
139 Olive Tree Circle, Altamonte Springs, FL 32714
Local realty services provided by:ERA American Suncoast
Listed by: nadja mcmillan, pa
Office: united real estate preferred
MLS#:O6443413
Source:MFRMLS
Price summary
- Price:$288,000
- Price per sq. ft.:$157.98
- Monthly HOA dues:$760
About this home
Outside Courtyad only !!!
NEW PRICE: $288,000! STOP SCROLLING and START PACKING—but FIRST, let's write an OFFER! *** INCREDIBLE FINANCING OPPORTUNITIES! *** OPTION 1: Assume the seller's existing FHA mortgage with an attractive 3.125 INTEREST RATE! OR OPTION 2: The seller's lender offers a 5-YEAR RATE BUYDOWN TO 5.5 INTEREST, PLUS an opportunity to REFINANCE AT NO COST! Ask for details and qualification requirements.
*** MAKE SURE TO WATCH THE VIRTUAL TOUR! ***
Welcome to this COMPLETELY RENOVATED & MOVE-IN-READY townhome-style condominium in the desirable, GATED, MAINTENANCE-FREE, and PET-FRIENDLY MONTGOMERY CLUB COMMUNITY, featuring 3 BEDROOMS, 2.5 BATHROOMS, and a 1-CAR GARAGE!
The HOA recently completed MAJOR EXTERIOR IMPROVEMENTS, including a NEW ROOF (2026), gutters, exterior paint, community pressure washing, and NEW PAVERS—providing long-term peace of mind and inviting curb appeal.
Step inside to appreciate the REDESIGNED FIRST FLOOR, offering a seamless flow ideal for entertaining. The kitchen, bathrooms, and bedrooms have all been beautifully updated, complemented by NEW FLOORING, ALL-NEW LIGHT FIXTURES, outlets, and switches.
The kitchen is a TRUE SHOWPIECE, featuring ALL-WOOD CUSTOM SHAKER CABINETRY, a one-of-a-kind STAINLESS STEEL 3D BACKSPLASH, an oversized STAINLESS STEEL FARM SINK, and a ONE-PIECE WHITE QUARTZ COUNTERTOP with an extended bar top opening to the dining and living areas.
NEW LOW-E SLIDING GLASS DOORS lead to your spacious PRIVATE COURTYARD (23' x 15')—perfect for outdoor dining and entertaining! Both the living and dining rooms offer sliding glass doors to the SCREENED-IN REAR PATIO overlooking the lush greenbelt with NO REAR NEIGHBORS!
Upstairs, discover the spacious PRIMARY SUITE with VAULTED CEILINGS, an ensuite dressing area, WALK-IN CLOSET, SPA-LIKE BATHROOM, and PRIVATE BALCONY overlooking the peaceful greenbelt. Two additional bedrooms share a beautifully renovated full bathroom.
Enjoy the FLORIDA LIFESTYLE at the community POOL and TENNIS COURTS, all within a gated, pet-friendly neighborhood.
LOCATION, LOCATION, LOCATION! Minutes from I-4, Downtown Orlando, Theme Parks, and convenient access to Florida's beautiful beaches. Explore nearby WESTMONTE RECREATION CENTER, RDV SPORTSPLEX, SEMINOLE WEKIVA TRAIL, WEKIWA SPRINGS STATE PARK, CRANES ROOST PARK, ALTAMONTE MALL, ADVENTHEALTH ALTAMONTE, and abundant dining and shopping options.
NEW PRICE $288,000 + 3.125 interest ASSUMABLE FHA MORTGAGE OR 5-YEAR RATE BUYDOWN OPPORTUNITY + NEW ROOF (2026) + HVAC (2021) + 2.5 BATHROOMS + GARAGE + large COURTYARD + PRIVACY + NO REAR NEIGHBORS = YOUR NEXT HOME!
SCHEDULE YOUR PRIVATE SHOWING TODAY!...
Contact an agent
Home facts
- Year built:1984
- Subdivision & Development:MONTGOMERY CLUB CONDO
- Listing ID #:O6443413
- Added:47 day(s) ago
- Updated:November 21, 2026 at 01:36 PM
Rooms and interior
- Bedrooms:3
- Total bathrooms:3
- Full bathrooms:2
- Half bathrooms:1
- Flooring:Luxury Vinyl
- Dining Description:Eat In Kitchen
- Kitchen Description:Dishwasher, Eat-in Kitchen, Freezer, Microwave, Range, Range Hood, Refrigerator, Solid Wood Cabinets, Stone Counters
- Bedroom Description:High Ceilings, Primary Bedroom Upstairs
- Living area:1,314 sq. ft.
Heating and cooling
- Cooling:Central Air
- Heating:Electric
- Central air:Yes
Structure and exterior
- Roof:Shingle
- Year built:1984
- Building area:1,314 sq. ft.
- Lot area:0.01 Acres
- Lot Features:Greenbelt, Near Public Transit, Paved, Private
- Construction Materials:Block, Concrete
- Exterior Features:Balcony, Rain Gutters, Rear Porch, Screened
- Foundation Description:Slab
- Levels:2 Story
Schools
- High school:Lyman High
- Middle school:Milwee Middle
- Elementary school:Forest City Elementary
Utilities
- Water:Public, Water Connected
- Sewer:Public, Public Sewer, Sewer Connected
Finances and disclosures
- Price:$288,000
- Price per sq. ft.:$157.98
- Tax amount:$2,180 (2025)
Features and amenities
- Appliances:Dishwasher, Electric Water Heater, Freezer, Microwave, Range, Range Hood, Refrigerator
- Laundry features:In Kitchen, Inside, Laundry Closet
- Amenities:Cable Available, Ceiling Fans(s), Clubhouse, Eat-in Kitchen, Fire Hydrant, Gated, High Ceilings, Maintenance, Open Floorplan, Pickleball Court(s), Pool, Primary Bedroom Upstairs, Solid Wood Cabinets, Stone Counters, Tennis Court(s), Thermostat, Tray Ceiling(s), Vaulted Ceiling(s)
- Pool features:Pool, Public Pool
Parking
- Parking description:Driveway, Garage Door Opener, Ground Level
- Garage:Yes
- Garage spaces:1
 The information being provided by Stellar Mls is for the consumer's personal, non-commercial use and may not be used for any purpose other than to identify prospective properties consumer may be interested in purchasing. Any information relating to real estate for sale referenced on this web site comes from the Internet Data Exchange (IDX) program of the Stellar Mls. ERA American Suncoast is not a Multiple Listing Service (MLS), nor does it offer MLS access. This website is a service of ERA American Suncoast, a broker participant of Stellar Mls. This web site may reference real estate listing(s) held by a brokerage firm other than the broker and/or agent who owns this web site.
The accuracy of all information, regardless of source, including but not limited to open house information, square footages and lot sizes, is deemed reliable but not guaranteed and should be personally verified through personal inspection by and/or with the appropriate professionals. The data contained herein is copyrighted by Stellar Mls and is protected by all applicable copyright laws. Any unauthorized dissemination of this information is in violation of copyright laws and is strictly prohibited.
Properties in listings may have been sold or may no longer be available.
Copyright 2026 Stellar Mls. All rights reserved. MFRMLS Member Broker: Christopher "CJ" Dixon c.j.dixon@usa.net
New listings near 139 Olive Tree Circle
- New
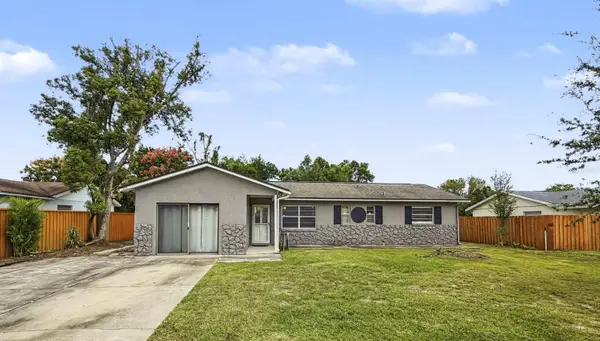 $299,900Active3 beds 3 baths1,454 sq. ft.
672 Trailwood Drive, ALTAMONTE SPRINGS, FL 32714
MLS# O6455737Listed by: JOSHUA UNLIMITED INC - New
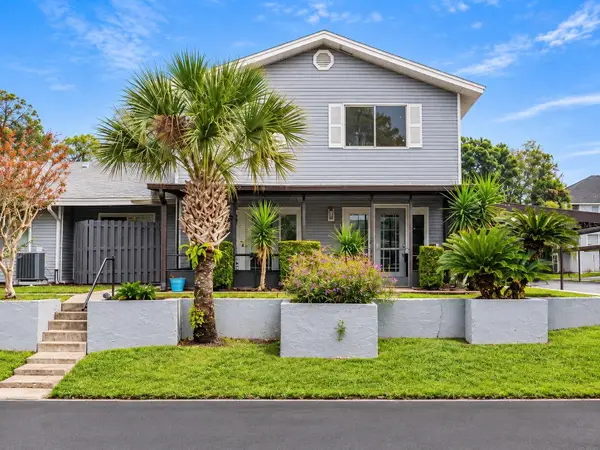 $245,000Active3 beds 2 baths1,300 sq. ft.
534 Heatherton Village, ALTAMONTE SPRINGS, FL 32714
MLS# O6458745Listed by: 21 NEW HOMES INC - New
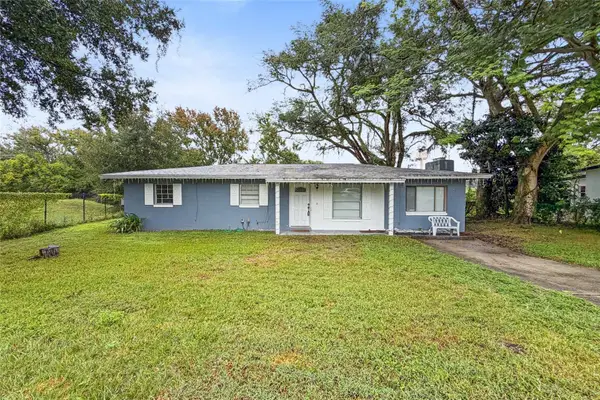 $270,000Active3 beds 2 baths1,491 sq. ft.
150 Lake Harriet Drive, ALTAMONTE SPRINGS, FL 32714
MLS# O6457631Listed by: WATSON REALTY CORP - New
 $135,000Active2 beds 2 baths796 sq. ft.
575 Bloomington Court #20, Altamonte Springs, FL 32714
MLS# B26101572Listed by: PURE EQUITY REALTY LLC - New
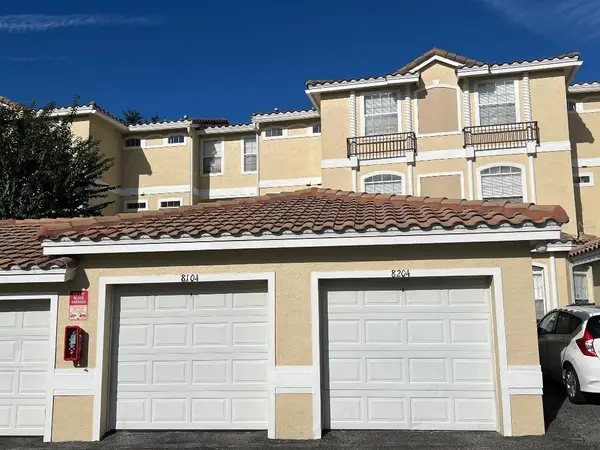 $225,000Active3 beds 3 baths1,623 sq. ft.
696 Seabrook Court #204, ALTAMONTE SPRINGS, FL 32714
MLS# O6456941Listed by: RED BIRD REALTY OF FLORIDA INC - New
 $135,000Active2 beds 2 baths1,001 sq. ft.
1052 Lotus Cove Court #715, ALTAMONTE SPRINGS, FL 32714
MLS# O6454876Listed by: PARK AVENUE REALTY LLC - New
 $95,000Active1 beds 1 baths496 sq. ft.
115 Oyster Bay Circle #130, ALTAMONTE SPRINGS, FL 32701
MLS# O6454101Listed by: AGENT TRUST REALTY CORPORATION - Open Sat, 12 to 2pmNew
 $439,000Active3 beds 2 baths1,571 sq. ft.
651 Main Street, ALTAMONTE SPRINGS, FL 32701
MLS# O6456806Listed by: COLDWELL BANKER REALTY - New
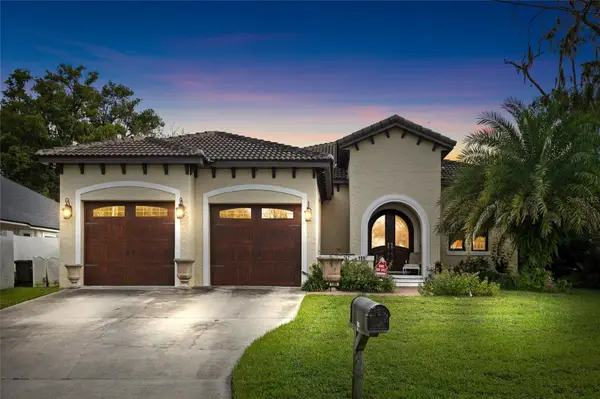 $565,000Active4 beds 3 baths2,666 sq. ft.
199 Adelaide Boulevard, ALTAMONTE SPRINGS, FL 32701
MLS# O6457288Listed by: REALTY LYNK INC 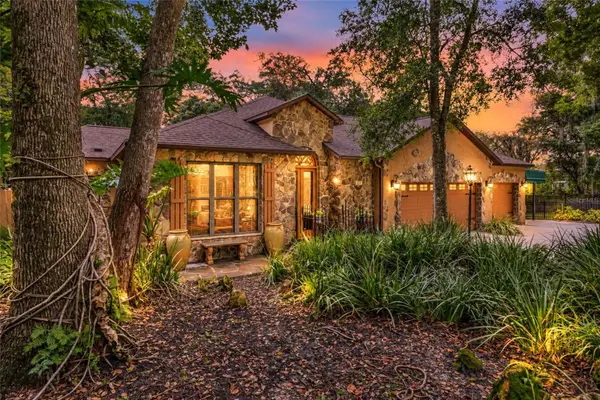 $560,000Pending3 beds 3 baths2,534 sq. ft.
610 Lake Avenue, ALTAMONTE SPRINGS, FL 32701
MLS# O6455919Listed by: COLDWELL BANKER VANGUARD EDGE REALTY


Protect your home and budget from life's surprises with an Assurant Home Warranty, backed by a partner that supports you through every step of homeownership. Explore Plans.
© 2023 - 2026 ERA Franchise Systems LLC. All rights reserved. ERA Franchise Systems LLC fully supports the principles of the Fair Housing Act and the Equal Opportunity Act. ERA, ERA Real Estate powered, and their respective logos are registered service marks of ERA Franchise Systems LLC. Each office is independently owned and operated.