
145 N Pearl Lake Cswy #208, Altamonte Springs, FL 32714
Local realty services provided by:ERA Grizzard Real Estate
Listed by: nicole van treese, michael salazar
Office: sundial real estate llc.
MLS#:O6381652
Source:MFRMLS
Price summary
- Price:$154,900
- Price per sq. ft.:$147.1
- Monthly HOA dues:$512
About this home
Welcome to 3916 Finch Street, located in the award-winning Audubon Park Garden District! Mid-Century Modern charm meets modern convenience in this beautifully maintained home in one of Orlando's most desirable neighborhoods. Blending timeless 1950s character with thoughtful updates and Smart Home features, this property offers a unique combination of style, functionality, and Florida living. The spacious gourmet kitchen features an abundance of cabinetry, granite countertops, stainless steel appliances, and plenty of room for entertaining. A wall of windows spanning the kitchen and dining area fills the space with natural light and provides beautiful views of the tropical backyard and saltwater pool. Designed for both relaxation and entertaining, the backyard offers lush landscaping, two storage sheds, including one equipped with electricity that is ideal for a workshop, and a spacious enclosed lanai featuring vinyl windows and a gas fireplace for year-round enjoyment. Inside, the home features beautiful porcelain tile flooring and vintage bathroom flooring that preserves the home's original Mid-Century character. Two additional bonus rooms provide flexible living space, including one currently used as a private spa room and another ideal for a home office with its own mini-split HVAC system. Major improvements and features include a BRAND NEW 2026 HVAC SYSTEM, NEWER ROOF (2022), SMART HOME SECURITY SYSTEM, TESLA CHARGER, OWNED SOLAR PANELS for added energy efficiency, and TWO fireplaces. Best of all, NO HOA! Situated in the heart of Audubon Park, this home offers convenient access to some of Orlando's favorite local restaurants, coffee shops, boutiques, bakeries, and neighborhood businesses. Enjoy being just minutes from the popular East End Market, featuring local eateries, artisan vendors, and specialty shops, along with convenient access to Baldwin Park, Winter Park, and the beautiful Harry P. Leu Gardens, offering 50 acres of botanical gardens and scenic walking paths. Zoned for the highly rated Audubon Park K-8 School, this home offers an exceptional location in one of Orlando's most desirable neighborhoods. With Downtown Orlando just 10 minutes away, you'll enjoy the perfect balance of an established neighborhood atmosphere and convenient access to everything Central Florida has to offer. Don't miss this opportunity to own a distinctive Mid-Century Modern home in the heart of Audubon Park!...
Contact an agent
Home facts
- Year built:1974
- Subdivision & Development:COVE AT PEARL LAKE
- Listing ID #:O6381652
- Added:278 day(s) ago
- Updated:November 18, 2026 at 05:06 PM
Rooms and interior
- Bedrooms:2
- Total bathrooms:2
- Full bathrooms:2
- Flooring:Tile
- Dining Description:Eat In Kitchen
- Kitchen Description:Dishwasher, Eat-in Kitchen, Microwave, Range, Refrigerator, Solid Surface Counters, Solid Wood Cabinets, Stone Counters
- Bedroom Description:Walk-In Closet(s)
- Living area:1,053 sq. ft.
Heating and cooling
- Cooling:Central Air
- Heating:Central
- Central air:Yes
Structure and exterior
- Roof:Shingle
- Year built:1974
- Building area:1,053 sq. ft.
- Lot area:0.02 Acres
- Lot Features:Paved, Sidewalk
- Construction Materials:Block, Stucco
- Exterior Features:Balcony, Sidewalk
- Foundation Description:Slab
- Levels:1 Story
Schools
- High school:Lake Brantley High
- Middle school:Teague Middle
- Elementary school:Bear Lake Elementary
Utilities
- Water:Public
- Sewer:Public, Public Sewer
Finances and disclosures
- Price:$154,900
- Price per sq. ft.:$147.1
- Tax amount:$2,166 (2025)
Features and amenities
- Appliances:Dishwasher, Dryer, Microwave, Range, Refrigerator, Washer
- Laundry features:Dryer, Inside, Laundry Closet, Washer
- Amenities:Eat-in Kitchen, Fitness Center, Pool, Solid Surface Counters, Solid Wood Cabinets, Stone Counters, Walk-In Closet(s)
- Pool features:Pool, Public Pool
- Smart home:Yes
Parking
- Parking description:Assigned
 The information being provided by Stellar Mls is for the consumer's personal, non-commercial use and may not be used for any purpose other than to identify prospective properties consumer may be interested in purchasing. Any information relating to real estate for sale referenced on this web site comes from the Internet Data Exchange (IDX) program of the Stellar Mls. ERA Grizzard Real Estate is not a Multiple Listing Service (MLS), nor does it offer MLS access. This website is a service of ERA Grizzard Real Estate, a broker participant of Stellar Mls. This web site may reference real estate listing(s) held by a brokerage firm other than the broker and/or agent who owns this web site.
The accuracy of all information, regardless of source, including but not limited to open house information, square footages and lot sizes, is deemed reliable but not guaranteed and should be personally verified through personal inspection by and/or with the appropriate professionals. The data contained herein is copyrighted by Stellar Mls and is protected by all applicable copyright laws. Any unauthorized dissemination of this information is in violation of copyright laws and is strictly prohibited.
Properties in listings may have been sold or may no longer be available.
Copyright 2026 Stellar Mls. All rights reserved.
New listings near 145 N Pearl Lake Cswy #208
- New
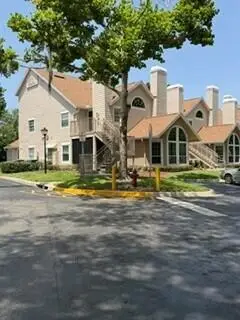 $135,000Active2 beds 2 baths796 sq. ft.
575 Bloomington Court #20, Altamonte Springs, FL 32714
MLS# B26101572Listed by: PURE EQUITY REALTY LLC - New
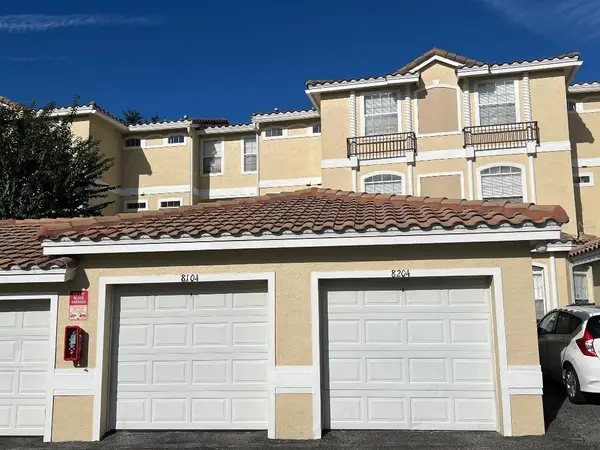 $225,000Active3 beds 3 baths1,623 sq. ft.
696 Seabrook Court #204, ALTAMONTE SPRINGS, FL 32714
MLS# O6456941Listed by: RED BIRD REALTY OF FLORIDA INC - New
 $135,000Active2 beds 2 baths1,001 sq. ft.
1052 Lotus Cove Court #715, ALTAMONTE SPRINGS, FL 32714
MLS# O6454876Listed by: PARK AVENUE REALTY LLC - New
 $95,000Active1 beds 1 baths496 sq. ft.
115 Oyster Bay Circle #130, ALTAMONTE SPRINGS, FL 32701
MLS# O6454101Listed by: AGENT TRUST REALTY CORPORATION - New
 $439,000Active3 beds 2 baths1,571 sq. ft.
651 Main Street, ALTAMONTE SPRINGS, FL 32701
MLS# O6456806Listed by: COLDWELL BANKER REALTY - New
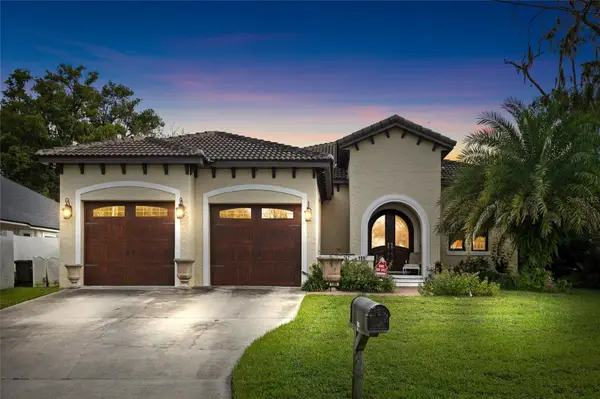 $565,000Active4 beds 3 baths2,666 sq. ft.
199 Adelaide Boulevard, ALTAMONTE SPRINGS, FL 32701
MLS# O6457288Listed by: REALTY LYNK INC 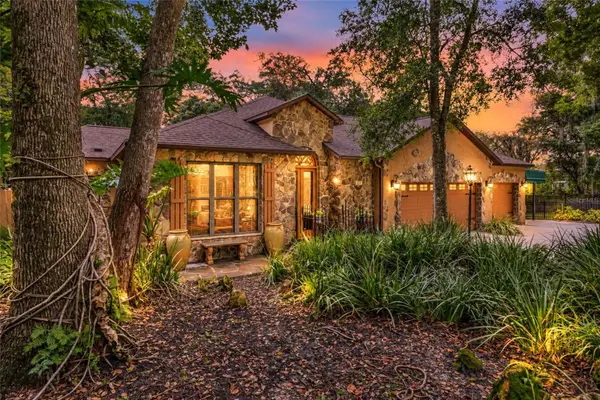 $560,000Pending3 beds 3 baths2,534 sq. ft.
610 Lake Avenue, ALTAMONTE SPRINGS, FL 32701
MLS# O6455919Listed by: COLDWELL BANKER VANGUARD EDGE REALTY- New
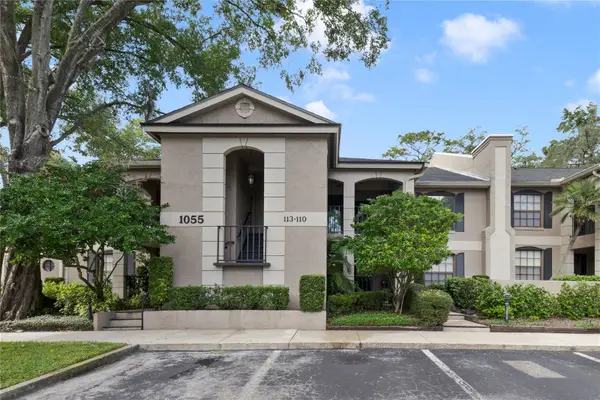 $285,000Active2 beds 2 baths1,540 sq. ft.
1055 Kensington Park Drive #110, ALTAMONTE SPRINGS, FL 32714
MLS# O6456480Listed by: SOUTHERN REALTY ENTERPRISES - New
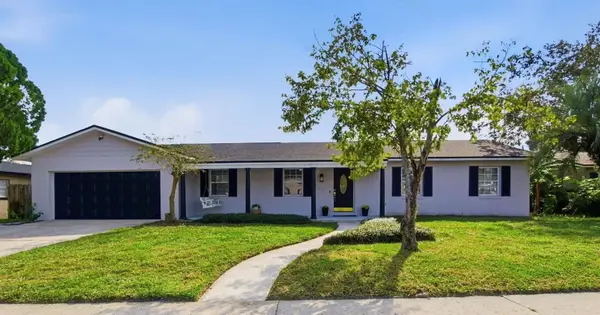 $629,500Active4 beds 2 baths2,408 sq. ft.
320 Hermitage Drive, ALTAMONTE SPRINGS, FL 32701
MLS# O6456196Listed by: LPT REALTY, LLC - New
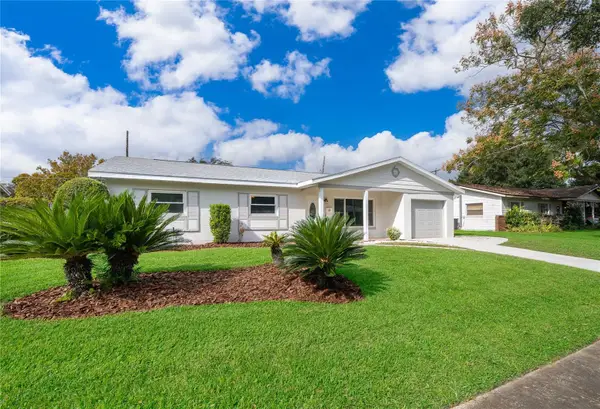 $485,000Active4 beds 3 baths1,931 sq. ft.
620 Martin Avenue, ALTAMONTE SPRINGS, FL 32701
MLS# O6456905Listed by: A+ REALTY PROFESSIONALS, INC


Protect your home and budget from life's surprises with an Assurant Home Warranty, backed by a partner that supports you through every step of homeownership. Explore Plans.
© 2023 - 2026 ERA Franchise Systems LLC. All rights reserved. ERA Franchise Systems LLC fully supports the principles of the Fair Housing Act and the Equal Opportunity Act. ERA, ERA Real Estate powered, and their respective logos are registered service marks of ERA Franchise Systems LLC. Each office is independently owned and operated.