
16 Escondido Circle #221, Altamonte Springs, FL 32701
Local realty services provided by:ERA ONETEAM REALTY
16 Escondido Circle #221,Altamonte Springs, FL 32701
$230,000
- 2 Beds
- 2 Baths
- 1,339 sq. ft.
- Condominium
- Active
Listed by: brad merrell
Office: coldwell banker realty
MLS#:O6437803
Source:MFRMLS
Price summary
- Price:$230,000
- Price per sq. ft.:$141.1
About this home
Welcome to 16 Escondido, Unit 221—a beautifully updated, spacious residence located in the well-maintained and peaceful Escondido community in the heart of Altamonte Springs. This move-in-ready home features an open, flexible floor plan, soaring living room ceiling, wood-look tile flooring throughout, a fresh neutral color palette, upgraded lighting and ceiling fans, abundant storage, and a desirable split-bedroom design.
The completely updated kitchen is a standout, featuring 42-inch cabinetry finished with crown molding, quartz countertops, subway tile backsplash, under-cabinet lighting, stainless steel appliances, glass cooktop, built-in microwave, three-door refrigerator, oversized stainless steel sink, and a convenient cabinet pantry.
The spacious living and dining area offers plenty of flexibility for furniture placement and features a dramatic high ceiling, wood-burning fireplace with whitewashed brick, upgraded ceiling fan, stylish dining chandelier, and French doors opening to the private screened porch. Conveniently located just off the dining area is a large wet bar complete with a sink, wine refrigerator, dry wine storage, and generous cabinetry—perfect for entertaining.
The 15' x 12' screened porch provides a wonderful extension of the living space and includes a large double-door storage closet. With no immediate rear neighbors, the porch overlooks mature trees with a pond beyond, creating a private and relaxing setting. A secured door also provides convenient access to the rear staircase.
The spacious primary suite offers excellent privacy and features an updated bath with an adult-height vanity, quartz countertop, abundant storage, walk-in shower, 5' x 5' walk-in closet, and a separate dressing area. On the opposite side of the home, the generously sized guest bedroom features a large double-door closet and convenient access to the beautifully updated guest bath with an adult-height quartz vanity, floor-to-ceiling linen cabinetry, and tub/shower combination.
Additional features include an inside laundry closet with plenty of storage and room for a side-by-side washer and dryer.
Escondido offers beautifully landscaped grounds and an impressive collection of amenities, including a heated community pool, pickleball courts, tennis courts, clubhouse, pond with fountain, and car wash area. Each unit has one assigned parking space, along with plenty of guest parking. The community is tucked away in a quiet, low-traffic setting while remaining exceptionally convenient to Altamonte Springs shopping and dining, AdventHealth, Cranes Roost Park, I-4, SR 436, and the SunRail station.
Enjoy an updated, low-maintenance home in a beautiful and established community with an outstanding Altamonte Springs location. Escondido is a 55+ community, with at least one owner required to be 55 years of age or older....
Contact an agent
Home facts
- Year built:1981
- Subdivision & Development:ESCONDIDO SEC 7
- Listing ID #:O6437803
- Added:48 day(s) ago
- Updated:October 22, 2026 at 06:10 PM
Rooms and interior
- Bedrooms:2
- Total bathrooms:2
- Full bathrooms:2
- Flooring:Ceramic Tile
- Dining Description:Eat In Kitchen, Living Room/Dining Room Combo
- Kitchen Description:Dishwasher, Disposal, Eat-in Kitchen, Kitchen/Family Room Combo, Microwave, Range, Refrigerator, Solid Surface Counters, Wet Bar, Wine Refrigerator
- Bedroom Description:High Ceilings, Split Bedroom, Walk-In Closet(s)
- Living area:1,339 sq. ft.
Heating and cooling
- Cooling:Central Air
- Heating:Central
- Central air:Yes
Structure and exterior
- Roof:Shingle
- Year built:1981
- Building area:1,339 sq. ft.
- Lot area:0.02 Acres
- Lot Features:Landscaped, Paved, Sidewalk
- Architectural Style:Traditional
- Construction Materials:Block, Stucco
- Exterior Features:Balcony, Deck, Front Porch, Lighting, Rear Porch, Screened, Sidewalk, Tennis Court(s)
- Foundation Description:Slab
- Levels:2 Story
Schools
- High school:Lyman High
- Middle school:Milwee Middle
- Elementary school:Lake Orienta Elementary
Utilities
- Water:Public, Water Connected
- Sewer:Public Sewer, Sewer Connected
Finances and disclosures
- Price:$230,000
- Price per sq. ft.:$141.1
- Tax amount:$404 (2025)
Features and amenities
- Appliances:Dishwasher, Disposal, Dryer, Electric Water Heater, Irrigation Equipment, Microwave, Range, Refrigerator, Washer, Wine Refrigerator
- Laundry features:Dryer, Inside, Laundry Closet, Washer
- Amenities:BB/HS Internet Available, Cable Available, Ceiling Fans(s), Clubhouse, Eat-in Kitchen, High Ceilings, Irrigation Equipment, Kitchen/Family Room Combo, Living Room/Dining Room Combo, Maintenance, Open Floorplan, Phone Available, Pickleball Court(s), Pool, Solid Surface Counters, Split Bedroom, Tennis Court(s), Thermostat, Walk-In Closet(s), Wet Bar, Window Treatments
- Pool features:Pool, Public Pool
Parking
- Parking description:Assigned, Guest
 The information being provided by Stellar Mls is for the consumer's personal, non-commercial use and may not be used for any purpose other than to identify prospective properties consumer may be interested in purchasing. Any information relating to real estate for sale referenced on this web site comes from the Internet Data Exchange (IDX) program of the Stellar Mls. ERA ONETEAM REALTY is not a Multiple Listing Service (MLS), nor does it offer MLS access. This website is a service of ERA ONETEAM REALTY, a broker participant of Stellar Mls. This web site may reference real estate listing(s) held by a brokerage firm other than the broker and/or agent who owns this web site.
The accuracy of all information, regardless of source, including but not limited to open house information, square footages and lot sizes, is deemed reliable but not guaranteed and should be personally verified through personal inspection by and/or with the appropriate professionals. The data contained herein is copyrighted by Stellar Mls and is protected by all applicable copyright laws. Any unauthorized dissemination of this information is in violation of copyright laws and is strictly prohibited.
Properties in listings may have been sold or may no longer be available.
Copyright 2026 Stellar Mls. All rights reserved.
The information being provided by Stellar Mls is for the consumer's personal, non-commercial use and may not be used for any purpose other than to identify prospective properties consumer may be interested in purchasing. Any information relating to real estate for sale referenced on this web site comes from the Internet Data Exchange (IDX) program of the Stellar Mls. ERA ONETEAM REALTY is not a Multiple Listing Service (MLS), nor does it offer MLS access. This website is a service of ERA ONETEAM REALTY, a broker participant of Stellar Mls. This web site may reference real estate listing(s) held by a brokerage firm other than the broker and/or agent who owns this web site.
The accuracy of all information, regardless of source, including but not limited to open house information, square footages and lot sizes, is deemed reliable but not guaranteed and should be personally verified through personal inspection by and/or with the appropriate professionals. The data contained herein is copyrighted by Stellar Mls and is protected by all applicable copyright laws. Any unauthorized dissemination of this information is in violation of copyright laws and is strictly prohibited.
Properties in listings may have been sold or may no longer be available.
Copyright 2026 Stellar Mls. All rights reserved.New listings near 16 Escondido Circle #221
- Coming Soon
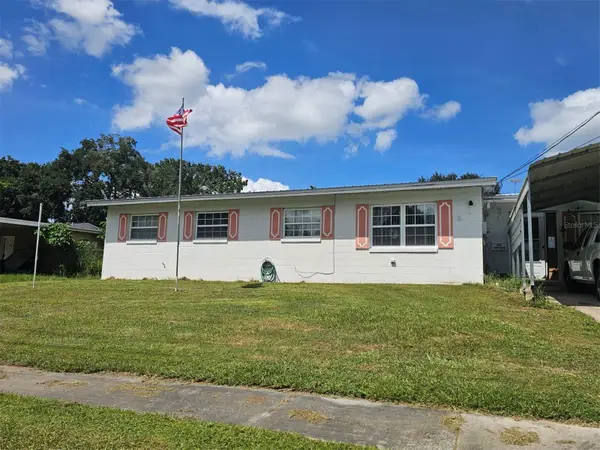 $319,900Coming Soon5 beds 3 baths1,691 sq. ft.
108 Dogwood Street, ALTAMONTE SPRINGS, FL 32714
MLS# O6441396Listed by: RE/MAX PRIME PROPERTIES - New
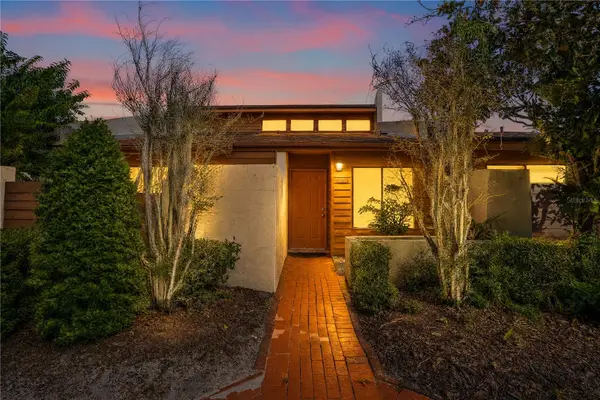 $250,000Active2 beds 2 baths1,215 sq. ft.
679 W Cranes Circle, ALTAMONTE SPRINGS, FL 32701
MLS# O6451906Listed by: EXP REALTY LLC - New
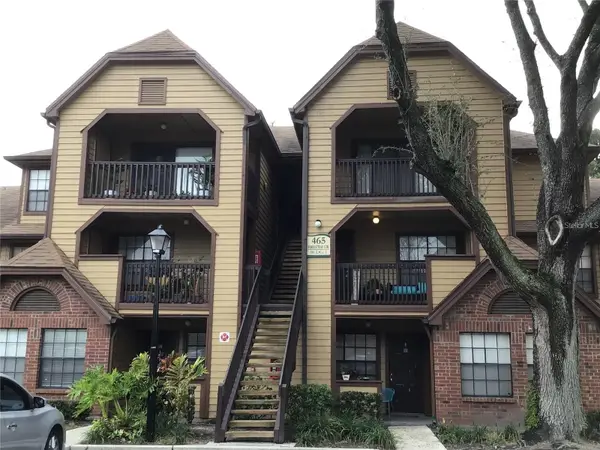 $99,000Active1 beds 1 baths712 sq. ft.
465 Forestway Circle #207, ALTAMONTE SPRINGS, FL 32701
MLS# O6451907Listed by: CHARLES RUTENBERG REALTY ORLANDO - New
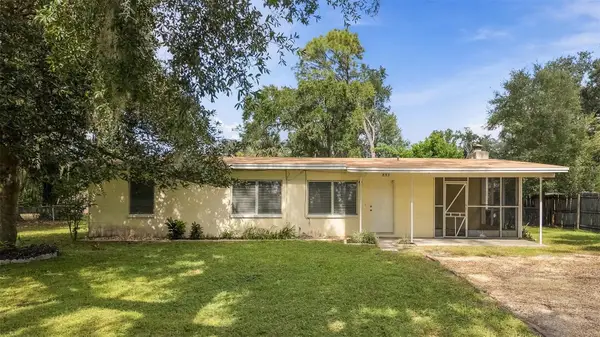 $270,000Active3 beds 2 baths1,132 sq. ft.
833 Turnbull Avenue, ALTAMONTE SPRINGS, FL 32701
MLS# O6451567Listed by: KELLY PRICE & COMPANY LLC - New
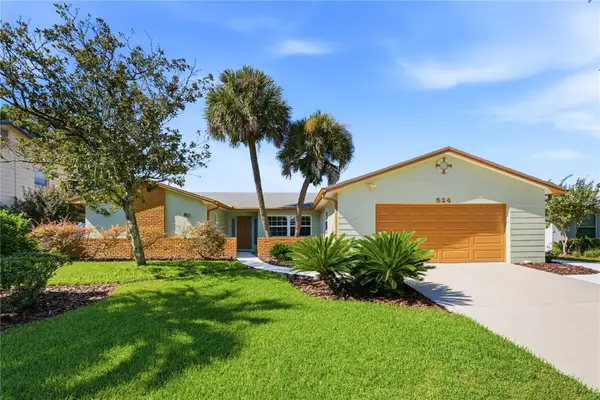 $479,000Active4 beds 2 baths1,849 sq. ft.
524 Spring Oaks Boulevard, ALTAMONTE SPRINGS, FL 32714
MLS# O6450881Listed by: FLORIDA REALTY INVESTMENTS - New
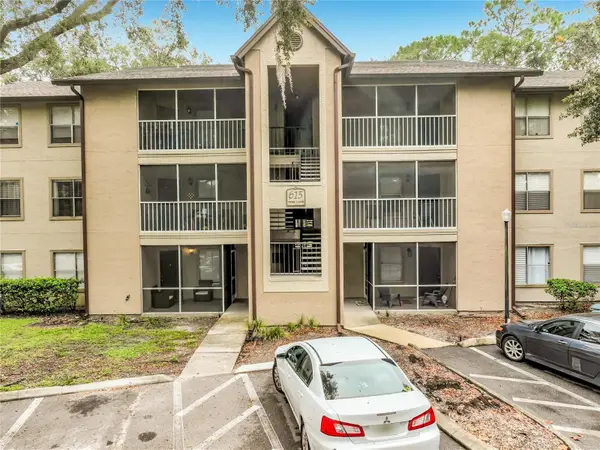 $133,000Active2 beds 2 baths982 sq. ft.
615 Dory Lane #102, ALTAMONTE SPRINGS, FL 32714
MLS# O6445412Listed by: KELLER WILLIAMS HERITAGE REALTY - New
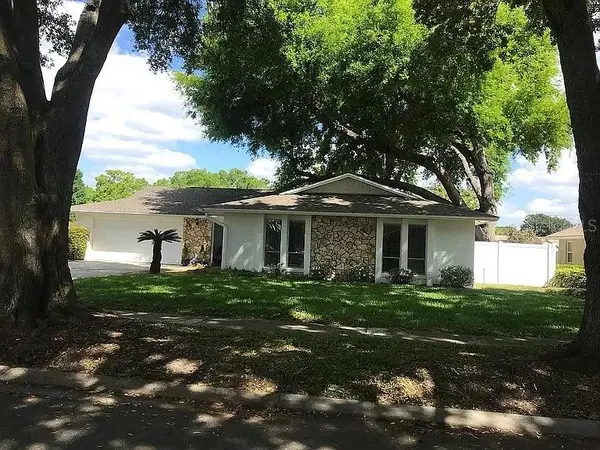 $489,000Active3 beds 2 baths1,691 sq. ft.
503 Astria Court, ALTAMONTE SPRINGS, FL 32701
MLS# TB8558092Listed by: CENTURY 21 WOLF'S CROSSING REALTY - New
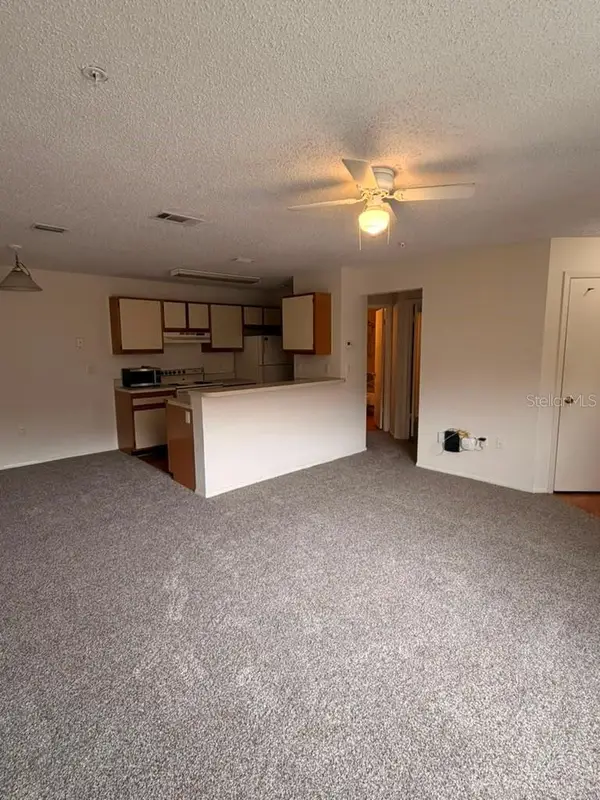 $129,900Active1 beds 1 baths771 sq. ft.
621 Dory Lane #304, ALTAMONTE SPRINGS, FL 32714
MLS# O6451114Listed by: THE PAMPAS REAL ESTATE GROUP, LLC. 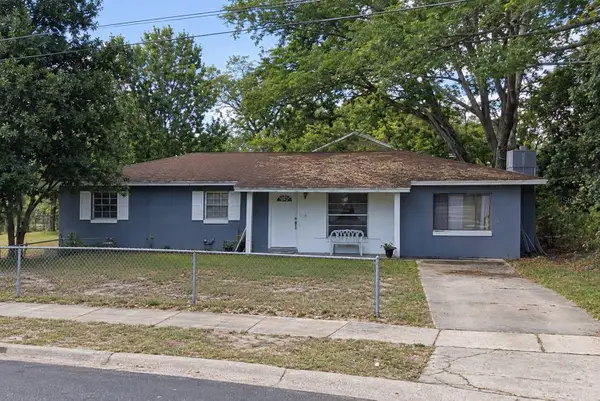 $210,000Pending3 beds 2 baths1,491 sq. ft.
150 Lake Harriet Drive, ALTAMONTE SPRINGS, FL 32714
MLS# S5159676Listed by: DEAL MAKERS REALTY TEAM CORP- New
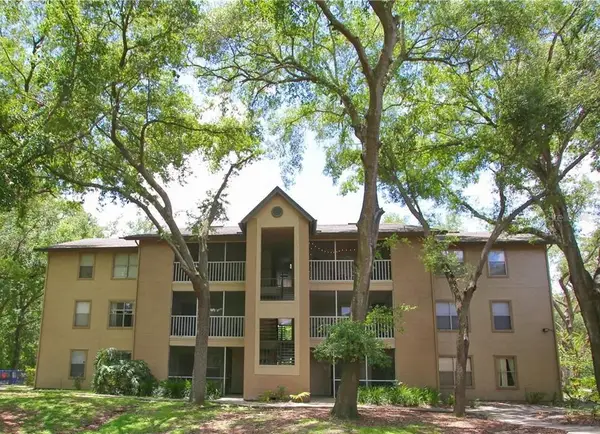 $175,000Active2 beds 2 baths982 sq. ft.
615 Dory Lane #104, ALTAMONTE SPRINGS, FL 32714
MLS# O6449164Listed by: CONCORD INTERNATIONAL REALTY


Protect your home and budget from life's surprises with an Assurant Home Warranty, backed by a partner that supports you through every step of homeownership. Explore Plans.
© 2023 - 2026 ERA Franchise Systems LLC. All rights reserved. ERA Franchise Systems LLC fully supports the principles of the Fair Housing Act and the Equal Opportunity Act. ERA, ERA Real Estate powered, and their respective logos are registered service marks of ERA Franchise Systems LLC. Each office is independently owned and operated.