
345 Lakepointe Drive #302, Altamonte Springs, FL 32701
Local realty services provided by:ERA Grizzard Real Estate
Listed by: judd cheyney
Office: keller williams realty at the parks
MLS#:O6452855
Source:MFRMLS
Price summary
- Price:$120,000
- Price per sq. ft.:$159.57
About this home
Check out this beautiful 1/1 condo in the heart of Altamonte Springs! Top/3rd floor unit with partial LAKE VIEWS! Situated in the GATED
community of Lakewood Park, just minutes from Cranes Roost Lake, Altamonte Mall, and Uptown Altamonte ~ Easy access to I-4 and just 15
minutes from Downtown Orlando! Step inside to an open floor plan with TILE FLOORS in the living room, kitchen, and bath! NEWER VINYL PLANK flooring in the bedroom! Beautiful GRANITE counters in the kitchen and bath! STAINLESS STEEL appliances, tile
backsplash, closet pantry, and breakfast bar! Custom-tiled stand alone shower with glass enclosure! Inside utility with full-size washer/dryer!
Private COVERED BALCONY with lovely natural views of tree lined Lake Orienta! Plenty of storage with coat closet in the living room + kitchen
pantry + walk-in closet in the bedroom + outside storage closet for your tools and toys!
Lakewood Park is Altamonte's hidden gem, situated on Lake Orienta with generously spaced buildings, lush lawn, and mature oaks. Just
one mile from Cranes Roost Park, Uptown Altamonte, the Altamonte Mall, and AdventHealth. Near fantastic restaurants, shopping, and major
employers. Weekend festivals and concerts on the lake are just blocks outside your door. 20 min to Lake Mary/Heathrow ~ 20 min to Downtown
Orlando. Gorgeous lakefront amenities, two swimming pools, fitness center, clubhouse and theater room, tennis courts, beach volleyball, car
wash, boat/jet ski storage. HOA dues include water/sewer, valet trash removal, exterior maintenance, amenities and more. Truly a rare find Schedule your showing today!...
Contact an agent
Home facts
- Year built:1986
- Subdivision & Development:LAKEWOOD PARK A CONDO
- Listing ID #:O6452855
- Added:1 day(s) ago
- Updated:October 27, 2026 at 06:02 PM
Rooms and interior
- Bedrooms:1
- Total bathrooms:1
- Full bathrooms:1
- Flooring:Ceramic Tile, Vinyl
- Kitchen Description:Dishwasher, Microwave, Range, Refrigerator, Stone Counters
- Bedroom Description:High Ceilings, Walk-In Closet(s)
- Living area:644 sq. ft.
Heating and cooling
- Cooling:Central Air
- Heating:Central
- Central air:Yes
Structure and exterior
- Roof:Shingle
- Year built:1986
- Building area:644 sq. ft.
- Construction Materials:Frame, Wood Siding
- Exterior Features:Balcony, Covered Porch/Patio, Lighting, Rain Gutters, Rear Porch, Sidewalk
- Foundation Description:Slab
- Levels:1 Story
Utilities
- Water:Public
- Sewer:Public, Public Sewer
Finances and disclosures
- Price:$120,000
- Price per sq. ft.:$159.57
- Tax amount:$1,972 (2025)
Features and amenities
- Appliances:Dishwasher, Dryer, Irrigation Equipment, Microwave, Range, Refrigerator, Washer
- Laundry features:Dryer, Inside, Washer
- Amenities:Ceiling Fans(s), Clubhouse, Fitness Center, Gated, High Ceilings, Irrigation Equipment, Open Floorplan, Pool, Spa/Hot Tub, Stone Counters, Storage, Tennis Court(s), Thermostat, Walk-In Closet(s)
- Pool features:Pool, Public Pool
Parking
- Parking description:Open
 The information being provided by Stellar Mls is for the consumer's personal, non-commercial use and may not be used for any purpose other than to identify prospective properties consumer may be interested in purchasing. Any information relating to real estate for sale referenced on this web site comes from the Internet Data Exchange (IDX) program of the Stellar Mls. ERA Grizzard Real Estate is not a Multiple Listing Service (MLS), nor does it offer MLS access. This website is a service of ERA Grizzard Real Estate, a broker participant of Stellar Mls. This web site may reference real estate listing(s) held by a brokerage firm other than the broker and/or agent who owns this web site.
The accuracy of all information, regardless of source, including but not limited to open house information, square footages and lot sizes, is deemed reliable but not guaranteed and should be personally verified through personal inspection by and/or with the appropriate professionals. The data contained herein is copyrighted by Stellar Mls and is protected by all applicable copyright laws. Any unauthorized dissemination of this information is in violation of copyright laws and is strictly prohibited.
Properties in listings may have been sold or may no longer be available.
Copyright 2026 Stellar Mls. All rights reserved.
New listings near 345 Lakepointe Drive #302
- New
 $549,400Active4 beds 2 baths2,002 sq. ft.
507 Fernwood Drive, ALTAMONTE SPRINGS, FL 32701
MLS# O6452411Listed by: KELLER WILLIAMS LEGACY REALTY - New
 $150,000Active3 beds 2 baths1,112 sq. ft.
910 Lake Destiny Road #B, ALTAMONTE SPRINGS, FL 32714
MLS# O6452803Listed by: CENTRIC REALTY SERVICES LLC - New
 $169,000Active3 beds 2 baths1,118 sq. ft.
1036 Bonaire Drive #2831, ALTAMONTE SPRINGS, FL 32714
MLS# O6452496Listed by: SAND DOLLAR REALTY GROUP INC - New
 $271,000Active2 beds 3 baths1,616 sq. ft.
638 Maple Oak Circle #112, ALTAMONTE SPRINGS, FL 32701
MLS# O6452705Listed by: OPENDOOR BROKERAGE LLC - New
 $550,000Active4 beds 3 baths2,734 sq. ft.
690 Oak Hollow Way, ALTAMONTE SPRINGS, FL 32714
MLS# O6452430Listed by: OFFERPAD BROKERAGE FL, LLC - New
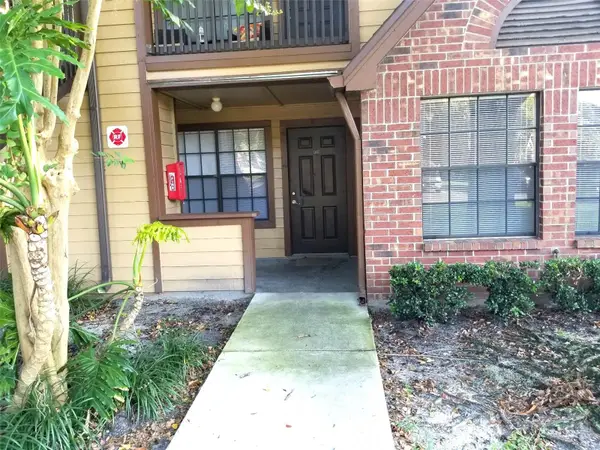 $129,000Active2 beds 1 baths867 sq. ft.
380 Lake Meade Court #101, ALTAMONTE SPRINGS, FL 32701
MLS# O6452460Listed by: BLUE LIGHTHOUSE REALTY INC - New
 $120,000Active1 beds 1 baths712 sq. ft.
315 Lakepointe Drive #204, ALTAMONTE SPRINGS, FL 32701
MLS# S5160086Listed by: AVANTI WAY REALTY LLC - New
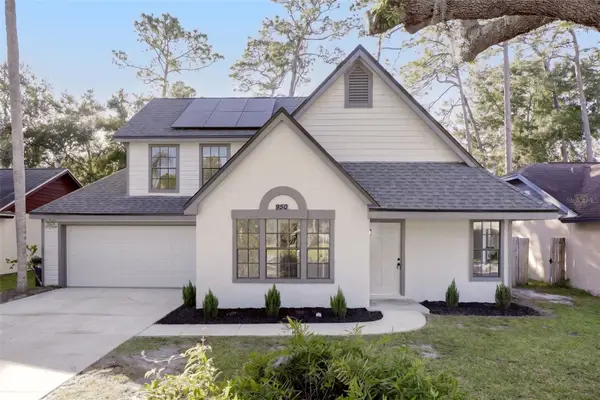 $395,000Active4 beds 2 baths1,448 sq. ft.
950 Woodrose Court, ALTAMONTE SPRINGS, FL 32714
MLS# O6452227Listed by: COLDWELL BANKER REALTY - New
 $215,000Active3 beds 3 baths1,431 sq. ft.
898 Claydon Way, ALTAMONTE SPRINGS, FL 32701
MLS# O6452332Listed by: CHARLES RUTENBERG REALTY ORLANDO


Protect your home and budget from life's surprises with an Assurant Home Warranty, backed by a partner that supports you through every step of homeownership. Explore Plans.
© 2023 - 2026 ERA Franchise Systems LLC. All rights reserved. ERA Franchise Systems LLC fully supports the principles of the Fair Housing Act and the Equal Opportunity Act. ERA, ERA Real Estate powered, and their respective logos are registered service marks of ERA Franchise Systems LLC. Each office is independently owned and operated.