
512 Derby Drive, Altamonte Springs, FL 32714
Local realty services provided by:Bingham Realty ERA Powered
Listed by: nadja mcmillan, pa
Office: united real estate preferred
MLS#:O6431992
Source:MFRMLS
Price summary
- Price:$229,000
- Price per sq. ft.:$191.95
- Monthly HOA dues:$110
About this home
**NEW HVAC! **NEW WATER HEATER! **LOW $110/MONTH HOA!** SINGLE-STORY 2BR/2BA TOWNHOME **SPLIT FLOORPLAN, END-UNIT**NO REAR NEIGHBORS! Move-in ready townhome with a generous outdoor living space. Two parking spaces are conveniently located directly in front of the home
From the moment you enter, architectural details set this home apart. Decorative wainscoting and vaulted ceilings add character throughout the interior. The 12x10 dining room could also be your perfect FLEX space for YOUR lifestyle.
The kitchen provides generous cabinet and counter space plus a LARGE PANTRY. The kitchen is a blank canvas; make it yours. A convenient pass-through window connects the kitchen with the family room. For added convenience, the washer and dryer are tucked away in a dedicated hall closet.
The family room features a vaulted ceiling and sliding glass doors opening to up to approx. 100 sqft **PRIVATE OUTDOOR LIVING SPACE, a screened lanai, an extension of the interior living space, relaxing at the end of the day—with plenty of space for little ones and furry family members to play safely.
Enter the primary suite through French doors, privately positioned at the back of the home, and includes an en-suite bathroom with an updated vanity, a separate shower, and a walk-in closet.
The desirable split-bedroom floor plan places the second bedroom and remodeled guest bathroom at the front of the home, providing separation and privacy for residents and guests.
Montgomery Square residents enjoy a PET-Friendly COMMUNITY, with a lovely POOL area AND TENNIS COURTS, and the exceptionally **LOW $110 MONTHLY HOA** adds to the appeal. This home offers an attractive opportunity for first-time buyers, those looking to downsize, or investors seeking an addition to their real estate investment portfolio.
LOCATION, LOCATION, LOCATION! Enjoy the OUTDOOR LIFESTYLE Altamonte Springs and Seminole County are known for. The home is conveniently located near Westmonte Recreation Center, Seminole Wekiva Trail, several Parks, Wekiwa Springs State Park, Cranes Roost Park, Altamonte Mall, and AdventHealth Altamonte, along with an abundance of restaurants, shopping, and grocery stores. Easy access to I-4, SR 436, SR 434.
NEW HVAC + NEW WATER HEATER + LOW HOA + SINGLE-STORY LIVING + SPLIT FLOOR PLAN + PRIVATE SCREENED PATIO + NEW FENCE + NO REAR NEIGHBORS = an Altamonte Springs townhome that deserves to be YOURS....
Contact an agent
Home facts
- Year built:1984
- Subdivision & Development:MONTGOMERY SQUARE
- Listing ID #:O6431992
- Added:3 day(s) ago
- Updated:August 13, 2026 at 07:38 PM
Rooms and interior
- Bedrooms:2
- Total bathrooms:2
- Full bathrooms:2
- Flooring:Carpet, Tile
- Kitchen Description:Dishwasher, Range, Range Hood, Refrigerator
- Bedroom Description:Split Bedroom
- Living area:1,100 sq. ft.
Heating and cooling
- Cooling:Central Air
- Heating:Central
- Central air:Yes
Structure and exterior
- Roof:Shingle
- Year built:1984
- Building area:1,100 sq. ft.
- Lot area:0.06 Acres
- Construction Materials:Hardi Plank Type
- Exterior Features:Tennis Court(s)
- Foundation Description:Slab
- Levels:1 Story
Schools
- High school:Lyman High
- Middle school:Milwee Middle
- Elementary school:Forest City Elementary
Utilities
- Water:Public
- Sewer:Public Sewer
Finances and disclosures
- Price:$229,000
- Price per sq. ft.:$191.95
- Tax amount:$3,954 (2025)
Features and amenities
- Appliances:Dishwasher, Dryer, Electric Water Heater, Range, Range Hood, Refrigerator, Washer
- Laundry features:Dryer, Inside, Laundry Closet, Washer
- Amenities:Ceiling Fans(s), Chair Rail, Split Bedroom
- Pool features:Public Pool
 The information being provided by Stellar Mls is for the consumer's personal, non-commercial use and may not be used for any purpose other than to identify prospective properties consumer may be interested in purchasing. Any information relating to real estate for sale referenced on this web site comes from the Internet Data Exchange (IDX) program of the Stellar Mls. Bingham Realty ERA Powered is not a Multiple Listing Service (MLS), nor does it offer MLS access. This website is a service of Bingham Realty ERA Powered, a broker participant of Stellar Mls. This web site may reference real estate listing(s) held by a brokerage firm other than the broker and/or agent who owns this web site.
The accuracy of all information, regardless of source, including but not limited to open house information, square footages and lot sizes, is deemed reliable but not guaranteed and should be personally verified through personal inspection by and/or with the appropriate professionals. The data contained herein is copyrighted by Stellar Mls and is protected by all applicable copyright laws. Any unauthorized dissemination of this information is in violation of copyright laws and is strictly prohibited.
Properties in listings may have been sold or may no longer be available.
Copyright 2026 Stellar Mls. All rights reserved.
The information being provided by Stellar Mls is for the consumer's personal, non-commercial use and may not be used for any purpose other than to identify prospective properties consumer may be interested in purchasing. Any information relating to real estate for sale referenced on this web site comes from the Internet Data Exchange (IDX) program of the Stellar Mls. Bingham Realty ERA Powered is not a Multiple Listing Service (MLS), nor does it offer MLS access. This website is a service of Bingham Realty ERA Powered, a broker participant of Stellar Mls. This web site may reference real estate listing(s) held by a brokerage firm other than the broker and/or agent who owns this web site.
The accuracy of all information, regardless of source, including but not limited to open house information, square footages and lot sizes, is deemed reliable but not guaranteed and should be personally verified through personal inspection by and/or with the appropriate professionals. The data contained herein is copyrighted by Stellar Mls and is protected by all applicable copyright laws. Any unauthorized dissemination of this information is in violation of copyright laws and is strictly prohibited.
Properties in listings may have been sold or may no longer be available.
Copyright 2026 Stellar Mls. All rights reserved.New listings near 512 Derby Drive
- New
 $519,900Active3 beds 2 baths1,828 sq. ft.
691 Shady Court, ALTAMONTE SPRINGS, FL 32701
MLS# O6432752Listed by: LPT REALTY, LLC - New
 $170,000Active3 beds 2 baths1,416 sq. ft.
546 Orange Drive #13, ALTAMONTE SPRINGS, FL 32701
MLS# O6432733Listed by: WEMERT GROUP REALTY LLC - New
 $1,049,990Active5 beds 4 baths3,254 sq. ft.
Address Withheld By Seller, ALTAMONTE SPRINGS, FL 32714
MLS# O6432399Listed by: A.M. APPRAISAL SERVICE, INC. - New
 $220,000Active3 beds 2 baths1,200 sq. ft.
605 Northlake Boulevard #75, ALTAMONTE SPRINGS, FL 32701
MLS# O6432793Listed by: SCHULTE REALTY LLC - Open Sat, 1 to 3pmNew
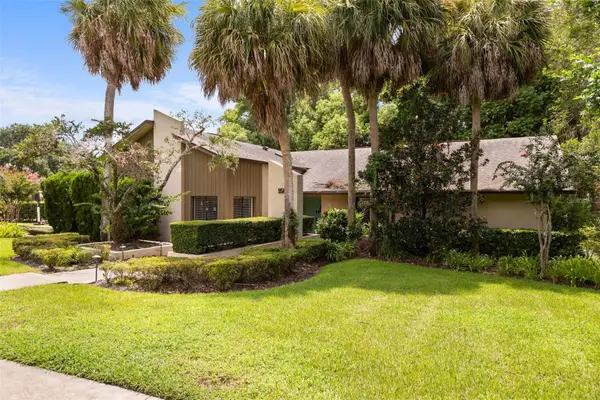 $795,000Active5 beds 3 baths2,837 sq. ft.
956 Stonewood Lane, MAITLAND, FL 32751
MLS# O6432757Listed by: REAL BROKER, LLC - Open Sat, 11am to 1pmNew
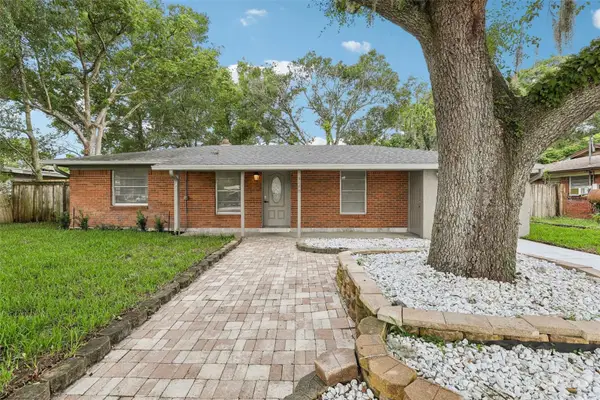 $440,000Active4 beds 2 baths1,713 sq. ft.
518 Lavon Drive, ALTAMONTE SPRINGS, FL 32701
MLS# O6431049Listed by: WEMERT GROUP REALTY LLC - New
 $175,000Active2 beds 2 baths992 sq. ft.
610 Colorado Place #50, ALTAMONTE SPRINGS, FL 32714
MLS# V4950664Listed by: RE/MAX AEROSPACE REALTY - New
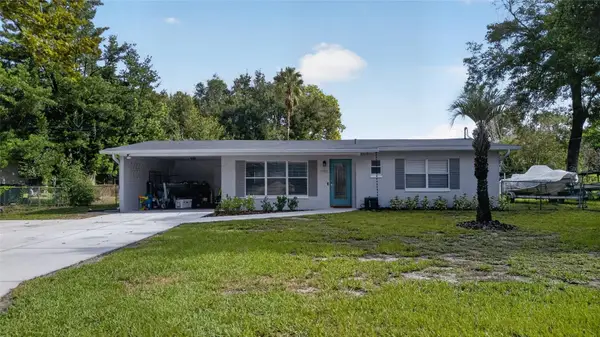 $399,999Active3 beds 2 baths1,285 sq. ft.
1146 Donald Avenue, ALTAMONTE SPRINGS, FL 32714
MLS# O6431523Listed by: FATHOM REALTY FL LLC  $209,000Pending3 beds 2 baths1,448 sq. ft.
950 Woodrose Court, ALTAMONTE SPRINGS, FL 32714
MLS# TB8537442Listed by: XD REALTY LLC


Protect your home and budget from life's surprises with an Assurant Home Warranty, backed by a partner that supports you through every step of homeownership. Explore Plans.
© 2023 - 2026 ERA Franchise Systems LLC. All rights reserved. ERA Franchise Systems LLC fully supports the principles of the Fair Housing Act and the Equal Opportunity Act. ERA, ERA Real Estate powered, and their respective logos are registered service marks of ERA Franchise Systems LLC. Each office is independently owned and operated.