
517 San Sebastian Prado, Altamonte Springs, FL 32714
Local realty services provided by:Gulf Shores Realty ERA Powered
Listed by: rocki sanchez, valentina calla
Office: mainframe real estate
MLS#:O6396947
Source:MFRMLS
Price summary
- Price:$564,990
- Price per sq. ft.:$155.47
- Monthly HOA dues:$4.17
About this home
**SELLERS WILLING TO OFFER A $15K CREDIT TO THE BUYER WITH A COMPETITIVE OFFER - Make this house your home!** Tucked along the peaceful banks of the Little Wekiva River, this four bedroom, two bathroom Spanish Mediterranean style home offers character, privacy, and everyday convenience. From the moment you arrive, the charming courtyard entrance sets the tone, welcoming you into a space filled with warmth, architectural detail, and timeless appeal.
Inside, arched doorways, a brick fireplace, and custom built-ins in the living room create a picture perfect setting, especially during the holidays. French doors open to both the courtyard and back porch, seamlessly blending indoor and outdoor living for effortless entertaining. The home offers a thoughtful layout with a perfect balance between open concept living and well defined spaces.
The kitchen features appliances updated in 2022 along with upgraded sink and modern hardware. Natural light flows throughout the home, highlighting updated light fixtures, ceiling fans, and a freshly repainted interior completed in 2026. New tile flooring has been added in the laundry room and Jack and Jill bathroom.
This home uniquely offers two primary bedrooms, perfect for hosting guests or multi generational living. The main primary suite features private exterior access, a beautifully updated bathroom with soft close drawers, an upgraded medicine cabinet, and a newly custom designed walk-in closet.
Roof installed in 2017, HVAC from 2012, and a water heater replaced in 2014. The AC vents were professionally cleaned just six months ago, adding to the home’s well maintained condition.
Step outside to your own private retreat where a screened in porch overlooks the pool and spa, with the pool reaching a depth of eight feet. The fenced backyard offers both space and privacy, surrounded by beautiful mature oak trees in both the front and back yard that provide shade, comfort, and a true sense of Florida living.
Located just 7 minutes from I-4 and only 3 minutes from Costco, Target, Home Depot, and Walmart, convenience is at your doorstep, with Starbucks just a 12 minute walk away. The community is known for being warm and neighborly, where residents truly look out for one another.
With low HOA fees and a prime location near shopping, dining, and entertainment, this home offers the perfect balance of tranquility and accessibility. Schedule your private showing today....
Contact an agent
Home facts
- Year built:1972
- Subdivision & Development:SAN SEBASTIAN HEIGHTS UNIT 1A
- Listing ID #:O6396947
- Added:159 day(s) ago
- Updated:September 29, 2026 at 11:02 PM
Rooms and interior
- Bedrooms:4
- Total bathrooms:3
- Full bathrooms:2
- Half bathrooms:1
- Flooring:Carpet, Laminate, Tile
- Kitchen Description:Dishwasher, Kitchen/Family Room Combo, Microwave, Range, Refrigerator, Solid Wood Cabinets, Stone Counters
- Bedroom Description:Walk-In Closet(s)
- Living area:2,312 sq. ft.
Heating and cooling
- Cooling:Central Air
- Heating:Central, Electric
- Central air:Yes
Structure and exterior
- Roof:Shingle
- Year built:1972
- Building area:2,312 sq. ft.
- Lot area:0.47 Acres
- Architectural Style:Mediterranean
- Construction Materials:Block, Concrete
- Exterior Features:Covered Porch/Patio, Enclosed, Private Mailbox, Screened
- Foundation Description:Slab
- Levels:1 Story
Schools
- High school:Lake Brantley High
- Middle school:Teague Middle
- Elementary school:Forest City Elementary
Utilities
- Water:Public, Water Connected
- Sewer:Public Sewer, Sewer Connected
Finances and disclosures
- Price:$564,990
- Price per sq. ft.:$155.47
- Tax amount:$2,257 (2024)
Features and amenities
- Appliances:Dishwasher, Dryer, Microwave, Range, Refrigerator, Washer
- Laundry features:Dryer, Inside, Laundry Room, Washer
- Amenities:Ceiling Fans(s), Kitchen/Family Room Combo, Solid Wood Cabinets, Stone Counters, Walk-In Closet(s)
- Pool features:In Ground, Private Pool
Parking
- Parking description:Driveway
- Garage:Yes
- Garage spaces:2
 The information being provided by Stellar Mls is for the consumer's personal, non-commercial use and may not be used for any purpose other than to identify prospective properties consumer may be interested in purchasing. Any information relating to real estate for sale referenced on this web site comes from the Internet Data Exchange (IDX) program of the Stellar Mls. Gulf Shores Realty ERA Powered is not a Multiple Listing Service (MLS), nor does it offer MLS access. This website is a service of Gulf Shores Realty ERA Powered, a broker participant of Stellar Mls. This web site may reference real estate listing(s) held by a brokerage firm other than the broker and/or agent who owns this web site.
The accuracy of all information, regardless of source, including but not limited to open house information, square footages and lot sizes, is deemed reliable but not guaranteed and should be personally verified through personal inspection by and/or with the appropriate professionals. The data contained herein is copyrighted by Stellar Mls and is protected by all applicable copyright laws. Any unauthorized dissemination of this information is in violation of copyright laws and is strictly prohibited.
Properties in listings may have been sold or may no longer be available.
Copyright 2026 Stellar Mls. All rights reserved.
The information being provided by Stellar Mls is for the consumer's personal, non-commercial use and may not be used for any purpose other than to identify prospective properties consumer may be interested in purchasing. Any information relating to real estate for sale referenced on this web site comes from the Internet Data Exchange (IDX) program of the Stellar Mls. Gulf Shores Realty ERA Powered is not a Multiple Listing Service (MLS), nor does it offer MLS access. This website is a service of Gulf Shores Realty ERA Powered, a broker participant of Stellar Mls. This web site may reference real estate listing(s) held by a brokerage firm other than the broker and/or agent who owns this web site.
The accuracy of all information, regardless of source, including but not limited to open house information, square footages and lot sizes, is deemed reliable but not guaranteed and should be personally verified through personal inspection by and/or with the appropriate professionals. The data contained herein is copyrighted by Stellar Mls and is protected by all applicable copyright laws. Any unauthorized dissemination of this information is in violation of copyright laws and is strictly prohibited.
Properties in listings may have been sold or may no longer be available.
Copyright 2026 Stellar Mls. All rights reserved.New listings near 517 San Sebastian Prado
- Coming Soon
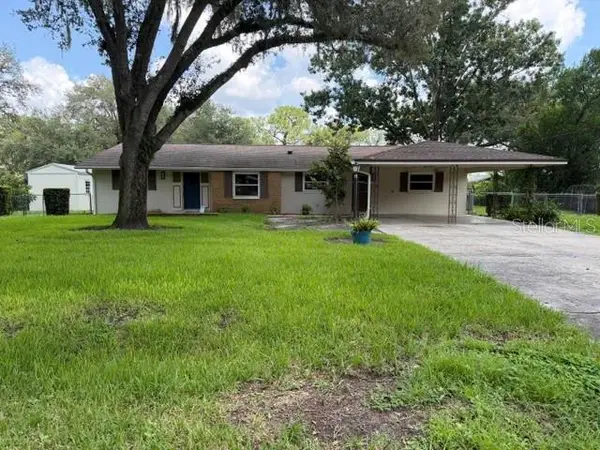 $425,000Coming Soon3 beds 2 baths1,988 sq. ft.
405 Oakhurst Street, ALTAMONTE SPRINGS, FL 32701
MLS# O6436277Listed by: COLDWELL BANKER REALTY - New
 $119,997Active2 beds 2 baths992 sq. ft.
115 Oyster Bay Circle #360, ALTAMONTE SPRINGS, FL 32701
MLS# O6441400Listed by: BLUE KEY PROPERTY MANAGEMENT - New
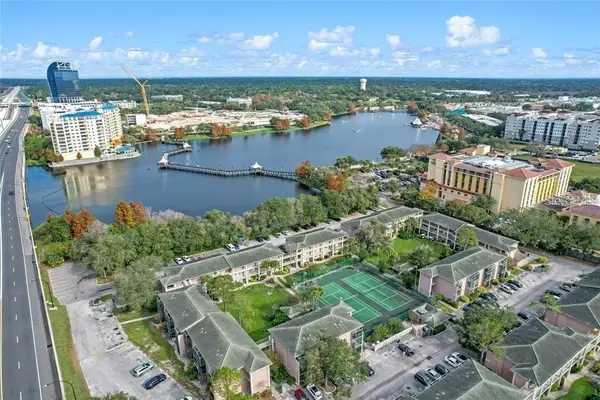 $119,997Active2 beds 2 baths992 sq. ft.
151 Oyster Bay Circle #300, ALTAMONTE SPRINGS, FL 32701
MLS# O6441404Listed by: BLUE KEY PROPERTY MANAGEMENT - New
 $435,000Active4 beds 3 baths2,238 sq. ft.
1167 Woodland Terrace Trail, ALTAMONTE SPRINGS, FL 32714
MLS# O6445323Listed by: EMPIRE NETWORK REALTY - New
 $149,000Active1 beds 1 baths826 sq. ft.
819 Grand Regency Point #101, ALTAMONTE SPRINGS, FL 32714
MLS# O6443618Listed by: MIAMI TANGO INVESTMENTS REALTY - New
 $155,000Active2 beds 2 baths1,053 sq. ft.
185 N Pearl Lake Causeway #110, ALTAMONTE SPRINGS, FL 32714
MLS# O6444805Listed by: REDFIN CORPORATION - New
 $424,900Active4 beds 3 baths2,327 sq. ft.
443 Opal Court, ALTAMONTE SPRINGS, FL 32714
MLS# O6444962Listed by: SLOANE REALTY, LLC - New
 $295,000Active3 beds 2 baths1,340 sq. ft.
107 Plymouth Avenue, ALTAMONTE SPRINGS, FL 32701
MLS# O6445072Listed by: ENCORE INVESTMENT REALTY - New
 $130,000Active1 beds 1 baths708 sq. ft.
320 Forestway Circle #205, ALTAMONTE SPRINGS, FL 32701
MLS# O6430844Listed by: ALPHA EQUITY REALTY & MANAGEMENT INC - New
 $299,900Active4 beds 3 baths2,232 sq. ft.
658 Lake Villas Drive, ALTAMONTE SPRINGS, FL 32701
MLS# O6442115Listed by: RE/MAX 200 REALTY


Protect your home and budget from life's surprises with an Assurant Home Warranty, backed by a partner that supports you through every step of homeownership. Explore Plans.
© 2023 - 2026 ERA Franchise Systems LLC. All rights reserved. ERA Franchise Systems LLC fully supports the principles of the Fair Housing Act and the Equal Opportunity Act. ERA, ERA Real Estate powered, and their respective logos are registered service marks of ERA Franchise Systems LLC. Each office is independently owned and operated.