
611 Bryan Court, Altamonte Springs, FL 32701
Local realty services provided by:Bingham Realty ERA Powered
Listed by: regina sittig
Office: rise realty of florida llc.
MLS#:V4950794
Source:MFRMLS
Price summary
- Price:$425,000
- Price per sq. ft.:$214.97
About this home
Welcome home to this 3-bedroom, 2-bath 2-car garage concrete block home situated on a spacious corner lot in the established Oakland Estates neighborhood with tree-lined streets and sidewalks. With a newer roof and A/C, recently painted inside and out, and plumbing updated in 2022, many of the big-ticket improvements have already been taken care of. The large front porch is a great spot to enjoy your morning coffee or unwind at the end of the day. Out back, you’ll find a private yard with plenty of space for your furry friends to run and play, along with a huge covered patio that’s perfect for grilling, entertaining, or enjoying Florida’s outdoor lifestyle. Inside, luxury vinyl plank flooring runs throughout the living room, dining area, and bedrooms. The recently updated kitchen features ceramic tile flooring and offers a functional space for everyday meals and gatherings. With no HOA, you’ll have the freedom to enjoy your home without the added restrictions and fees. The location is another standout, with convenient access to Altamonte Mall, St. Mary Magdalen, hospitals, restaurants, shopping, and highly rated schools. Easy access to I-4, SR 414, Maitland Boulevard, and SR 436 makes getting around a breeze, and the shops, dining, and entertainment of downtown Winter Park are just a short drive away. With important updates already completed, generous outdoor space, and a convenient location, this home has so much to offer. Schedule your showing and come see it today!...
Contact an agent
Home facts
- Year built:1967
- Subdivision & Development:OAKLAND ESTATES 2ND SEC
- Listing ID #:V4950794
- Added:42 day(s) ago
- Updated:September 30, 2026 at 02:19 AM
Rooms and interior
- Bedrooms:3
- Total bathrooms:2
- Full bathrooms:2
- Flooring:Luxury Vinyl
- Dining Description:Eat In Kitchen
- Kitchen Description:Dishwasher, Disposal, Eat-in Kitchen, Range
- Bedroom Description:Primary Bedroom Main Floor
- Living area:1,344 sq. ft.
Heating and cooling
- Cooling:Central Air
- Heating:Central, Electric
- Central air:Yes
Structure and exterior
- Roof:Shingle
- Year built:1967
- Building area:1,344 sq. ft.
- Lot area:0.23 Acres
- Architectural Style:Florida
- Construction Materials:Block
- Exterior Features:Covered Porch/Patio, Front Porch, Lighting, Patio, Porch, Private Mailbox, Rear Porch, Sidewalk
- Foundation Description:Slab
- Levels:1 Story
Schools
- High school:Lyman High
- Middle school:Milwee Middle
- Elementary school:Lake Orienta Elementary
Utilities
- Water:Public
- Sewer:Public, Public Sewer, Sewer Connected
Finances and disclosures
- Price:$425,000
- Price per sq. ft.:$214.97
- Tax amount:$4,780 (2025)
Features and amenities
- Appliances:Dishwasher, Disposal, Range
- Laundry features:In Garage
- Amenities:Cable Available, Cable Connected, Eat-in Kitchen, Electricity Available, Open Floorplan, Primary Bedroom Main Floor
- Pool features:Public Pool
Parking
- Parking description:Attached Garage
- Garage:Yes
- Garage spaces:2
 The information being provided by Stellar Mls is for the consumer's personal, non-commercial use and may not be used for any purpose other than to identify prospective properties consumer may be interested in purchasing. Any information relating to real estate for sale referenced on this web site comes from the Internet Data Exchange (IDX) program of the Stellar Mls. Bingham Realty ERA Powered is not a Multiple Listing Service (MLS), nor does it offer MLS access. This website is a service of Bingham Realty ERA Powered, a broker participant of Stellar Mls. This web site may reference real estate listing(s) held by a brokerage firm other than the broker and/or agent who owns this web site.
The accuracy of all information, regardless of source, including but not limited to open house information, square footages and lot sizes, is deemed reliable but not guaranteed and should be personally verified through personal inspection by and/or with the appropriate professionals. The data contained herein is copyrighted by Stellar Mls and is protected by all applicable copyright laws. Any unauthorized dissemination of this information is in violation of copyright laws and is strictly prohibited.
Properties in listings may have been sold or may no longer be available.
Copyright 2026 Stellar Mls. All rights reserved.
The information being provided by Stellar Mls is for the consumer's personal, non-commercial use and may not be used for any purpose other than to identify prospective properties consumer may be interested in purchasing. Any information relating to real estate for sale referenced on this web site comes from the Internet Data Exchange (IDX) program of the Stellar Mls. Bingham Realty ERA Powered is not a Multiple Listing Service (MLS), nor does it offer MLS access. This website is a service of Bingham Realty ERA Powered, a broker participant of Stellar Mls. This web site may reference real estate listing(s) held by a brokerage firm other than the broker and/or agent who owns this web site.
The accuracy of all information, regardless of source, including but not limited to open house information, square footages and lot sizes, is deemed reliable but not guaranteed and should be personally verified through personal inspection by and/or with the appropriate professionals. The data contained herein is copyrighted by Stellar Mls and is protected by all applicable copyright laws. Any unauthorized dissemination of this information is in violation of copyright laws and is strictly prohibited.
Properties in listings may have been sold or may no longer be available.
Copyright 2026 Stellar Mls. All rights reserved.New listings near 611 Bryan Court
- Coming Soon
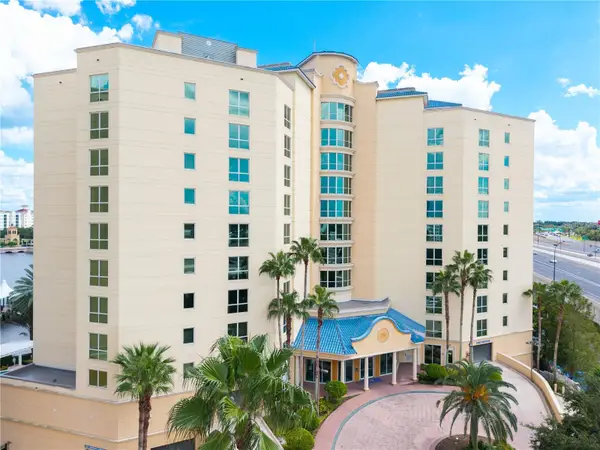 $525,000Coming Soon2 beds 2 baths1,507 sq. ft.
375 Emerson Plaza Way #412, ALTAMONTE SPRINGS, FL 32701
MLS# O6442606Listed by: CENTURY 21 ALTON CLARK - Coming Soon
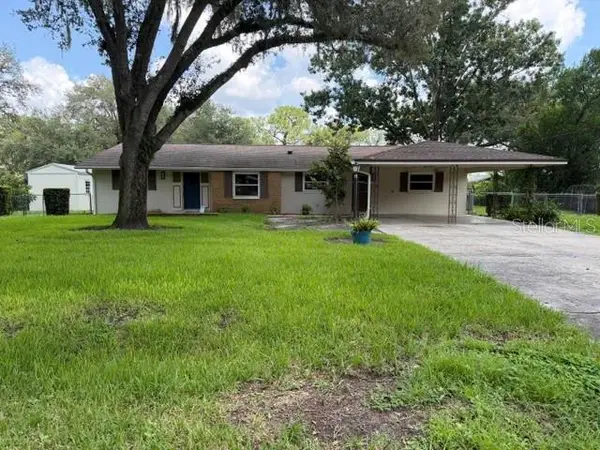 $425,000Coming Soon3 beds 2 baths1,988 sq. ft.
405 Oakhurst Street, ALTAMONTE SPRINGS, FL 32701
MLS# O6436277Listed by: COLDWELL BANKER REALTY - New
 $119,997Active2 beds 2 baths992 sq. ft.
115 Oyster Bay Circle #360, ALTAMONTE SPRINGS, FL 32701
MLS# O6441400Listed by: BLUE KEY PROPERTY MANAGEMENT - New
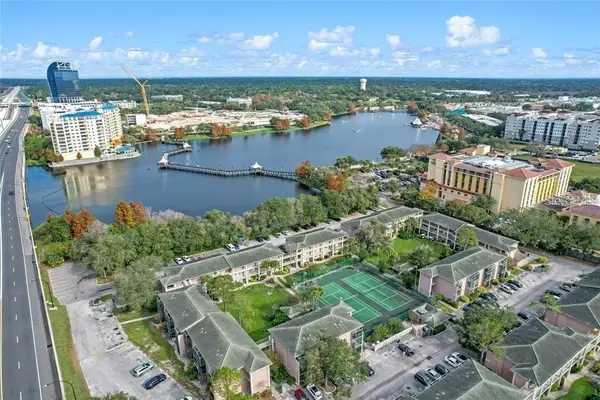 $119,997Active2 beds 2 baths992 sq. ft.
151 Oyster Bay Circle #300, ALTAMONTE SPRINGS, FL 32701
MLS# O6441404Listed by: BLUE KEY PROPERTY MANAGEMENT - New
 $435,000Active4 beds 3 baths2,238 sq. ft.
1167 Woodland Terrace Trail, ALTAMONTE SPRINGS, FL 32714
MLS# O6445323Listed by: EMPIRE NETWORK REALTY - New
 $149,000Active1 beds 1 baths826 sq. ft.
819 Grand Regency Point #101, ALTAMONTE SPRINGS, FL 32714
MLS# O6443618Listed by: MIAMI TANGO INVESTMENTS REALTY - New
 $155,000Active2 beds 2 baths1,053 sq. ft.
185 N Pearl Lake Causeway #110, ALTAMONTE SPRINGS, FL 32714
MLS# O6444805Listed by: REDFIN CORPORATION - New
 $424,900Active4 beds 3 baths2,327 sq. ft.
443 Opal Court, ALTAMONTE SPRINGS, FL 32714
MLS# O6444962Listed by: SLOANE REALTY, LLC - New
 $295,000Active3 beds 2 baths1,340 sq. ft.
107 Plymouth Avenue, ALTAMONTE SPRINGS, FL 32701
MLS# O6445072Listed by: ENCORE INVESTMENT REALTY - New
 $130,000Active1 beds 1 baths708 sq. ft.
320 Forestway Circle #205, ALTAMONTE SPRINGS, FL 32701
MLS# O6430844Listed by: ALPHA EQUITY REALTY & MANAGEMENT INC


Protect your home and budget from life's surprises with an Assurant Home Warranty, backed by a partner that supports you through every step of homeownership. Explore Plans.
© 2023 - 2026 ERA Franchise Systems LLC. All rights reserved. ERA Franchise Systems LLC fully supports the principles of the Fair Housing Act and the Equal Opportunity Act. ERA, ERA Real Estate powered, and their respective logos are registered service marks of ERA Franchise Systems LLC. Each office is independently owned and operated.