
620 Cranes Way #303, Altamonte Springs, FL 32701
Local realty services provided by:Tomlin St Cyr Real Estate Services ERA Powered
620 Cranes Way #303,Altamonte Springs, FL 32701
$149,900
- 2 Beds
- 1 Baths
- 929 sq. ft.
- Condominium
- Active
Listed by: nicole dege
Office: redfin corporation
MLS#:O6432749
Source:MFRMLS
Price summary
- Price:$149,900
- Price per sq. ft.:$143.17
- Monthly HOA dues:$484
About this home
COMPLETELY RENOVATED + TOP-FLOOR LIVING WITH ELEVATOR ACCESS! Welcome to this beautifully updated 2-bedroom, 1-bath condo in Crane’s Roost Village, offering the privacy and views of a top-floor residence without the stairs thanks to the convenience of an ELEVATOR. Move-in ready and thoughtfully renovated throughout, this home combines modern finishes, major system updates, and an unbeatable Altamonte Springs location. Inside find a bright, inviting floor plan featuring engineered wood flooring throughout the spacious great room and updated lighting throughout. The living area opens directly to a screened-in balcony, creating the perfect spot for morning coffee or relaxing beneath the shade of mature trees. A convenient laundry closet adds to the functionality of the space.The RENOVATED KITCHEN is a standout, featuring new cabinetry, granite countertops, Samsung stainless steel appliances, subway tile backsplash, pantry storage, under-cabinet lighting, and an expanded pass-through breakfast bar with eat-in space—perfect for entertaining or casual dining. Major improvements provide added peace of mind, including a NEWER A/C system with compressor and air handler, NEWER WATER HEATER, and UPDATED BREAKER BOX. Additional upgrades include stylish lighting, updated six-panel interior doors and hardware, and thoughtful finishes throughout.The updated bathroom features dual vanities with granite countertops, updated lighting, a newer bathtub with designer tile surround, updated flooring, and a private water closet. Both bedrooms offer ceiling fans and comfortable carpeting with stain-resistant, moisture-barrier padding. The home also includes assigned parking with ample guest parking, plus access to the community swimming pool and tennis courts.The location is hard to beat. Situated near Altamonte Mall and AdventHealth Altamonte Springs and just a short distance from Crane’s Roost Park and Uptown Altamonte, you’ll enjoy convenient access to restaurants, shopping, entertainment, grocery stores, movie theaters, and community events. Quick access to I-4 makes commuting to Maitland, Winter Park, Downtown Orlando, and surrounding Central Florida areas a breeze....
Contact an agent
Home facts
- Year built:1980
- Subdivision & Development:CRANES ROOST VILLAGE 6
- Listing ID #:O6432749
- Added:50 day(s) ago
- Updated:October 08, 2026 at 10:37 PM
Rooms and interior
- Bedrooms:2
- Total bathrooms:1
- Full bathrooms:1
- Flooring:Carpet, Tile, Wood
- Dining Description:Living Room/Dining Room Combo
- Kitchen Description:Dishwasher, Microwave, Range, Refrigerator, Solid Surface Counters
- Bedroom Description:Walk-In Closet(s)
- Living area:929 sq. ft.
Heating and cooling
- Cooling:Central Air
- Heating:Central, Electric
- Central air:Yes
Structure and exterior
- Roof:Shingle
- Year built:1980
- Building area:929 sq. ft.
- Lot area:0.01 Acres
- Construction Materials:Block, Concrete, Stucco
- Exterior Features:Covered Porch/Patio, Patio, Screened, Sidewalk
- Foundation Description:Slab
- Levels:1 Story
Schools
- High school:Lyman High
- Middle school:Milwee Middle
- Elementary school:Altamonte Elementary
Utilities
- Water:Public, Water Connected
- Sewer:Public Sewer, Sewer Connected
Finances and disclosures
- Price:$149,900
- Price per sq. ft.:$143.17
- Tax amount:$480 (2025)
Features and amenities
- Appliances:Dishwasher, Dryer, Microwave, Range, Refrigerator, Washer
- Laundry features:Dryer, Laundry Closet, Washer
- Amenities:Cable Available, Ceiling Fans(s), Living Room/Dining Room Combo, Open Floorplan, Solid Surface Counters, Walk-In Closet(s)
- Pool features:Public Pool
 The information being provided by Stellar Mls is for the consumer's personal, non-commercial use and may not be used for any purpose other than to identify prospective properties consumer may be interested in purchasing. Any information relating to real estate for sale referenced on this web site comes from the Internet Data Exchange (IDX) program of the Stellar Mls. Tomlin St Cyr Real Estate Services ERA Powered is not a Multiple Listing Service (MLS), nor does it offer MLS access. This website is a service of Tomlin St Cyr Real Estate Services ERA Powered, a broker participant of Stellar Mls. This web site may reference real estate listing(s) held by a brokerage firm other than the broker and/or agent who owns this web site.
The accuracy of all information, regardless of source, including but not limited to open house information, square footages and lot sizes, is deemed reliable but not guaranteed and should be personally verified through personal inspection by and/or with the appropriate professionals. The data contained herein is copyrighted by Stellar Mls and is protected by all applicable copyright laws. Any unauthorized dissemination of this information is in violation of copyright laws and is strictly prohibited.
Properties in listings may have been sold or may no longer be available.
Copyright 2026 Stellar Mls. All rights reserved.
The information being provided by Stellar Mls is for the consumer's personal, non-commercial use and may not be used for any purpose other than to identify prospective properties consumer may be interested in purchasing. Any information relating to real estate for sale referenced on this web site comes from the Internet Data Exchange (IDX) program of the Stellar Mls. Tomlin St Cyr Real Estate Services ERA Powered is not a Multiple Listing Service (MLS), nor does it offer MLS access. This website is a service of Tomlin St Cyr Real Estate Services ERA Powered, a broker participant of Stellar Mls. This web site may reference real estate listing(s) held by a brokerage firm other than the broker and/or agent who owns this web site.
The accuracy of all information, regardless of source, including but not limited to open house information, square footages and lot sizes, is deemed reliable but not guaranteed and should be personally verified through personal inspection by and/or with the appropriate professionals. The data contained herein is copyrighted by Stellar Mls and is protected by all applicable copyright laws. Any unauthorized dissemination of this information is in violation of copyright laws and is strictly prohibited.
Properties in listings may have been sold or may no longer be available.
Copyright 2026 Stellar Mls. All rights reserved.New listings near 620 Cranes Way #303
- Coming Soon
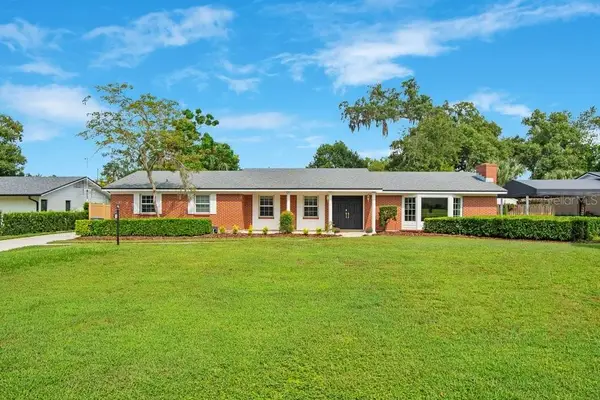 $549,000Coming Soon3 beds 3 baths2,172 sq. ft.
109 Pine Needle Lane, ALTAMONTE SPRINGS, FL 32714
MLS# O6447354Listed by: SERHANT - Open Sat, 1 to 3pmNew
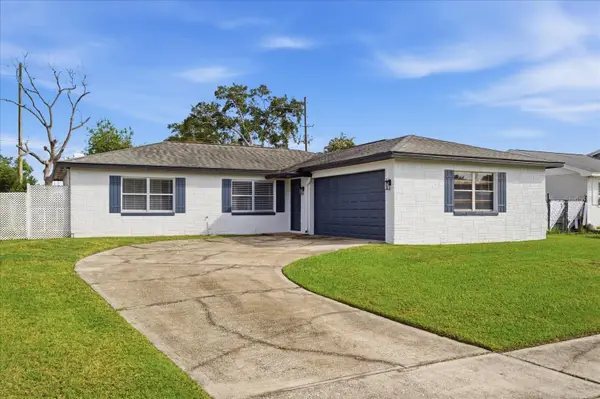 $385,000Active4 beds 2 baths1,336 sq. ft.
568 Tulane Drive, ALTAMONTE SPRINGS, FL 32714
MLS# O6447962Listed by: KELLER WILLIAMS WINTER PARK - Open Sun, 1 to 3pmNew
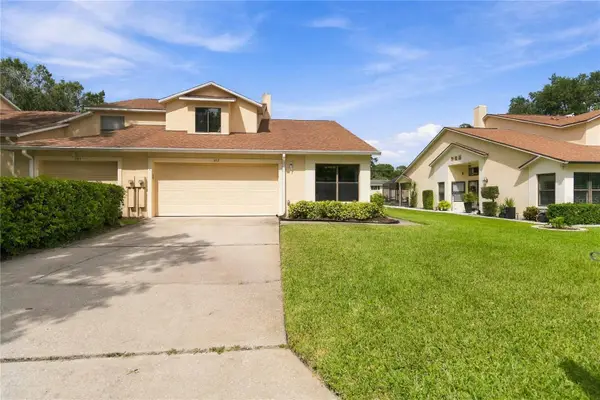 $385,000Active3 beds 3 baths1,767 sq. ft.
287 Curlew Circle, ALTAMONTE SPRINGS, FL 32701
MLS# O6446587Listed by: REDFIN CORPORATION - New
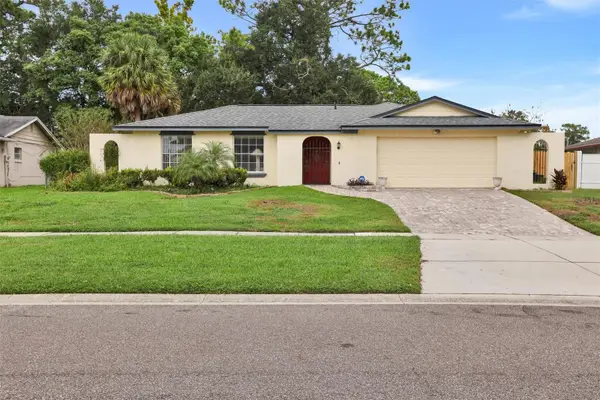 $350,000Active3 beds 2 baths1,607 sq. ft.
513 Green Briar Boulevard, ALTAMONTE SPRINGS, FL 32714
MLS# O6446647Listed by: RE/MAX 200 REALTY - New
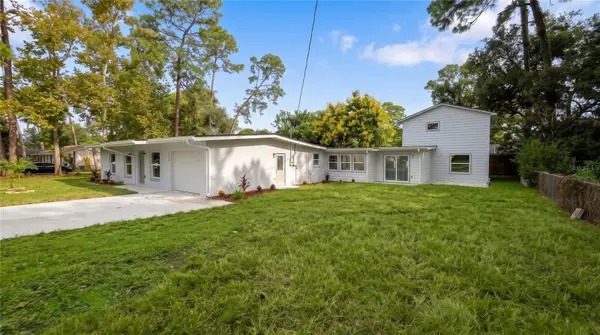 $599,000Active5 beds 4 baths2,920 sq. ft.
341 E Citrus Street, ALTAMONTE SPRINGS, FL 32701
MLS# O6448304Listed by: OUTLET REALTY - New
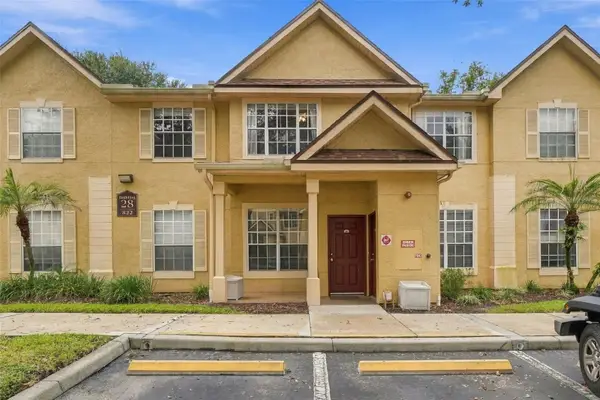 $145,000Active1 beds 1 baths898 sq. ft.
822 Grand Regency Point #201, ALTAMONTE SPRINGS, FL 32714
MLS# O6447566Listed by: KELLER WILLIAMS ADVANTAGE 2 REALTY - New
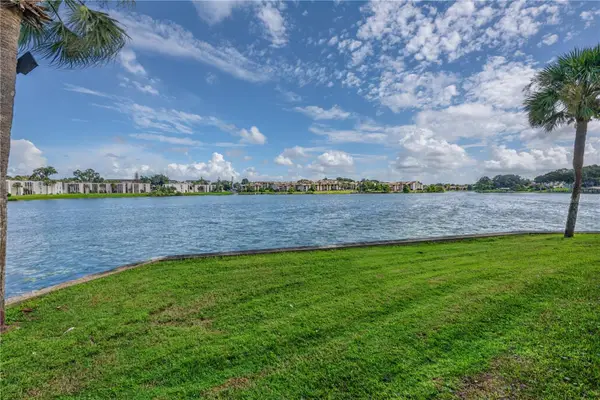 $160,000Active2 beds 2 baths1,252 sq. ft.
Address Withheld By Seller, ALTAMONTE SPRINGS, FL 32701
MLS# O6446627Listed by: CHARLES RUTENBERG REALTY ORLANDO - New
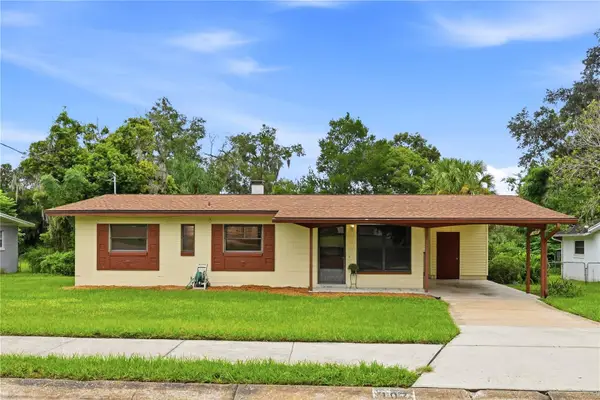 $350,000Active3 beds 2 baths1,120 sq. ft.
107 Oak Street, ALTAMONTE SPRINGS, FL 32714
MLS# O6432950Listed by: COLDWELL BANKER REALTY - New
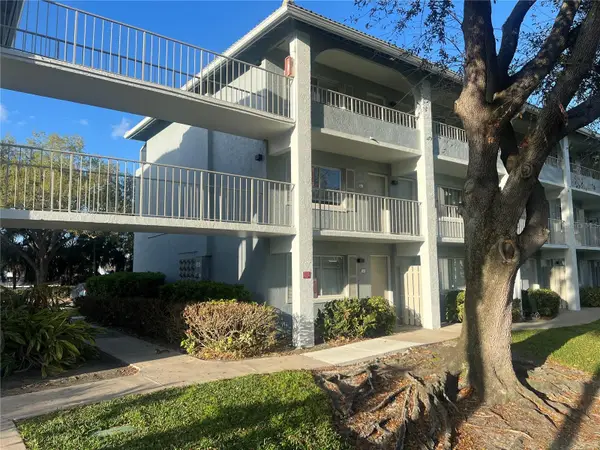 $120,000Active1 beds 1 baths496 sq. ft.
133 Oyster Bay Circle #101, ALTAMONTE SPRINGS, FL 32701
MLS# O6447954Listed by: THE EXPERTS TEAM REALTY INC - New
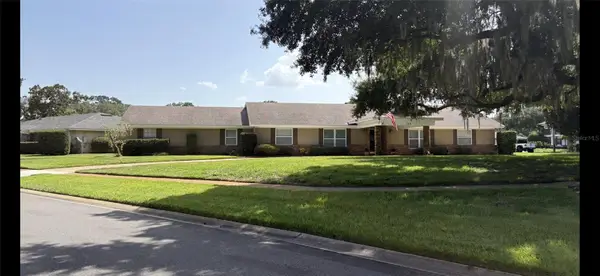 $824,900Active4 beds 3 baths2,572 sq. ft.
130 Springwood Trail, ALTAMONTE SPRINGS, FL 32714
MLS# R4912110Listed by: MAIN STREET PROPERTIES


Protect your home and budget from life's surprises with an Assurant Home Warranty, backed by a partner that supports you through every step of homeownership. Explore Plans.
© 2023 - 2026 ERA Franchise Systems LLC. All rights reserved. ERA Franchise Systems LLC fully supports the principles of the Fair Housing Act and the Equal Opportunity Act. ERA, ERA Real Estate powered, and their respective logos are registered service marks of ERA Franchise Systems LLC. Each office is independently owned and operated.