
661 Encino Way, Altamonte Springs, FL 32714
Local realty services provided by:ERA American Suncoast
Listed by: norkis fernandez-valdez
Office: norkis & co realty
MLS#:O6439249
Source:MFRMLS
Price summary
- Price:$295,000
- Price per sq. ft.:$169.74
About this home
Excellent opportunity in Altamonte Springs! This 3-bedroom, 2-bath home is ideal for investors seeking income potential as well as future homeowners planning ahead for their next move.
The home features a comfortable open floor plan, an updated kitchen with modern appliances, a new roof, and plenty of natural light throughout. The primary suite provides privacy with its own en-suite bath, while the additional bedrooms create flexibility for family, guests, or a home office.
Step outside and enjoy the spacious fenced backyard surrounded by greenery, creating an inviting space for outdoor living, entertaining, gardening, or future enhancement. Located in a quiet, established neighborhood, this property places residents close to schools, shopping, dining, parks, and everyday conveniences.
With easy access to major highways, commuting throughout Altamonte Springs, Orlando, and the surrounding Central Florida area is simple and convenient. 661 Encino Way brings together location, functionality, outdoor space, and long-term value....
Contact an agent
Home facts
- Year built:1960
- Subdivision & Development:OAKLAND HILLS
- Listing ID #:O6439249
- Added:46 day(s) ago
- Updated:October 22, 2026 at 08:32 AM
Rooms and interior
- Bedrooms:3
- Total bathrooms:2
- Full bathrooms:2
- Flooring:Tile
- Dining Description:Eat In Kitchen, Living Room/Dining Room Combo
- Kitchen Description:Cooktop, Dishwasher, Eat-in Kitchen, Microwave, Range, Refrigerator
- Bedroom Description:Split Bedroom
- Living area:1,340 sq. ft.
Heating and cooling
- Cooling:Central Air
- Heating:Central
- Central air:Yes
Structure and exterior
- Roof:Shingle
- Year built:1960
- Building area:1,340 sq. ft.
- Lot area:0.18 Acres
- Architectural Style:Ranch
- Construction Materials:Block, Stucco
- Exterior Features:Sidewalk
- Foundation Description:Slab
- Levels:1 Story
Utilities
- Water:Public, Water Available
- Sewer:Public, Public Sewer
Finances and disclosures
- Price:$295,000
- Price per sq. ft.:$169.74
- Tax amount:$3,516 (2025)
Features and amenities
- Appliances:Cooktop, Dishwasher, Microwave, Range, Refrigerator
- Laundry features:Inside
- Amenities:Cable Available, Ceiling Fans(s), Eat-in Kitchen, Electricity Available, Living Room/Dining Room Combo, Split Bedroom
- Pool features:Public Pool
Parking
- Parking description:Driveway
 The information being provided by Stellar Mls is for the consumer's personal, non-commercial use and may not be used for any purpose other than to identify prospective properties consumer may be interested in purchasing. Any information relating to real estate for sale referenced on this web site comes from the Internet Data Exchange (IDX) program of the Stellar Mls. ERA American Suncoast is not a Multiple Listing Service (MLS), nor does it offer MLS access. This website is a service of ERA American Suncoast, a broker participant of Stellar Mls. This web site may reference real estate listing(s) held by a brokerage firm other than the broker and/or agent who owns this web site.
The accuracy of all information, regardless of source, including but not limited to open house information, square footages and lot sizes, is deemed reliable but not guaranteed and should be personally verified through personal inspection by and/or with the appropriate professionals. The data contained herein is copyrighted by Stellar Mls and is protected by all applicable copyright laws. Any unauthorized dissemination of this information is in violation of copyright laws and is strictly prohibited.
Properties in listings may have been sold or may no longer be available.
Copyright 2026 Stellar Mls. All rights reserved. MFRMLS Member Broker: Christopher "CJ" Dixon c.j.dixon@usa.net
The information being provided by Stellar Mls is for the consumer's personal, non-commercial use and may not be used for any purpose other than to identify prospective properties consumer may be interested in purchasing. Any information relating to real estate for sale referenced on this web site comes from the Internet Data Exchange (IDX) program of the Stellar Mls. ERA American Suncoast is not a Multiple Listing Service (MLS), nor does it offer MLS access. This website is a service of ERA American Suncoast, a broker participant of Stellar Mls. This web site may reference real estate listing(s) held by a brokerage firm other than the broker and/or agent who owns this web site.
The accuracy of all information, regardless of source, including but not limited to open house information, square footages and lot sizes, is deemed reliable but not guaranteed and should be personally verified through personal inspection by and/or with the appropriate professionals. The data contained herein is copyrighted by Stellar Mls and is protected by all applicable copyright laws. Any unauthorized dissemination of this information is in violation of copyright laws and is strictly prohibited.
Properties in listings may have been sold or may no longer be available.
Copyright 2026 Stellar Mls. All rights reserved. MFRMLS Member Broker: Christopher "CJ" Dixon c.j.dixon@usa.netNew listings near 661 Encino Way
- Coming Soon
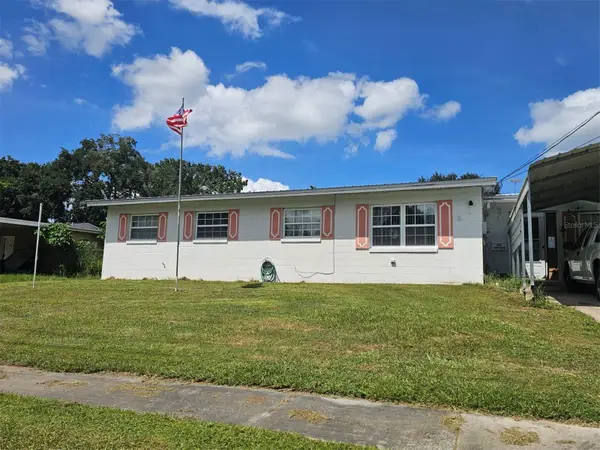 $319,900Coming Soon5 beds 3 baths1,691 sq. ft.
108 Dogwood Street, ALTAMONTE SPRINGS, FL 32714
MLS# O6441396Listed by: RE/MAX PRIME PROPERTIES - New
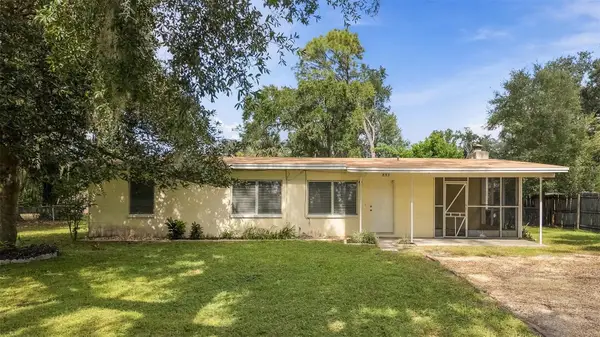 $270,000Active3 beds 2 baths1,132 sq. ft.
833 Turnbull Avenue, ALTAMONTE SPRINGS, FL 32701
MLS# O6451567Listed by: KELLY PRICE & COMPANY LLC - New
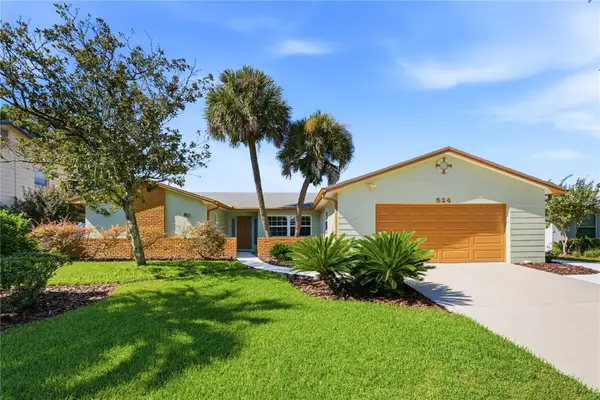 $479,000Active4 beds 2 baths1,849 sq. ft.
524 Spring Oaks Boulevard, ALTAMONTE SPRINGS, FL 32714
MLS# O6450881Listed by: FLORIDA REALTY INVESTMENTS - New
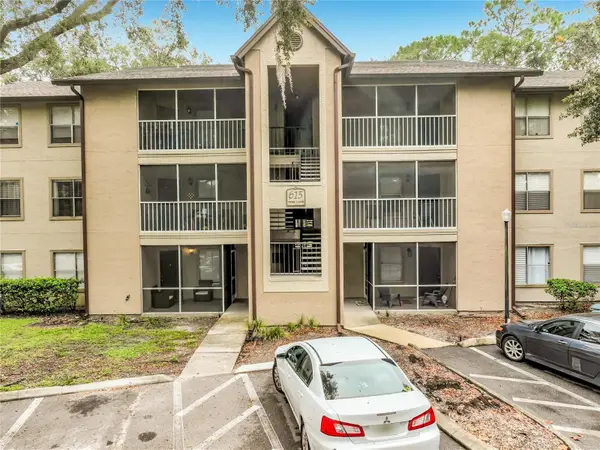 $133,000Active2 beds 2 baths982 sq. ft.
615 Dory Lane #102, ALTAMONTE SPRINGS, FL 32714
MLS# O6445412Listed by: KELLER WILLIAMS HERITAGE REALTY - New
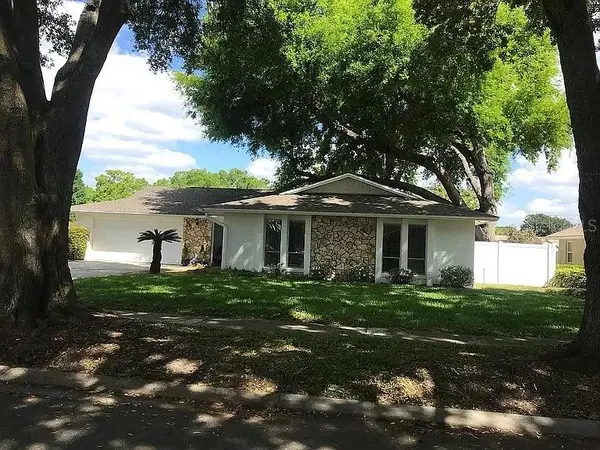 $489,000Active3 beds 2 baths1,691 sq. ft.
503 Astria Court, ALTAMONTE SPRINGS, FL 32701
MLS# TB8558092Listed by: CENTURY 21 WOLF'S CROSSING REALTY - New
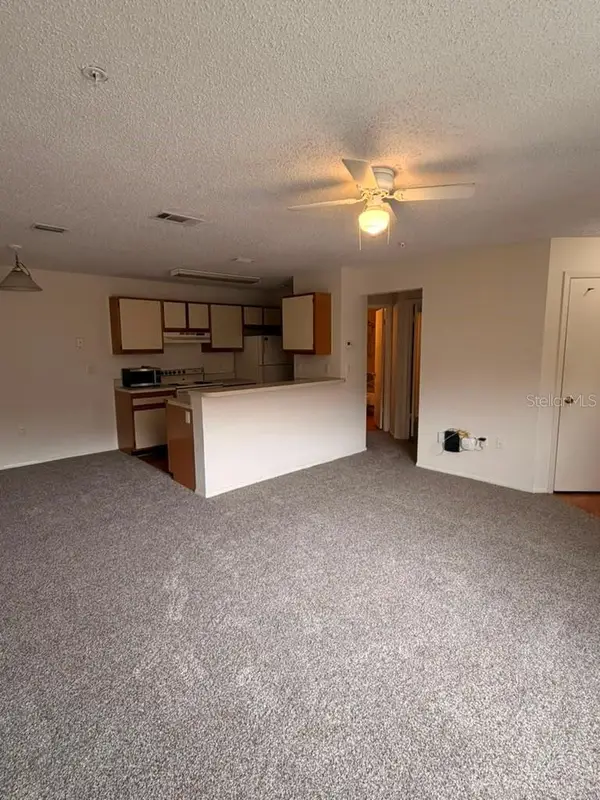 $129,900Active1 beds 1 baths771 sq. ft.
621 Dory Lane #304, ALTAMONTE SPRINGS, FL 32714
MLS# O6451114Listed by: THE PAMPAS REAL ESTATE GROUP, LLC. 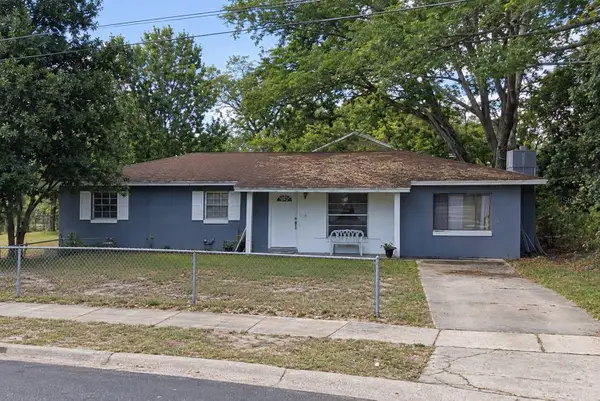 $210,000Pending3 beds 2 baths1,491 sq. ft.
150 Lake Harriet Drive, ALTAMONTE SPRINGS, FL 32714
MLS# S5159676Listed by: DEAL MAKERS REALTY TEAM CORP- New
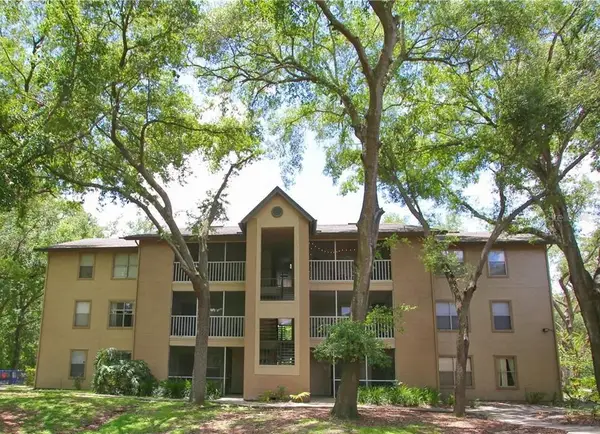 $175,000Active2 beds 2 baths982 sq. ft.
615 Dory Lane #104, ALTAMONTE SPRINGS, FL 32714
MLS# O6449164Listed by: CONCORD INTERNATIONAL REALTY - New
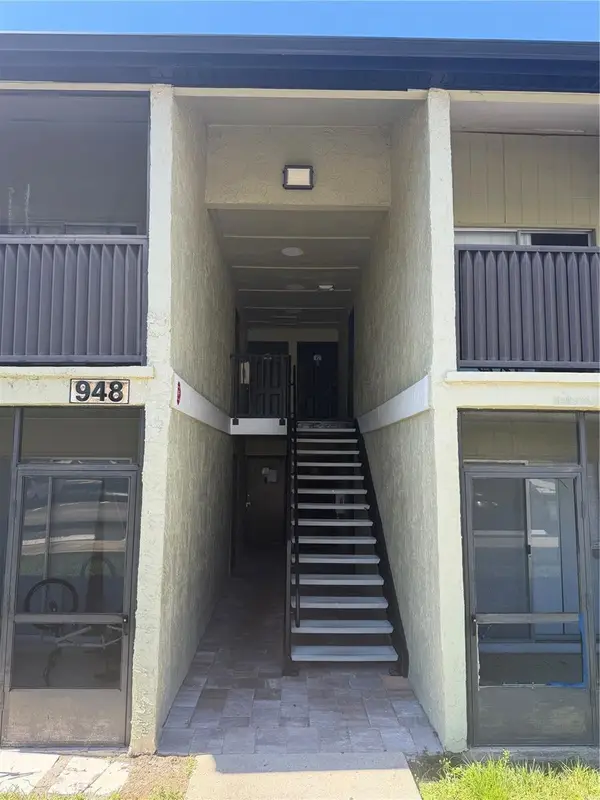 $100,000Active1 beds 1 baths625 sq. ft.
948 Lake Destiny #G, ALTAMONTE SPRINGS, FL 32714
MLS# O6450366Listed by: KELLER WILLIAMS ADVANTAGE REALTY - New
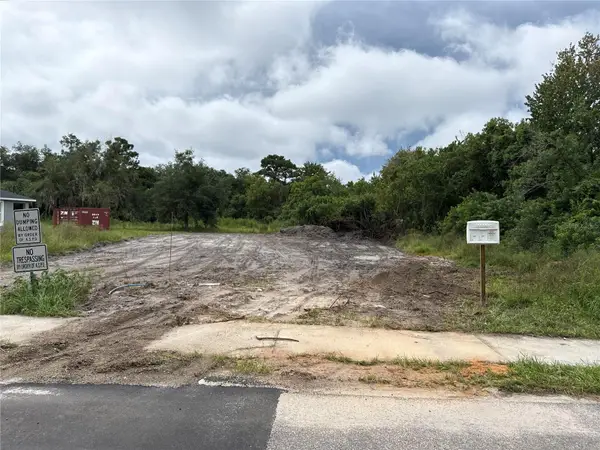 $83,000Active0.19 Acres
1110 Morse St, ALTAMONTE SPRINGS, FL 32701
MLS# O6450706Listed by: AGL BROKERAGE CORP


Protect your home and budget from life's surprises with an Assurant Home Warranty, backed by a partner that supports you through every step of homeownership. Explore Plans.
© 2023 - 2026 ERA Franchise Systems LLC. All rights reserved. ERA Franchise Systems LLC fully supports the principles of the Fair Housing Act and the Equal Opportunity Act. ERA, ERA Real Estate powered, and their respective logos are registered service marks of ERA Franchise Systems LLC. Each office is independently owned and operated.