
15263 Yellow Wood Drive, Alva, FL 33920
Local realty services provided by:ERA Real Solutions Realty
Listed by: helene panaretos
Office: sellstate priority realty
MLS#:2026035174
Source:FL_GFMB
Price summary
- Price:$350,018
- Price per sq. ft.:$166.36
About this home
HONEY STOP THE CAR!!! This Sellers loss is your gain with $80,000.00 in upgrades complete listed attached to mls. A rare jewel with stunning sunset views, this beautifully appointed Aria model in the sought-after Cascades at River Hall is sure to impress. Enjoy this gently lived-in home that still feels brand new.
From the moment you arrive, the decorative paver driveway sets the tone, while the charming front porch offers
the perfect spot to relax & unwind. The owner's sensibility displays itself in its thoughtful design to create the ultimate indoor/outdoor living experience with a show stopping Chef's kitchen, featuring a large centre island, a breakfast bar, granite countertops, an abundance of wood cabinetry, full backsplash, pendant fixtures, Stainless
Steel appliances & a full Dining Room surely to delight the novice or gourmet cook & inspire your taste buds.
Imagine the parties & entertainment that you can have here. Warm tones create charm & character. The Master Ste. transports you to a place that feels like you are living the dream designed to cradle you in comfort w/an ensuite bathroom w/a walk-in shower & double sinks, don't forget the Huge WIC closet every woman's dream. A spit floor floor plan w/an open concept lends itself to peaceful surroundings & complete privacy for your guests.
Live a life at ease in the Living Room w/volume ceilings, crown moldings & windows bathed in a profusion of sunlight. Sliding glass doors lead to your extended Lanai to escape the hustle & bustle of the real world. The backyard is your sanctuary that beautifully embraces the idyllic outdoor setting with mature landscaping &
tropical plants allowing you to stay & sit a spell in the warm breeze relaxing enjoying your coffee or romantic sunsets having a glass of wine overlooking the serenity of the lake. Residents have access to a resort-stylelife w/a clubhouse, swimming pool, fitness centre, tennis, pickleball, bocce ball, walking trails & beautifully maintained grounds & an active social life style. Within easy reach of I75, golfing, restaurants, shopping, hospitals, beaches & so much more. DID I MENTION LOW HOA FEES & NO FLOOD ZONE. Whether you are searching for a full-time residence, seasonal retreat, or an investment opportunity this is a home you'll look forward to coming home to everyday. WHY WAIT, EMBRACE THE FLORIDA LIFESTYLE NOW!!! This property can be sold turnkey for an additional $10,000.00 w/few exclusions under seperate contract....
Contact an agent
Home facts
- Year built:2016
- Subdivision & Development:CASCADES
- Listing ID #:2026035174
- Added:50 day(s) ago
- Updated:October 09, 2026 at 03:52 PM
Rooms and interior
- Bedrooms:3
- Total bathrooms:2
- Full bathrooms:2
- Flooring:Carpet, Tile
- Kitchen Description:Dishwasher, Disposal, Freezer, Microwave, Pantry, Range, Refrigerator, Self Cleaning Oven
- Living area:1,672 sq. ft.
Heating and cooling
- Cooling:Ceiling Fans, Electric
- Heating:Central, Electric
- Central air:Yes
Structure and exterior
- Roof:Tile
- Year built:2016
- Building area:1,672 sq. ft.
- Lot area:0.15 Acres
- Architectural Style:One Story, Ranch
- Construction Materials:Block, Concrete, Stucco
- Exterior Features:Lanai, Open, Outdoor Grill, Patio, Porch, Screened, Sprinkler Irrigation
- Levels:1 Story
Schools
- High school:SCHOOL OF CHOICE
- Middle school:SCHOOL OF CHOICE
- Elementary school:SCHOOL OF CHOICE
Utilities
- Water:Public
- Sewer:Public Sewer
Finances and disclosures
- Price:$350,018
- Price per sq. ft.:$166.36
- Tax amount:$4,634 (2025)
Features and amenities
- Laundry features:Dryer Hookup, Inside
- Amenities:Pantry, Pickleball, Pool, Shutters
- Pool features:Community, Pool
Parking
- Parking description:Attached, Driveway, Garage, Garage Door Opener, Paved
- Garage:Yes
- Garage spaces:2
New listings near 15263 Yellow Wood Drive
- New
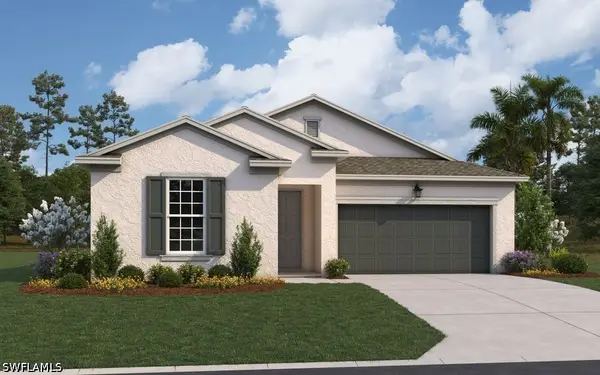 $409,990Active3 beds 3 baths2,088 sq. ft.
16930 Squirrel Branch Lane, Alva, FL 33920
MLS# 226036551Listed by: OLYMPUS EXECUTIVE REALTY - New
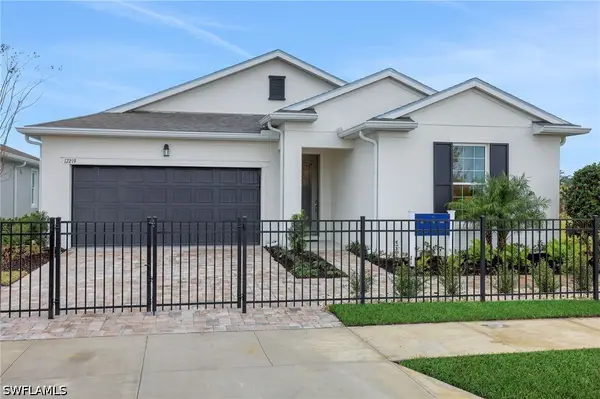 $549,990Active3 beds 3 baths2,088 sq. ft.
17082 Squirrel Branch Lane, Alva, FL 33920
MLS# 226036606Listed by: OLYMPUS EXECUTIVE REALTY - New
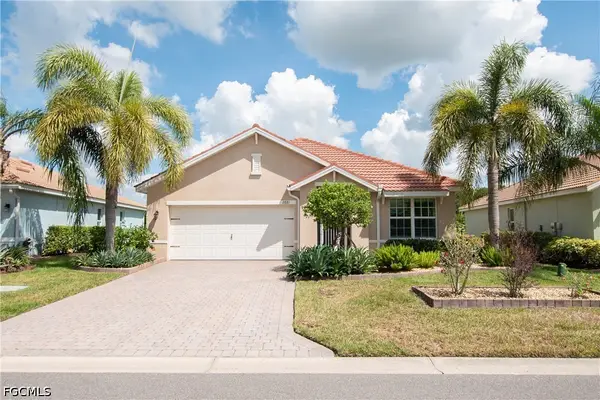 $365,000Active3 beds 2 baths1,684 sq. ft.
2881 Apple Blossom Drive, Alva, FL 33920
MLS# 2026040231Listed by: REALTY EXECUTIVES OF SWFL - New
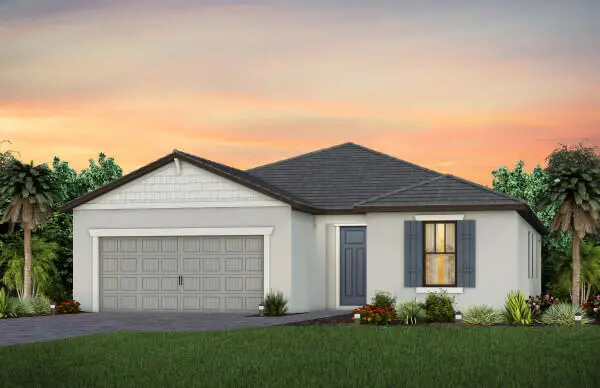 $390,000Active3 beds 2 baths2,056 sq. ft.
3995 Sweet Alyssum Terrace, Alva, FL 33920
MLS# B26086032Listed by: PULTE REALTY INC - New
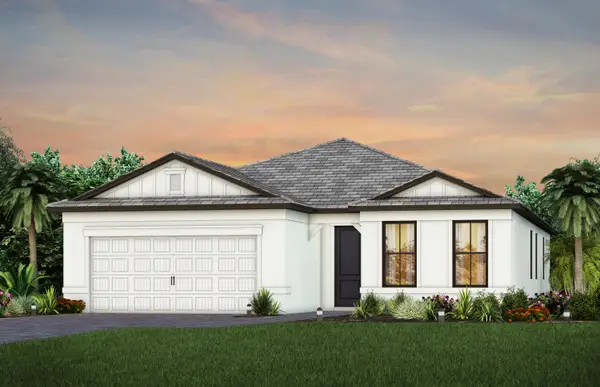 $562,540Active3 beds 2 baths2,056 sq. ft.
16624 Ash Grove Lane, Alva, FL 33920
MLS# B26086040Listed by: PULTE REALTY INC - New
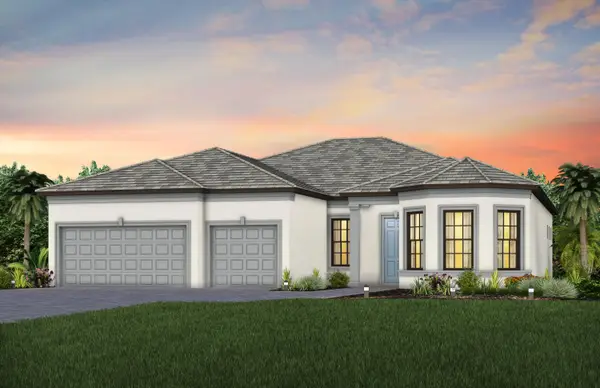 $719,085Active3 beds 3 baths2,523 sq. ft.
17032 Bishop Boulevard, Alva, FL 33920
MLS# B26086052Listed by: PULTE REALTY INC - New
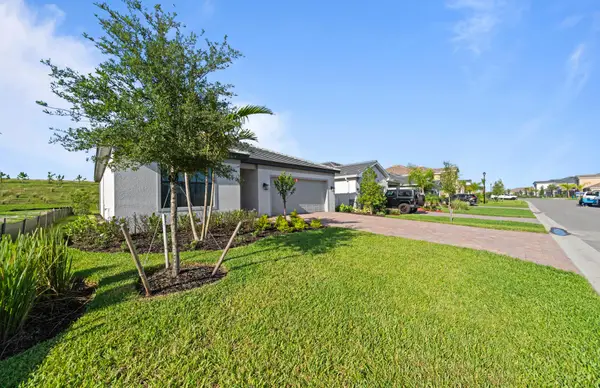 $355,000Active3 beds 2 baths1,663 sq. ft.
3849 Passion Vine Drive, Alva, FL 33920
MLS# B26086004Listed by: PULTE REALTY INC - New
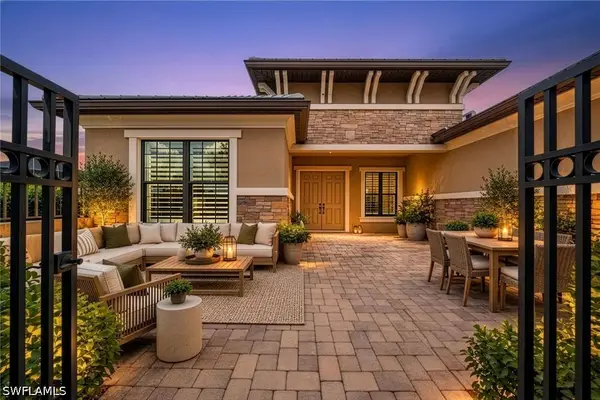 $625,000Active3 beds 4 baths3,025 sq. ft.
3341 Chestnut Grove Drive, Alva, FL 33920
MLS# 226034706Listed by: JOHN R WOOD PROPERTIES - New
 $474,990Active4 beds 4 baths2,699 sq. ft.
16927 Squirrel Branch Lane, ALVA, FL 33920
MLS# G5118807Listed by: OLYMPUS EXECUTIVE REALTY INC - New
 $329,000Active3 beds 3 baths2,434 sq. ft.
17401 Walnut Run Drive, Alva, FL 33920
MLS# 2026042393Listed by: NEW HORIZONS REAL ESTATE CORP.


Protect your home and budget from life's surprises with an Assurant Home Warranty, backed by a partner that supports you through every step of homeownership. Explore Plans.
© 2023 - 2026 ERA Franchise Systems LLC. All rights reserved. ERA Franchise Systems LLC fully supports the principles of the Fair Housing Act and the Equal Opportunity Act. ERA, ERA Real Estate powered, and their respective logos are registered service marks of ERA Franchise Systems LLC. Each office is independently owned and operated.