
16024 Herons View Drive, Alva, FL 33920
Local realty services provided by:ERA Real Solutions Realty
Listed by: lesley williams, lavinia klemz
Office: exp realty llc.
MLS#:2026047089
Source:FL_GFMB
Price summary
- Price:$714,900
- Price per sq. ft.:$205.49
About this home
This expansive 4-bedroom, 3-bath, David Weekley built residence sits on a 0.34-acre lot with a serene preserve view and lush landscaping providing ultimate privacy. The home has been thoughtfully updated throughout including: roof replacement in 2021, fresh paint inside and on the lanai walls and ceiling, a widened driveway with replaced pavers on the driveway and pool deck, all new toilets, all new ceiling fans, an insta-hot water tank in the primary bath, a new pool pump and auto-fill system, along with a 50-amp outlet for a generator. Within the last four years, the refrigerator, microwave, dishwasher, oven, washer, dryer, and the canopy above the outdoor grill area have also all been replaced.
The floor plan features a formal dining room, a home office or den, and a spacious great room. The well-appointed kitchen offers a large island, pantry, and a plethora of custom cabinetry with granite counters. The owner's suite includes dual vanities, a soaking tub, separate shower, and a generous walk-in closet, while three additional bedrooms and two full baths accommodate family and guests. Outside, enjoy a heated custom pool with a large spa, outdoor kitchen and grill, and a screened lanai overlooking the preserve.
Residents of River Hall Country Club enjoy a Davis Love III signature golf course, driving range, putting green and short course practice facility, the clubhouse and Calusa Grill (indoor restaurant), and the Bunker Bar (outdoor restaurant/sports bar w/heated resort pool), plus access to the Town Hall amenity center with another resort-style pool, fitness center, tennis courts, pickleball courts, bocce courts, walking trails, and more....
Contact an agent
Home facts
- Year built:2007
- Subdivision & Development:COUNTRY CLUB
- Listing ID #:2026047089
- Added:1 day(s) ago
- Updated:November 12, 2026 at 10:46 PM
Rooms and interior
- Bedrooms:4
- Total bathrooms:3
- Full bathrooms:3
- Flooring:Tile, Wood
- Kitchen Description:Built In Oven, Dishwasher, Disposal, Electric Cooktop, Freezer, Ice Maker, Microwave, Pantry, Range, Refrigerator, Self Cleaning Oven
- Living area:3,031 sq. ft.
Heating and cooling
- Cooling:Ceiling Fans, Electric
- Heating:Central, Electric
- Central air:Yes
Structure and exterior
- Roof:Tile
- Year built:2007
- Building area:3,031 sq. ft.
- Lot area:0.34 Acres
- Architectural Style:One Story, Ranch
- Construction Materials:Block, Concrete, Stone, Stucco
- Exterior Features:Lanai, Outdoor Grill, Outdoor Kitchen, Porch, Screened
- Levels:1 Story
Utilities
- Water:Public
- Sewer:Public Sewer
Finances and disclosures
- Price:$714,900
- Price per sq. ft.:$205.49
- Tax amount:$5,995 (2026)
Features and amenities
- Laundry features:Dryer, Inside, Washer
- Amenities:Pantry, Pickleball, Pool, Restaurant
- Pool features:Community, Concrete, Electric Heat, Heated, In Ground, Pool, Pool Equipment, Pool Spa Combo, Salt Water, Screen Enclosure
Parking
- Parking description:Attached, Garage, Garage Door Opener
- Garage:Yes
- Garage spaces:2
New listings near 16024 Herons View Drive
- New
 $929,000Active5 beds 4 baths2,745 sq. ft.
2304 Wellington Avenue, Alva, FL 33920
MLS# 2026043102Listed by: JOHN R. WOOD PROPERTIES - New
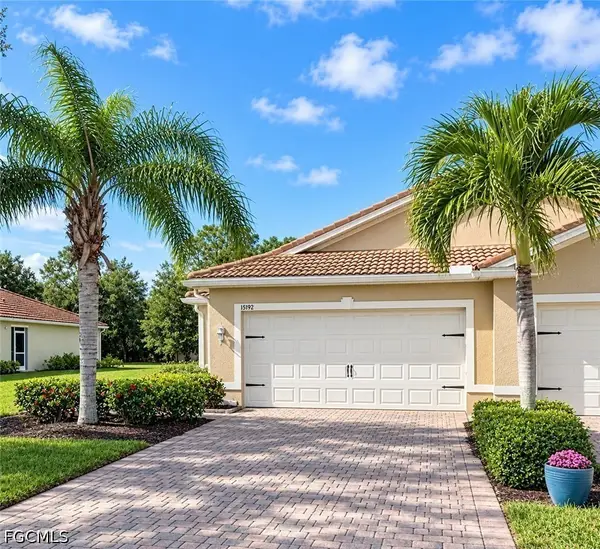 $245,000Active2 beds 2 baths1,519 sq. ft.
15192 Ligustrum Lane, Alva, FL 33920
MLS# 2026046318Listed by: KW PEACE RIVER PARTNERS - New
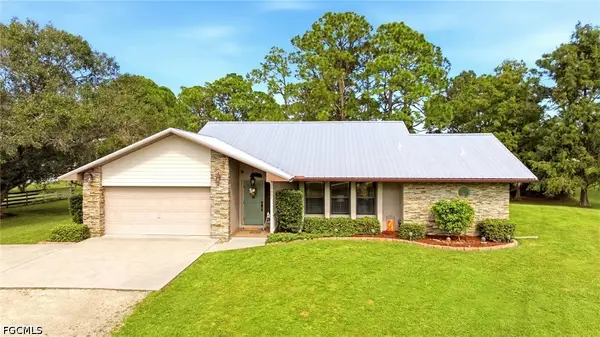 $575,000Active3 beds 2 baths1,684 sq. ft.
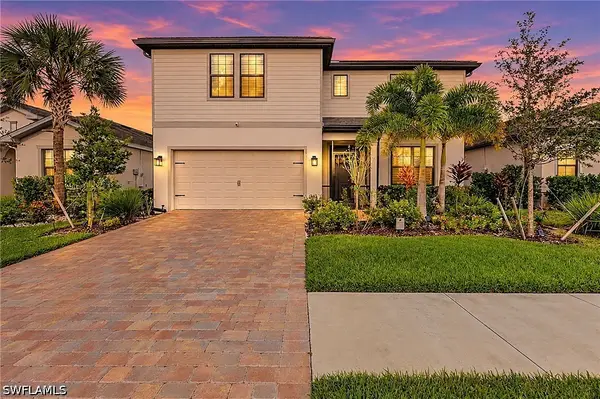
17801 Oak Creek Road, Alva, FL 33920
MLS# 2026046589Listed by: RE/MAX GULF COAST LIVING - New
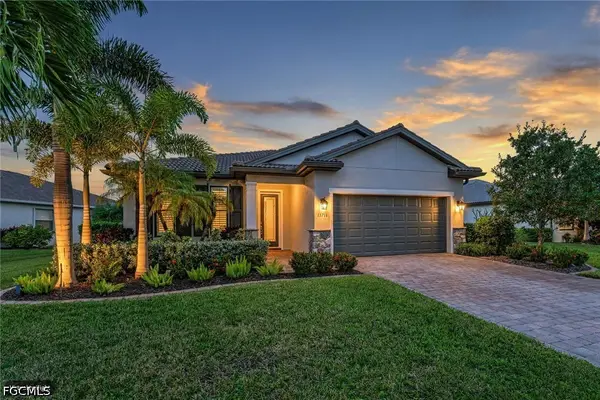
 $405,550Active4 beds 3 baths2,894 sq. ft.
3772 Passion Vine Drive, Alva, FL 33920
MLS# 226041062Listed by: THE AGENCY NAPLES - New
 $399,000Active3 beds 2 baths1,971 sq. ft.
15711 Angelica Drive, Alva, FL 33920
MLS# 2026047126Listed by: EXP REALTY LLC - New
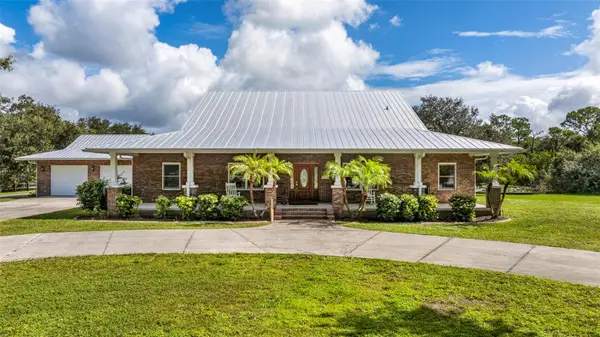 $1,200,000Active4 beds 4 baths2,528 sq. ft.
18330 Telegraph Creek Lane, ALVA, FL 33920
MLS# A4712494Listed by: RE/MAX GULF COAST LIVING - Open Sun, 12 to 3pmNew
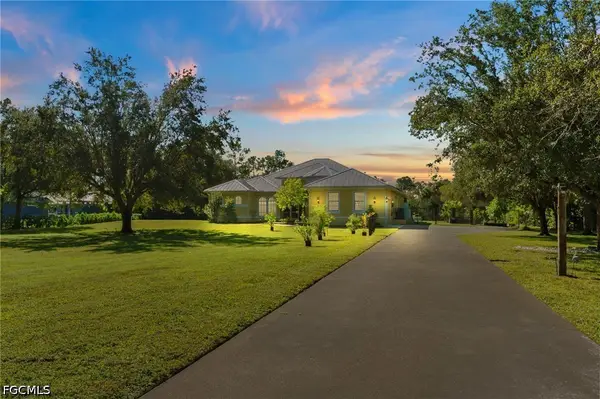 $975,000Active4 beds 3 baths3,036 sq. ft.
17690 Oak Creek Road, Alva, FL 33920
MLS# 2026046871Listed by: PALM PARADISE REALTY GROUP - New
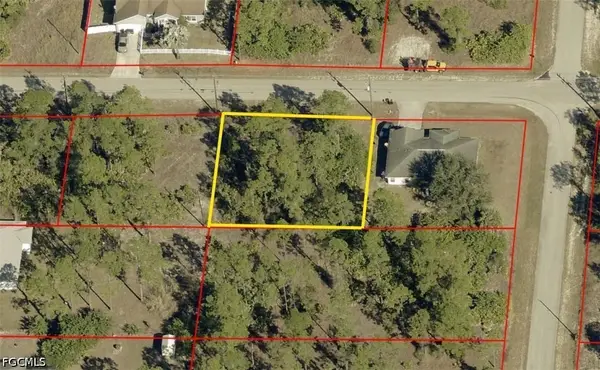 $18,500Active0.25 Acres
2904 E 23rd Street, Alva, FL 33920
MLS# 2026046768Listed by: REALTY WORLD-C BAGANS 1ST - New
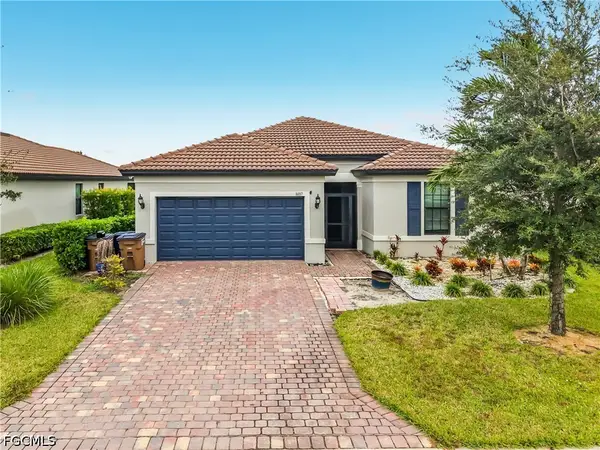 $312,500Active4 beds 2 baths2,010 sq. ft.
16017 Palmetto Prairie Drive, Alva, FL 33920
MLS# 2026046049Listed by: REAL ESTATE OF FLORIDA


Protect your home and budget from life's surprises with an Assurant Home Warranty, backed by a partner that supports you through every step of homeownership. Explore Plans.
© 2023 - 2026 ERA Franchise Systems LLC. All rights reserved. ERA Franchise Systems LLC fully supports the principles of the Fair Housing Act and the Equal Opportunity Act. ERA, ERA Real Estate powered, and their respective logos are registered service marks of ERA Franchise Systems LLC. Each office is independently owned and operated.