
16560 Goldenrod Lane #201, Alva, FL 33920
Local realty services provided by:ERA Advantage Realty, Inc.
Listed by: amber angeloro
Office: jason mitchell real estate flo
MLS#:C7529652
Source:MFRMLS
Price summary
- Price:$239,900
- Price per sq. ft.:$90.02
About this home
A RARE opportunity to own in coveted Ashton Oaks at River Hall, where residences of this size and style are seldom available! Enjoy the country club lifestyle with BUNDLED CHAMPIONSHIP GOLF, beautiful surroundings, and an incredible lineup of amenities right outside your door. This spacious 3-bedroom, 2-bath, two-story condo offers over 2,200 sq ft of living space, an attached 1-car garage, and a screened balcony overlooking a beautiful LAKE VIEW. Inside, you’ll find plantation shutters throughout, fresh interior paint, NEW lighting and ceiling fans, ALL NEW stainless steel appliances, a dedicated laundry room, and a versatile flex space perfect for a den, office, or formal dining area. The property is also NOT located in a designated flood zone. Ashton Oaks offers maintenance-free living within River Hall, a gated BUNDLED GOLF community where GOLF MEMBERSHIP IS INCLUDED- with no equity membership, initiation fee, or mandatory food minimums. HOA fees include CABLE, INTERNET, WATER, SEWER, TRASH, and LANDSCAPING, adding even more value and convenience. The community is PET FRIENDLY and welcomes ALL AGES. Enjoy the 18-hole championship golf course designed by Davis Love III, practice facilities, clubhouse dining, lakeside Bunker Bar, resort-style pools and cabanas, plus the Town Hall Amenity Center featuring fitness facilities, tennis, pickleball, bocce, a lagoon-style pool, playground, walking paths, and community activities. Conveniently located near Downtown Fort Myers with easy access to shopping, dining, entertainment, boating, and Gulf beaches. Whether you’re searching for a full-time residence or a seasonal Florida escape, River Hall offers an easy, active lifestyle where golf, recreation, and relaxation are all right outside your door. Come experience everything this exceptional community has to offer!...
Contact an agent
Home facts
- Year built:2006
- Subdivision & Development:ASHTON OAKS/RIVER HALL
- Listing ID #:C7529652
- Added:50 day(s) ago
- Updated:October 06, 2026 at 04:23 AM
Rooms and interior
- Bedrooms:3
- Total bathrooms:2
- Full bathrooms:2
- Flooring:Tile
- Dining Description:Eat In Kitchen
- Kitchen Description:Dishwasher, Disposal, Eat-in Kitchen, Microwave, Range, Refrigerator, Solid Wood Cabinets
- Bedroom Description:High Ceilings, Split Bedroom, Walk-In Closet(s)
- Basement Description:Block
- Living area:2,203 sq. ft.
Heating and cooling
- Cooling:Central Air
- Heating:Central
- Central air:Yes
Structure and exterior
- Roof:Tile
- Year built:2006
- Building area:2,203 sq. ft.
- Lot area:0.19 Acres
- Lot Features:Cul-de-sac, Near Golf Course
- Construction Materials:Stucco
- Exterior Features:Balcony, Rear Porch
- Foundation Description:Block
- Levels:2 Story
Utilities
- Water:Public, Water Connected
- Sewer:Public Sewer, Sewer Connected
Finances and disclosures
- Price:$239,900
- Price per sq. ft.:$90.02
- Tax amount:$2,678 (2025)
Features and amenities
- Appliances:Dishwasher, Disposal, Dryer, Microwave, Range, Refrigerator, Washer
- Laundry features:Dryer, Inside, Washer
- Amenities:Cable Connected, Ceiling Fans(s), Eat-in Kitchen, High Ceilings, Solid Wood Cabinets, Split Bedroom, Walk-In Closet(s), Window Treatments
- Pool features:Public Pool
Parking
- Parking description:Attached Garage
- Garage:Yes
- Garage spaces:1
 The information being provided by Stellar Mls is for the consumer's personal, non-commercial use and may not be used for any purpose other than to identify prospective properties consumer may be interested in purchasing. Any information relating to real estate for sale referenced on this web site comes from the Internet Data Exchange (IDX) program of the Stellar Mls. ERA Advantage Realty, Inc. is not a Multiple Listing Service (MLS), nor does it offer MLS access. This website is a service of ERA Advantage Realty, Inc., a broker participant of Stellar Mls. This web site may reference real estate listing(s) held by a brokerage firm other than the broker and/or agent who owns this web site.
The accuracy of all information, regardless of source, including but not limited to open house information, square footages and lot sizes, is deemed reliable but not guaranteed and should be personally verified through personal inspection by and/or with the appropriate professionals. The data contained herein is copyrighted by Stellar Mls and is protected by all applicable copyright laws. Any unauthorized dissemination of this information is in violation of copyright laws and is strictly prohibited.
Properties in listings may have been sold or may no longer be available.
Copyright 2026 Stellar Mls. All rights reserved.
The information being provided by Stellar Mls is for the consumer's personal, non-commercial use and may not be used for any purpose other than to identify prospective properties consumer may be interested in purchasing. Any information relating to real estate for sale referenced on this web site comes from the Internet Data Exchange (IDX) program of the Stellar Mls. ERA Advantage Realty, Inc. is not a Multiple Listing Service (MLS), nor does it offer MLS access. This website is a service of ERA Advantage Realty, Inc., a broker participant of Stellar Mls. This web site may reference real estate listing(s) held by a brokerage firm other than the broker and/or agent who owns this web site.
The accuracy of all information, regardless of source, including but not limited to open house information, square footages and lot sizes, is deemed reliable but not guaranteed and should be personally verified through personal inspection by and/or with the appropriate professionals. The data contained herein is copyrighted by Stellar Mls and is protected by all applicable copyright laws. Any unauthorized dissemination of this information is in violation of copyright laws and is strictly prohibited.
Properties in listings may have been sold or may no longer be available.
Copyright 2026 Stellar Mls. All rights reserved.New listings near 16560 Goldenrod Lane #201
- Open Sat, 11am to 2pmNew
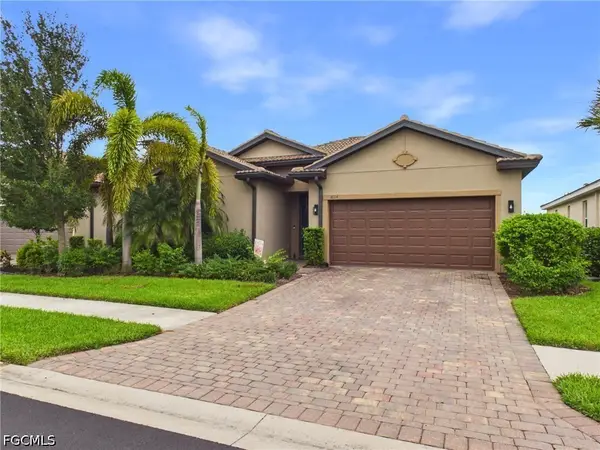 $312,500Active3 beds 2 baths1,675 sq. ft.
16104 Palmetto Prairie Drive, Alva, FL 33920
MLS# 2026040974Listed by: EXP REALTY LLC - New
 $294,436Active4 beds 3 baths2,032 sq. ft.
3207 Weston Manor Drive, Alva, FL 33920
MLS# 226034821Listed by: LENNAR REALTY INC - New
 $294,436Active4 beds 3 baths2,032 sq. ft.
3221 Weston Manor Drive, Alva, FL 33920
MLS# 226034822Listed by: LENNAR REALTY INC - New
 $421,097Active3 beds 3 baths2,201 sq. ft.
3269 Weston Manor Drive, Alva, FL 33920
MLS# 226034858Listed by: LENNAR REALTY INC - New
 $325,000Active3 beds 2 baths1,641 sq. ft.
3336 Apple Blossom Drive, Alva, FL 33920
MLS# 2026040927Listed by: EPIQUE REALTY INC. - New
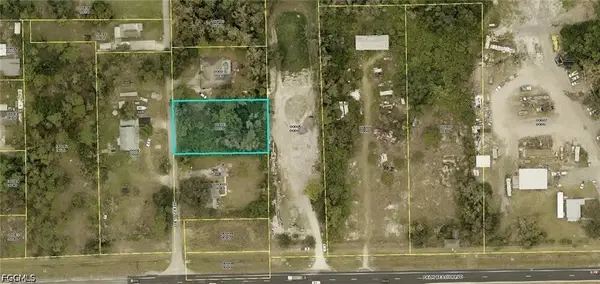 $47,000Active0.57 Acres
2435 Herzog Road, Alva, FL 33920
MLS# 2026040572Listed by: REP REALTY GROUP - New
 $369,000Active2 beds 2 baths1,581 sq. ft.
16782 Rolling Rock Boulevard, Alva, FL 33920
MLS# 226034249Listed by: DECATUR REAL ESTATE GROUP - New
 $19,500Active0.29 Acres
4242 E 25th Street, Alva, FL 33920
MLS# 226035764Listed by: THE BETANCES BROKERAGE LLC - New
 $1,200,000Active3 beds 4 baths3,053 sq. ft.
17259 Walnut Run Drive, Alva, FL 33920
MLS# 2026040692Listed by: BERKSHIRE HATHAWAY FLORIDA - New
 $388,500Active3 beds 3 baths2,032 sq. ft.
16041 Mistflower Drive, Alva, FL 33920
MLS# 2026041067Listed by: RE/MAX GULF COAST LIVING


Protect your home and budget from life's surprises with an Assurant Home Warranty, backed by a partner that supports you through every step of homeownership. Explore Plans.
© 2023 - 2026 ERA Franchise Systems LLC. All rights reserved. ERA Franchise Systems LLC fully supports the principles of the Fair Housing Act and the Equal Opportunity Act. ERA, ERA Real Estate powered, and their respective logos are registered service marks of ERA Franchise Systems LLC. Each office is independently owned and operated.