
17259 Walnut Run Drive, Alva, FL 33920
Local realty services provided by:ERA Real Solutions Realty
17259 Walnut Run Drive,Alva, FL 33920
$1,200,000
- 3 Beds
- 4 Baths
- 3,053 sq. ft.
- Single family
- Active
Listed by: stephanie harne
Office: berkshire hathaway florida
MLS#:2026040692
Source:FL_GFMB
Price summary
- Price:$1,200,000
- Price per sq. ft.:$315.37
- Monthly HOA dues:$438.33
About this home
TRULY CUSTOM HOME WITH GOLF INCLUDED! This exceptional 3,060 SF residence combines sophisticated design, exceptional craftsmanship, and effortless Florida living, with a private preserve backdrop beyond the pool and lanai. Enjoy an 18-hole golf course with NO GOLF INITIATION FEE, plus an outstanding collection of resort-style amenities- The HOA includes golf, cable, and lawn service.
The beautifully designed interior features dramatic 14-foot coffered ceilings with crown molding, three spacious bedrooms with private ensuite baths, a separate pool bath, two living areas, a dining room, and a dedicated bar area. The gourmet kitchen showcases upgraded cabinetry with pull-out shelving, quartzite countertops throughout, and a premium induction cooktop. The luxurious primary suite includes a custom-designed closet and a spa-like bath with a separate wet area featuring both a soaking tub and shower.
Quality and protection are evident throughout, with Category 5 hurricane-rated windows, doors, and sliders, plantation shutters, and thoughtfully selected custom finishes. The expansive outdoor living area overlooks the preserve and features a private pool, custom outdoor kitchen, and hurricane screen across the covered lanai—perfect for year-round entertaining and enjoying Southwest Florida's indoor-outdoor lifestyle.
The property also offers exceptional garage space, including a two-car garage with epoxy flooring and hurricane braces, plus a separate air-conditioned one-car garage with porcelain tile flooring—ideal for a golf cart, collector vehicle, workshop, or additional storage.
River Hall Country Club offers an exceptional lifestyle with golf, clubhouse and dining options, pools, bar and restaurant, pickleball, tennis, fitness center, health classes, and spa amenities. With golf included and no initiation fee, this is an opportunity to enjoy a premier country club lifestyle without the expense and complexity often associated with golf communities.
Custom craftsmanship. Premium finishes. Private preserve setting. Golf included. An exceptional Southwest Florida lifestyle awaits....
Contact an agent
Home facts
- Year built:2022
- Subdivision & Development:COUNTRY CLUB
- Listing ID #:2026040692
- Added:1 day(s) ago
- Updated:October 04, 2026 at 03:10 PM
Rooms and interior
- Bedrooms:3
- Total bathrooms:4
- Full bathrooms:3
- Half bathrooms:1
- Flooring:Tile
- Bathrooms Description:Bidet
- Kitchen Description:Built In Oven, Dishwasher, Disposal, Double Oven, Gas Cooktop, Ice Maker, Microwave, Pantry, Range, Refrigerator, Self Cleaning Oven, Wine Cooler
- Living area:3,053 sq. ft.
Heating and cooling
- Cooling:Electric
- Heating:Central, Electric
- Central air:Yes
Structure and exterior
- Roof:Tile
- Year built:2022
- Building area:3,053 sq. ft.
- Lot area:0.29 Acres
- Architectural Style:One Story, Ranch
- Construction Materials:Block, Concrete, Stucco
- Exterior Features:Outdoor Kitchen, Patio, Security High Impact Doors, Sprinkler Irrigation
- Levels:1 Story
Schools
- High school:SCHOOL CHOICE
- Middle school:SCHOOL CHOICE
- Elementary school:SCHOOL CHOICE
Utilities
- Water:Public
- Sewer:Public Sewer
Finances and disclosures
- Price:$1,200,000
- Price per sq. ft.:$315.37
- Tax amount:$8,287 (2025)
Features and amenities
- Laundry features:Dryer, Dryer Hookup, Inside, Laundry Tub, Washer
- Amenities:Bar, Pantry, Pickleball, Pool, Restaurant, Shutters, Sidewalks
- Pool features:Community, In Ground, Pool
Parking
- Parking description:Attached, Garage, Garage Door Opener
- Garage:Yes
- Garage spaces:3
New listings near 17259 Walnut Run Drive
- New
 $369,000Active2 beds 2 baths1,581 sq. ft.
16782 Rolling Rock Boulevard, Alva, FL 33920
MLS# 226034249Listed by: DECATUR REAL ESTATE GROUP - New
 $19,500Active0.29 Acres
4242 E 25th Street, Alva, FL 33920
MLS# 226035764Listed by: THE BETANCES BROKERAGE LLC - New
 $388,500Active3 beds 3 baths2,032 sq. ft.
16041 Mistflower Drive, Alva, FL 33920
MLS# 2026041067Listed by: RE/MAX GULF COAST LIVING - Open Sun, 12 to 2pmNew
 $399,000Active4 beds 2 baths1,828 sq. ft.
3118 Apple Blossom Drive, Alva, FL 33920
MLS# 226035582Listed by: EXP REALTY LLC - Open Sun, 12 to 2pmNew
 $299,900Active2 beds 2 baths1,544 sq. ft.
2107 Summersweet Drive, Alva, FL 33920
MLS# 2026039990Listed by: CENTURY 21 SELLING PARADISE - New
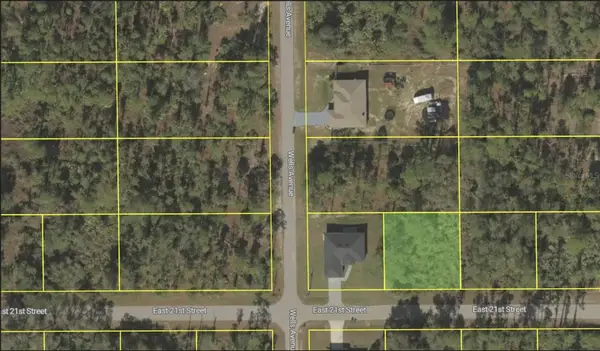 $12,500Active0.25 Acres
4203 E 21st Street, ALVA, FL 33920
MLS# O6445506Listed by: DALTON WADE INC - New
 $129,000Active1.51 Acres
22710 Yellow Button Lane, Alva, FL 33920
MLS# 226034754Listed by: DOUGLAS ELLIMAN FLORIDA,LLC - New
 $550,000Active3 beds 3 baths2,675 sq. ft.
15029 Great Laurel Court, Alva, FL 33920
MLS# 2026029062Listed by: CENTURY 21 SELLING PARADISE - New
 $19,500Active0.24 Acres
2120 Mcarthur Avenue, Alva, FL 33920
MLS# 226035225Listed by: THE BETANCES BROKERAGE LLC


Protect your home and budget from life's surprises with an Assurant Home Warranty, backed by a partner that supports you through every step of homeownership. Explore Plans.
© 2023 - 2026 ERA Franchise Systems LLC. All rights reserved. ERA Franchise Systems LLC fully supports the principles of the Fair Housing Act and the Equal Opportunity Act. ERA, ERA Real Estate powered, and their respective logos are registered service marks of ERA Franchise Systems LLC. Each office is independently owned and operated.