
2961 Sagittaria Lane, Alva, FL 33920
Local realty services provided by:ERA Real Solutions Realty
Listed by: alexis hansen may
Office: kw florida living
MLS#:2026013505
Source:FL_GFMB
Price summary
- Price:$699,900
- Price per sq. ft.:$222.19
- Monthly HOA dues:$359.33
About this home
SIGNIFICANT PRICE IMPROVEMENT + MOTIVATED SELLERS! UPGRADED LAKEFRONT POOL HOME ON QUIET CUL-DE-SAC IN RIVER HALL COUNTRY CLUB!
If you have been searching for value in River Hall Country Club, this home deserves a closer look. With an impressive list of upgrades already completed, a private pool and spa, lake views, southern rear exposure, and a peaceful cul-de-sac setting with NO NEIGHBORS DIRECTLY ACROSS THE STREET, this property offers an incredible amount of home for the price.
Inside, the upgrades are evident from the moment you enter. The grand foyer opens to soaring upgraded ceilings, wood-look plank tile flooring, plantation shutters, custom millwork, and a spacious open-concept layout designed for both everyday living and entertaining.
The great room features a fireplace with custom built-ins and dramatic zero-corner sliding glass doors that open completely to the covered lanai, creating seamless indoor-outdoor Southwest Florida living. The gourmet kitchen is equally impressive with a large center island, upgraded appliances, full-height backsplash, custom lighting, abundant cabinetry, and plenty of space for gathering.
The spacious primary suite overlooks the lake and features a custom wood accent wall and spa-inspired bathroom. A private guest suite with its own bath is ideal for visitors or extended stays, while an additional guest bedroom provides even more flexibility. The dedicated home office includes custom built-ins and creates a polished work-from-home space.
Outside, enjoy your own lakefront retreat with a sparkling pool and spa, expansive covered lanai, peaceful water views, and southern exposure for abundant Florida sunshine. Plumbing is already in place for a future outdoor kitchen, adding even more potential to the outdoor living space.
The extended-depth garage adds four extra feet for larger vehicles, storage, recreational equipment, or a golf cart.
River Hall Country Club offers bundled golf and resort-style amenities including an 18-hole championship golf course, pro shop, lagoon-style pool, poolside restaurant and bar, tennis, pickleball, fitness center, and more.
For buyers searching for a River Hall Country Club home, bundled golf community, lakefront pool home, upgraded Southwest Florida residence, or Fort Myers-area home with privacy and resort amenities, this property delivers exceptional value.
SO MANY UPGRADES, LAKEFRONT VIEWS, A PRIVATE POOL & SPA, AND A QUIET CUL-DE-SAC LOCATION — all at a newly improved price. MAKE AN OFFER TODAY!...
Contact an agent
Home facts
- Year built:2023
- Subdivision & Development:COUNTRY CLUB
- Listing ID #:2026013505
- Added:197 day(s) ago
- Updated:October 04, 2026 at 03:10 PM
Rooms and interior
- Bedrooms:3
- Total bathrooms:3
- Full bathrooms:3
- Flooring:Carpet, Tile
- Kitchen Description:Built In Oven, Dishwasher, Disposal, Electric Cooktop, Freezer, Ice Maker, Microwave, Pantry, Refrigerator, Self Cleaning Oven
- Living area:2,488 sq. ft.
Heating and cooling
- Cooling:Ceiling Fans, Electric
- Heating:Central, Electric
- Central air:Yes
Structure and exterior
- Roof:Tile
- Year built:2023
- Building area:2,488 sq. ft.
- Lot area:0.25 Acres
- Architectural Style:One Story, Ranch
- Construction Materials:Block, Concrete, Stucco
- Exterior Features:Lanai, Porch, Screened, Shutters Manual, Sprinkler Irrigation
- Levels:1 Story
Utilities
- Water:Public
- Sewer:Public Sewer
Finances and disclosures
- Price:$699,900
- Price per sq. ft.:$222.19
- Tax amount:$9,897 (2025)
Features and amenities
- Laundry features:Dryer, Inside, Washer
- Amenities:Pantry, Pickleball, Pool, Restaurant, Sidewalks
- Pool features:Community, Concrete, Electric Heat, Heated, In Ground, Pool, Pool Equipment, Pool Sweep, Screen Enclosure
Parking
- Parking description:Attached, Driveway, Garage, Garage Door Opener, Paved, Two Spaces
- Garage:Yes
- Garage spaces:3
New listings near 2961 Sagittaria Lane
- New
 $369,000Active2 beds 2 baths1,581 sq. ft.
16782 Rolling Rock Boulevard, Alva, FL 33920
MLS# 226034249Listed by: DECATUR REAL ESTATE GROUP - New
 $19,500Active0.29 Acres
4242 E 25th Street, Alva, FL 33920
MLS# 226035764Listed by: THE BETANCES BROKERAGE LLC - New
 $1,200,000Active3 beds 4 baths3,053 sq. ft.
17259 Walnut Run Drive, Alva, FL 33920
MLS# 2026040692Listed by: BERKSHIRE HATHAWAY FLORIDA - New
 $388,500Active3 beds 3 baths2,032 sq. ft.
16041 Mistflower Drive, Alva, FL 33920
MLS# 2026041067Listed by: RE/MAX GULF COAST LIVING - Open Sun, 12 to 2pmNew
 $399,000Active4 beds 2 baths1,828 sq. ft.
3118 Apple Blossom Drive, Alva, FL 33920
MLS# 226035582Listed by: EXP REALTY LLC - Open Sun, 12 to 2pmNew
 $299,900Active2 beds 2 baths1,544 sq. ft.
2107 Summersweet Drive, Alva, FL 33920
MLS# 2026039990Listed by: CENTURY 21 SELLING PARADISE - New
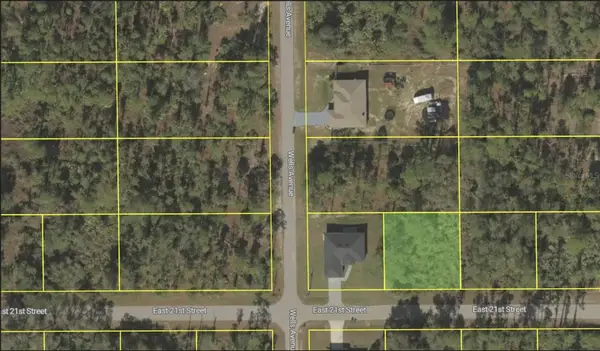 $12,500Active0.25 Acres
4203 E 21st Street, ALVA, FL 33920
MLS# O6445506Listed by: DALTON WADE INC - New
 $129,000Active1.51 Acres
22710 Yellow Button Lane, Alva, FL 33920
MLS# 226034754Listed by: DOUGLAS ELLIMAN FLORIDA,LLC - New
 $550,000Active3 beds 3 baths2,675 sq. ft.
15029 Great Laurel Court, Alva, FL 33920
MLS# 2026029062Listed by: CENTURY 21 SELLING PARADISE - New
 $19,500Active0.24 Acres
2120 Mcarthur Avenue, Alva, FL 33920
MLS# 226035225Listed by: THE BETANCES BROKERAGE LLC


Protect your home and budget from life's surprises with an Assurant Home Warranty, backed by a partner that supports you through every step of homeownership. Explore Plans.
© 2023 - 2026 ERA Franchise Systems LLC. All rights reserved. ERA Franchise Systems LLC fully supports the principles of the Fair Housing Act and the Equal Opportunity Act. ERA, ERA Real Estate powered, and their respective logos are registered service marks of ERA Franchise Systems LLC. Each office is independently owned and operated.