
3399 Chestnut Grove Drive, Alva, FL 33920
Local realty services provided by:ERA Real Solutions Realty
Listed by: david kraizgrun
Office: kraiz realty inc.
MLS#:2026035961
Source:FL_GFMB
Price summary
- Price:$1,560,000
- Price per sq. ft.:$286.13
- Monthly HOA dues:$83
About this home
MOVE IN TOMORROW! NEW CONSTRUCTION.
Luxury custom home with 3,664 SF under air (5,452 SF total) featuring 3 BEDROOMS, DEDICATED OFFICE / BONUS ROOM, 3 FULL BATHS + 2 HALF BATHS, and a 3-car garage on an OVERSIZED 85’ WIDE ESTATE LOT with GOLF COURSE VIEWS in River Hall Country Club. Open floor plan with 12'+ CEILING HEIGHT THROUGHOUT (RISING TO 15' IN SELECT AREAS), oversized porcelain wood-plank tile floors, multi-tiered tray ceilings with beams, IMPACT WINDOWS AND DOORS, electric fireplace, 10’ TALL SLIDERS, designer touches including wallpaper, a TV ACCENT WALL, and a decorative mantle. Gourmet kitchen with UPGRADED BOSCH APPLIANCES AND A FULL-SIZE WINE REFRIGERATOR, upgraded quartz countertops with waterfall sides, a separate WET BAR FOR ENTERTAINING and a COFFEE BAR. Owner’s suite offers a spa-inspired bath with oversized glass-enclosed shower (fixed, rainfall, and body sprayers), and a freestanding tub. Outdoor living features a screen-enclosed panoramic lanai, POOL AND SPA, and an OUTDOOR KITCHEN. River Hall Country Club features a championship 18-HOLE DAVIS LOVE III, DESIGNED GOLF COURSE and FULL RESORT STYLE AMENITIES with LOW GOLF / HOA FEES. Amazing NO EQUITY MEMBERSHIP requirements, NO INITIATION FEES, and NO FOOD MINIMUMS. The Community also includes a Lakeside Pool and Tiki Bar Restaurant, a separate Golf Course Clubhouse Restaurant, Lagoon Style Pool, Full Gym, Pickleball, Tennis, an In-Community Elementary School, and a new Fire Station. Centrally located to I-75, RSW, and Downtown Fort Myers. Come tour this stunning, move-in-ready estate home! PLEASE NOTE: HOME IS VIRTUALLY STAGED FOR REPRESENTATIVE PURPOSES....
Contact an agent
Home facts
- Year built:2026
- Subdivision & Development:COUNTRY CLUB
- Listing ID #:2026035961
- Added:45 day(s) ago
- Updated:October 09, 2026 at 03:52 PM
Rooms and interior
- Bedrooms:3
- Total bathrooms:5
- Full bathrooms:3
- Half bathrooms:2
- Flooring:Tile
- Kitchen Description:Built In Oven, Dishwasher, Disposal, Electric Cooktop, Ice Maker, Microwave, Pantry, Refrigerator, Wine Cooler
- Living area:3,664 sq. ft.
Heating and cooling
- Cooling:Electric
- Heating:Central, Electric
- Central air:Yes
Structure and exterior
- Roof:Tile
- Year built:2026
- Building area:3,664 sq. ft.
- Lot area:0.33 Acres
- Architectural Style:One Story, Ranch
- Construction Materials:Block, Concrete, Stucco
- Exterior Features:Gas Grill, Lanai, Outdoor Kitchen, Patio, Porch, Screened, Security High Impact Doors, Sprinkler Irrigation
- Levels:1 Story
Utilities
- Water:Public
- Sewer:Public Sewer
Finances and disclosures
- Price:$1,560,000
- Price per sq. ft.:$286.13
- Tax amount:$2,923 (2025)
Features and amenities
- Laundry features:Dryer Hookup, Inside
- Amenities:Bar, Pantry, Pickleball, Pool, Restaurant, Sidewalks
- Pool features:Community, Concrete, In Ground, Pool, Pool Equipment, Pool Spa Combo, Screen Enclosure
Parking
- Parking description:Attached, Garage, Garage Door Opener
- Garage:Yes
- Garage spaces:3
New listings near 3399 Chestnut Grove Drive
- New
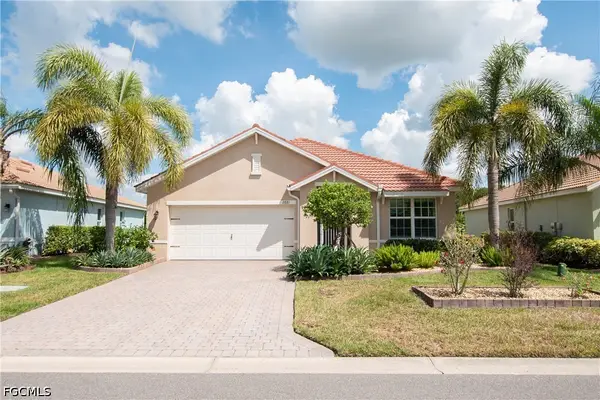 $365,000Active3 beds 2 baths1,684 sq. ft.
2881 Apple Blossom Drive, Alva, FL 33920
MLS# 2026040231Listed by: REALTY EXECUTIVES OF SWFL - New
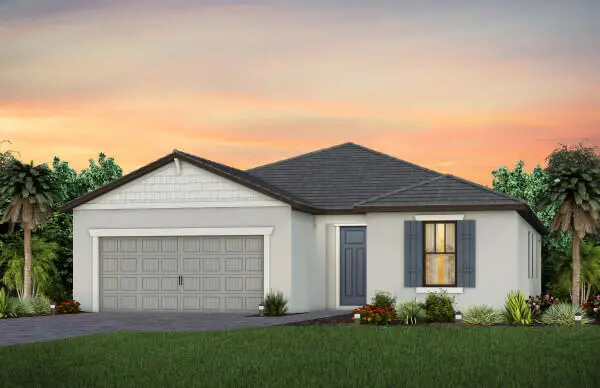 $390,000Active3 beds 2 baths2,056 sq. ft.
3995 Sweet Alyssum Terrace, Alva, FL 33920
MLS# B26086032Listed by: PULTE REALTY INC - New
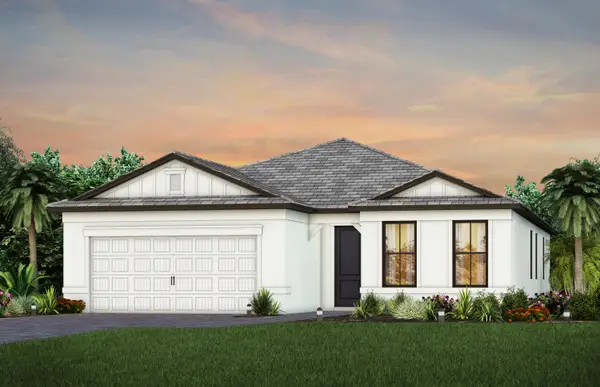 $562,540Active3 beds 2 baths2,056 sq. ft.
16624 Ash Grove Lane, Alva, FL 33920
MLS# B26086040Listed by: PULTE REALTY INC - New
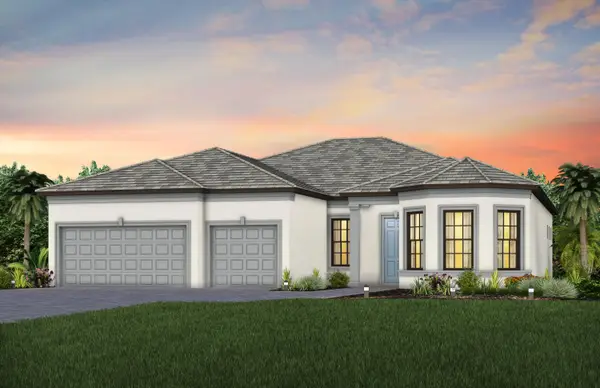 $719,085Active3 beds 3 baths2,523 sq. ft.
17032 Bishop Boulevard, Alva, FL 33920
MLS# B26086052Listed by: PULTE REALTY INC - New
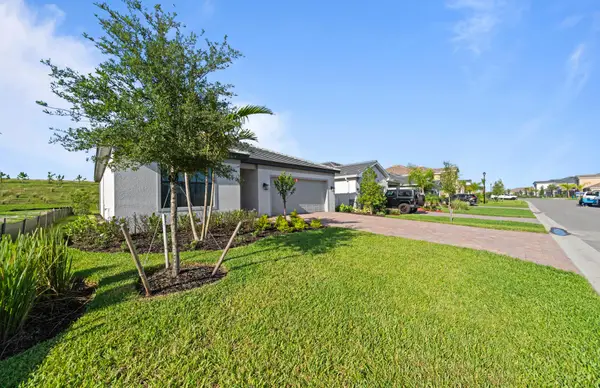 $355,000Active3 beds 2 baths1,663 sq. ft.
3849 Passion Vine Drive, Alva, FL 33920
MLS# B26086004Listed by: PULTE REALTY INC - New
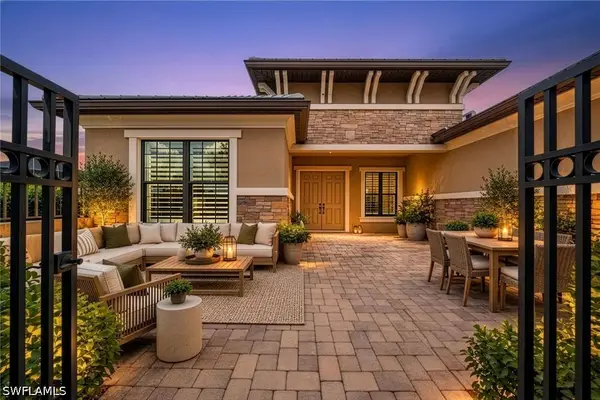 $625,000Active3 beds 4 baths3,025 sq. ft.
3341 Chestnut Grove Drive, Alva, FL 33920
MLS# 226034706Listed by: JOHN R WOOD PROPERTIES - New
 $474,990Active4 beds 4 baths2,699 sq. ft.
16927 Squirrel Branch Lane, ALVA, FL 33920
MLS# G5118807Listed by: OLYMPUS EXECUTIVE REALTY INC - New
 $329,000Active3 beds 3 baths2,434 sq. ft.
17401 Walnut Run Drive, Alva, FL 33920
MLS# 2026042393Listed by: NEW HORIZONS REAL ESTATE CORP. - New
 $339,000Active3 beds 2 baths1,642 sq. ft.
2023 Robert Avenue, Alva, FL 33920
MLS# 226036365Listed by: THE BETANCES BROKERAGE LLC - New
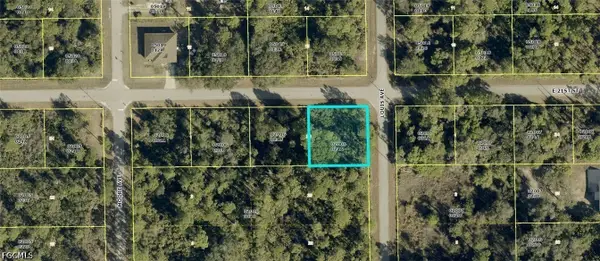 $17,000Active0.25 Acres
4006 E 21st Street, Alva, FL 33920
MLS# 2026042256Listed by: REALTY WORLD-C BAGANS 1ST


Protect your home and budget from life's surprises with an Assurant Home Warranty, backed by a partner that supports you through every step of homeownership. Explore Plans.
© 2023 - 2026 ERA Franchise Systems LLC. All rights reserved. ERA Franchise Systems LLC fully supports the principles of the Fair Housing Act and the Equal Opportunity Act. ERA, ERA Real Estate powered, and their respective logos are registered service marks of ERA Franchise Systems LLC. Each office is independently owned and operated.