
3947 Coneflower Street, Alva, FL 33920
Local realty services provided by:ERA Real Solutions Realty
Listed by: chad erickson
Office: priceless realty
MLS#:2026037649
Source:FL_GFMB
Price summary
- Price:$409,990
- Price per sq. ft.:$120.62
- Monthly HOA dues:$166
About this home
Welcome to 3947 Coneflower in Hampton Lakes at River Hall! This brand-new lake view, move-in-ready construction offers 4 bedrooms, 3 full bathrooms, 1,933 sq. ft. of single-story living space, and a private, brand-new heated pool and spa. Step onto your screened lanai and cool off in your sparkling, newly built private pool and spa—perfect for swimming, sunbathing, or hosting outdoor gatherings. 4 Bedrooms & 3 Full Bathrooms: Designed with an intelligent split floor plan, providing ultimate privacy for guests or space for a home office/flex room. Modern Open Concept: High ceilings and tiled living areas naturally flow from the open foyer into a spacious family room and dining area. Chef’s Kitchen: Features a large center island, sleek countertops, white cabinetry, pantry storage, and brand-new stainless appliances. Primary Suite Retreat: Nestled at the back of the home for maximum quiet, featuring a generous walk-in closet and a private en-suite bathroom. Private Guest Suite (Bedroom 4): Located separately around the corner from the entry is a 4th bedroom featuring its own private en-suite bathroom. This acts as a mini-suite, ideal for overnight guests, in-laws, or an isolated home office/hobby room. Lanai / Outdoor Access: Sliding glass doors lead from the main family room directly out to the covered rear lanai (or expanded screened pool deck). Epoxy Garage Floor: The 2-car garage has been upgraded with a clean, durable epoxy coating for a polished finish and easy maintenance. Resort-Style Amenities: Located in a gated neighborhood with access to River Hall's premier amenities—including a lagoon-style pool, fitness center, tennis and pickleball courts, clubhouse, and walking trails....
Contact an agent
Home facts
- Year built:2026
- Subdivision & Development:HAMPTON LAKES
- Listing ID #:2026037649
- Added:1 day(s) ago
- Updated:September 06, 2026 at 03:12 PM
Rooms and interior
- Bedrooms:4
- Total bathrooms:3
- Full bathrooms:3
- Flooring:Tile
- Kitchen Description:Dishwasher, Freezer, Microwave, Pantry, Refrigerator, Self Cleaning Oven
- Living area:1,933 sq. ft.
Heating and cooling
- Cooling:Ceiling Fans, Electric
- Heating:Central, Electric
- Central air:Yes
Structure and exterior
- Roof:Shingle
- Year built:2026
- Building area:1,933 sq. ft.
- Lot area:0.17 Acres
- Architectural Style:One Story, Ranch
- Construction Materials:Block, Concrete, Stucco
- Exterior Features:Lanai, Porch, Screened, Shutters Manual, Sprinkler Irrigation
- Levels:1 Story
Utilities
- Water:Public
- Sewer:Public Sewer
Finances and disclosures
- Price:$409,990
- Price per sq. ft.:$120.62
- Tax amount:$2,670 (2025)
Features and amenities
- Laundry features:Dryer, Inside, Washer
- Amenities:Pantry, Pickleball, Pool, Sidewalks
- Pool features:Community, Concrete, Electric Heat, Heated, In Ground, Pool
Parking
- Parking description:Attached, Garage, Garage Door Opener
- Garage:Yes
- Garage spaces:2
New listings near 3947 Coneflower Street
- New
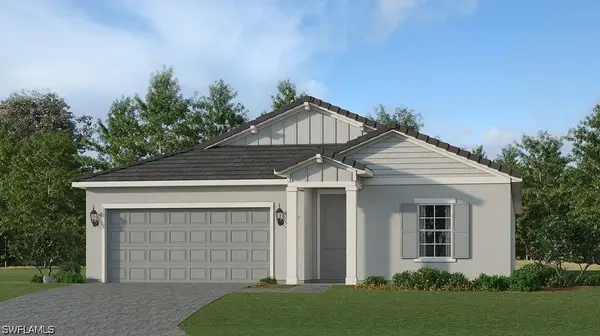 $327,347Active4 beds 2 baths2,112 sq. ft.
16845 Red Lantana Trace, Alva, FL 33920
MLS# 226031732Listed by: LENNAR REALTY INC - New
 $339,372Active3 beds 3 baths2,198 sq. ft.
16809 Red Lantana Trace, Alva, FL 33920
MLS# 226031736Listed by: LENNAR REALTY INC - New
 $429,906Active4 beds 3 baths1,933 sq. ft.
16801 Red Lantana Trace, Alva, FL 33920
MLS# 226031740Listed by: LENNAR REALTY INC - New
 $134,990Active2 beds 2 baths1,424 sq. ft.
4 Fig Street, Alva, FL 33920
MLS# 2026037404Listed by: PRICELESS REALTY - New
 $354,900Active3 beds 2 baths1,971 sq. ft.
3421 Hampton Boulevard, Alva, FL 33920
MLS# 2026036432Listed by: RE/MAX GULF COAST LIVING - Open Sun, 12 to 2pmNew
 $219,000Active2 beds 2 baths910 sq. ft.
23041 Roundtree Avenue, Alva, FL 33920
MLS# 2026037323Listed by: DALTON WADE INC - New
 $1,450,000Active3.35 Acres
13746 Duke Highway, Alva, FL 33920
MLS# 2026037301Listed by: JCB REALTY INC - New
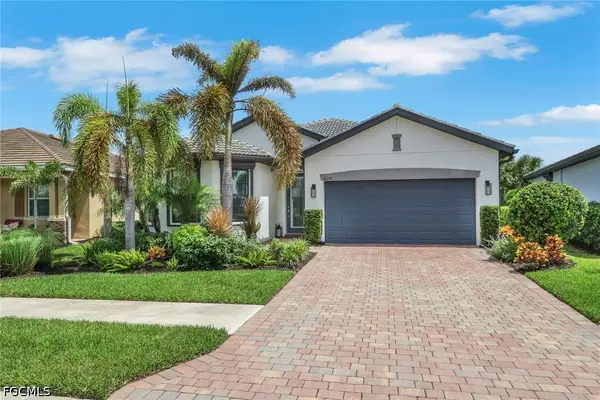 $339,000Active3 beds 2 baths1,684 sq. ft.
16250 Rosemallow Lane, Alva, FL 33920
MLS# 2026036903Listed by: REALTY ONE GROUP MVP - New
 $489,999Active3 beds 2 baths1,875 sq. ft.
18111 Riverchase Court, Alva, FL 33920
MLS# 2026037004Listed by: SCHOONER BAY REALTY, INC.


Protect your home and budget from life's surprises with an Assurant Home Warranty, backed by a partner that supports you through every step of homeownership. Explore Plans.
© 2023 - 2026 ERA Franchise Systems LLC. All rights reserved. ERA Franchise Systems LLC fully supports the principles of the Fair Housing Act and the Equal Opportunity Act. ERA, ERA Real Estate powered, and their respective logos are registered service marks of ERA Franchise Systems LLC. Each office is independently owned and operated.