
2 Juniper Court, Amelia Island, FL 32034
Local realty services provided by:ERA Fernandina Beach Realty
2 Juniper Court,Amelia Island, FL 32034
$3,200,000
- 4 Beds
- 7 Baths
- 5,361 sq. ft.
- Single family
- Active
Listed by: patti burch
Office: christie's international real estate first coast
MLS#:116766
Source:FL_AINCAR
Price summary
- Price:$3,200,000
- Price per sq. ft.:$596.9
- Monthly HOA dues:$208.33
About this home
Situated on one of the largest homesites in the highly sought-after Long Point community, this custom estate offers an extraordinary combination of luxury, privacy, and timeless craftsmanship. Designed, built, and lovingly maintained, this brick and stucco home features a lifetime concrete tile roof, Andersen windows and doors, lush professional landscaping, and dual entrances. The chef's kitchen is a dream, appointed with a 48-inch Thermador gas cooktop, 30-inch Thermador double convection ovens, two warming drawers, premium appliances, and exquisite Bill Mooney custom cabinetry that continues throughout the baths, laundry room, and family room. Elegant details include smooth multi-tray volume ceilings, huge primary closet designed by California Closets, and exceptional millwork throughout. Nearly 2,000 square feet of screened outdoor living space creates the perfect retreat, featuring a sparkling pool, spa, and deluxe summer kitchen overlooking a pristine preservation area, tidal marsh, and unmatched natural seclusion. A detached carriage house offers a private guest suite plus an upstairs office or studio, providing flexible living options. Residents enjoy exclusive Long Point with a gated entrance, while also benefiting from the world-class lifestyle of Amelia Island Plantation, with championship golf, tennis, dining, shopping, walking and biking trails, a full-service spa, and miles of pristine beaches just moments away. This is a rare opportunity to own one of Long Point's most exceptional private estates. Please note: Some rooms have been virtually staged to show the potential for these spaces....
Contact an agent
Home facts
- Year built:2003
- Subdivision & Development:Long Point
- Listing ID #:116766
- Added:39 day(s) ago
- Updated:August 27, 2026 at 02:38 PM
Rooms and interior
- Bedrooms:4
- Total bathrooms:7
- Full bathrooms:4
- Kitchen Description:Dishwasher, Disposal, Ice Maker, Microwave, Oven, Refrigerator, Stove
- Living area:5,361 sq. ft.
Heating and cooling
- Cooling:Central Air, Electric, Heat Pump
- Heating:Central, Electric, Heat Pump
Structure and exterior
- Roof:Concrete, Tile
- Year built:2003
- Building area:5,361 sq. ft.
- Lot area:1.06 Acres
- Lot Features:Irregular Lot
- Construction Materials:Brick, Frame, Stucco
- Exterior Features:Balcony, Covered Patio, Open Patio, Rear Porch, Screened Patio, Sprinkler/Irrigation
- Levels:2 Story
Utilities
- Water:Public
- Sewer:Public Sewer
Finances and disclosures
- Price:$3,200,000
- Price per sq. ft.:$596.9
Features and amenities
- Laundry features:Dryer, Washer
- Amenities:Ceiling Fan(s), French Door(s)/Atrium Door(s), Ice Maker, Plantation Shutters, Split Bedrooms, Storage, Vinyl Windows, Window Blinds, Window Drapes, Window Treatments
- Pool features:Hot Tub, In Ground, Private
Parking
- Parking description:Driveway, Garage Door Opener, Three Car Garage
- Garage:Yes
- Garage spaces:3
New listings near 2 Juniper Court
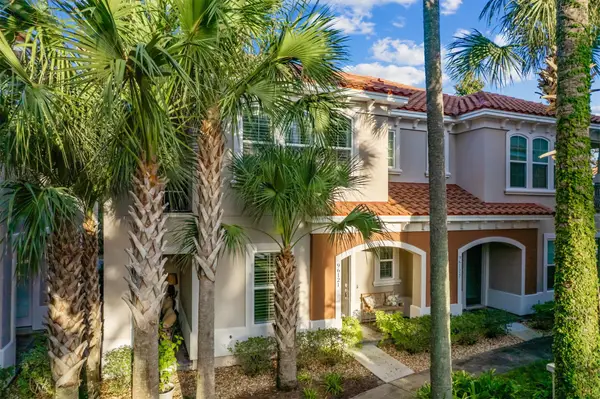 $799,000Active3 beds 3 baths2,000 sq. ft.
96121 Hanging Moss Drive, Amelia Island, FL 32034
MLS# 117019Listed by: BERKSHIRE HATHAWAY HOMESERVICES HWREI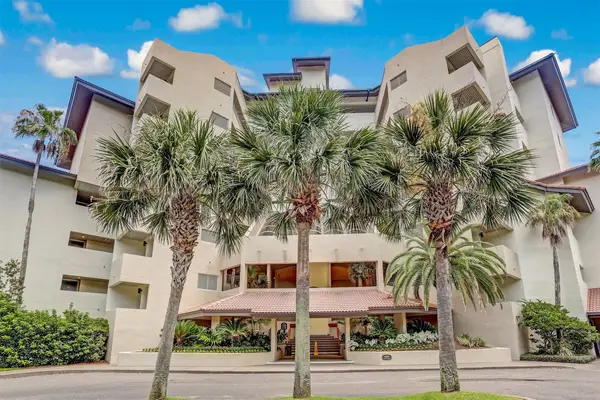 $599,000Pending1 beds 1 baths863 sq. ft.
223 Sandcastles Court, Amelia Island, FL 32034
MLS# 117020Listed by: CHRISTIE'S INTERNATIONAL REAL ESTATE FIRST COAST $3,500,000Active5.07 Acres
5150 First Coast Highway, Amelia Island, FL 32034
MLS# 116975Listed by: COLDWELL BANKER THE AMELIA GROUP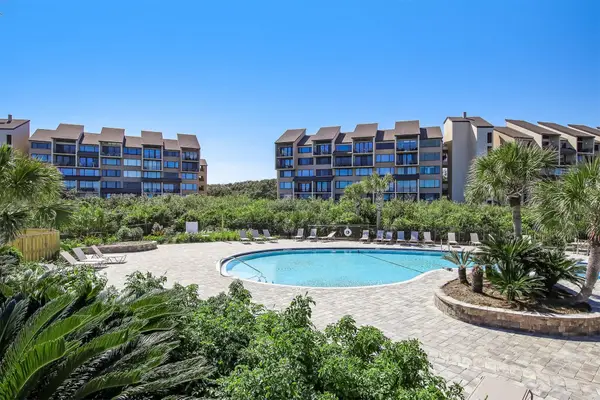 $1,225,000Active3 beds 3 baths1,467 sq. ft.
1155 Beach Walker Road #1155, Amelia Island, FL 32034
MLS# 116865Listed by: WATSON REALTY CORP. $440,000Active3 beds 1 baths960 sq. ft.
1630 Ian Drive, Amelia Island, FL 32034
MLS# 116781Listed by: SUMMER HOUSE REALTY $1,680,000Active3 beds 3 baths2,440 sq. ft.
6504 Spyglass Circle #6504, Amelia Island, FL 32034
MLS# 116778Listed by: AMELIA REALTY, LLC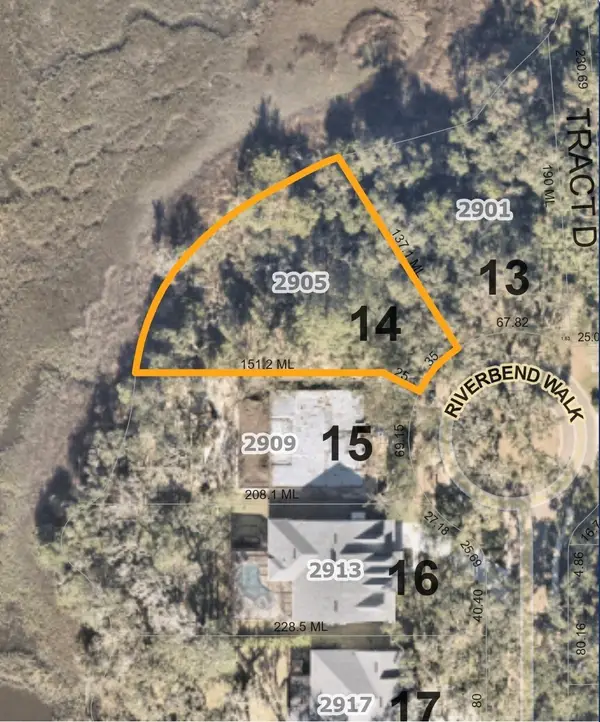 $575,000Active0.38 Acres
2905 Riverbend Walk, Amelia Island, FL 32034
MLS# 116783Listed by: FLATFEE.COM $2,095,000Active4 beds 4 baths2,899 sq. ft.
7 Green Winged Teal Road, Amelia Island, FL 32034
MLS# 115934Listed by: CHRISTIE'S INTERNATIONAL REAL ESTATE FIRST COAST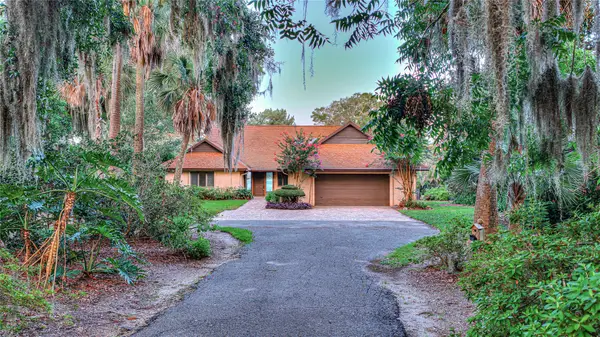 $1,975,000Active3 beds 2 baths1,918 sq. ft.
1209 Manucy Road, Amelia Island, FL 32034
MLS# 116650Listed by: CHRISTIE'S INTERNATIONAL REAL ESTATE FIRST COAST


Protect your home and budget from life's surprises with an Assurant Home Warranty, backed by a partner that supports you through every step of homeownership. Explore Plans.
© 2023 - 2026 ERA Franchise Systems LLC. All rights reserved. ERA Franchise Systems LLC fully supports the principles of the Fair Housing Act and the Equal Opportunity Act. ERA, ERA Real Estate powered, and their respective logos are registered service marks of ERA Franchise Systems LLC. Each office is independently owned and operated.