
2884 Landyns Circle, Amelia Island, FL 32034
Local realty services provided by:ERA Fernandina Beach Realty
Listed by: john raker
Office: christie's international real estate first coast
MLS#:2171363
Source:JV
Price summary
- Price:$924,800
- Price per sq. ft.:$339.25
- Monthly HOA dues:$83.33
About this home
Rarely Available in Convenient Mid-Island Amelia Island Community! Enjoy coastal living in this beautifully maintained 4-bedroom, 2.5-bath custom home in an exclusive gated community of just 19 residences, less than a mile from the Atlantic Ocean and steps from Simmons Park and the River-to-Sea Trail. BRAND-NEW ROOF installed October 15, 2026, by Domestic Design Roofing, with transferable warranties! Other updates include exterior painting, newer kitchen appliances, fresh first-floor paint & new water softener. The spacious interior features a grand two-story foyer, hardwood and tile flooring, granite kitchen countertops and a 6-burner gas cooktop. Upstairs, every bedroom offers a walk-in closet, while the primary suite includes tray ceilings and a relaxing garden tub. Unwind in the oversized 22' x 20' roofed and screened paved Lanai with a warranted hot tub—your private outdoor retreat! Exceptional Opportunity with Low HOA fee & priced below recent $940,000 Florida Licensed Appraisal.
Contact an agent
Home facts
- Year built:2002
- Subdivision & Development:Landyns Lake
- Listing ID #:2171363
- Added:1 day(s) ago
- Updated:October 29, 2026 at 07:48 PM
Rooms and interior
- Bedrooms:4
- Total bathrooms:3
- Full bathrooms:2
- Half bathrooms:1
- Bathrooms Description:Primary Bathroom -Tub with Separate Shower
- Kitchen Description:Breakfast Bar, Dishwasher, Disposal, Eat-in Kitchen, Gas Range, Microwave, Pantry, Refrigerator, Water Softener Owned
- Living area:2,726 sq. ft.
Heating and cooling
- Cooling:Central Air
- Heating:Central, Heat Pump
- Central air:Yes
Structure and exterior
- Roof:Metal, Shingle
- Year built:2002
- Building area:2,726 sq. ft.
- Lot area:0.21 Acres
- Construction Materials:Fiber Cement
- Exterior Features:Covered, Front Porch, Screened
Utilities
- Water:Public, Water Connected
- Sewer:Public Sewer, Sewer Connected
Finances and disclosures
- Price:$924,800
- Price per sq. ft.:$339.25
Features and amenities
- Amenities:Breakfast Bar, Eat-in Kitchen, Entrance Foyer, Gated, Outdoor Shower, Vaulted Ceiling(s), Walk-In Closet(s)
Parking
- Parking description:Attached, Garage, Garage Door Opener
- Garage:Yes
- Garage spaces:2
New listings near 2884 Landyns Circle
- New
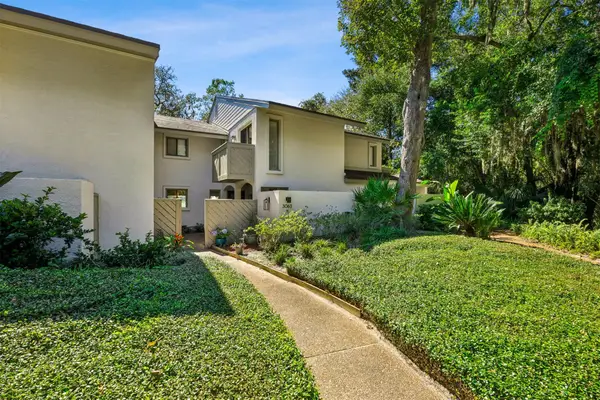 $689,000Active2 beds 3 baths1,598 sq. ft.
3063 Sea Marsh Road, Amelia Island, FL 32034
MLS# 117744Listed by: CHRISTIE'S INTERNATIONAL REAL ESTATE FIRST COAST - New
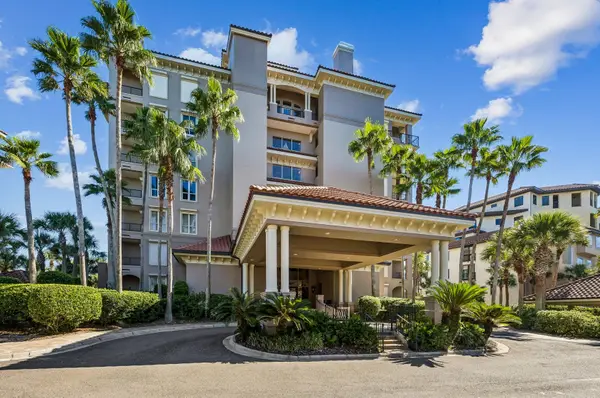 $2,400,000Active3 beds 3 baths2,144 sq. ft.
1552 Piper Dunes Place, Amelia Island, FL 32034
MLS# 117712Listed by: CHRISTIE'S INTERNATIONAL REAL ESTATE FIRST COAST  $440,000Active3 beds 2 baths1,250 sq. ft.
2734B Ocean Drive, Amelia Island, FL 32034
MLS# 116483Listed by: KELLER WILLIAMS REALTY / FB OFFICE- New
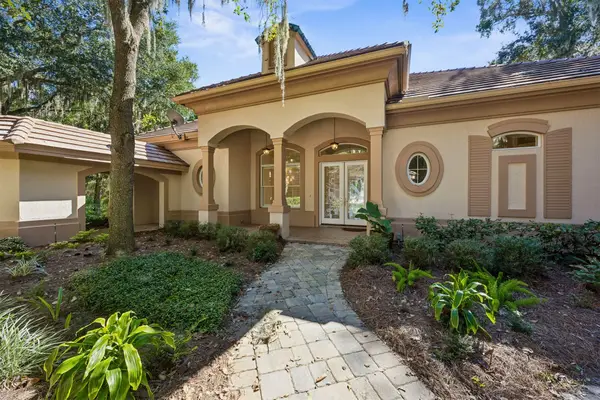 Listed by ERA$1,900,000Active3 beds 4 baths3,420 sq. ft.
37 Marsh Hawk Road, Amelia Island, FL 32034
MLS# 117622Listed by: ERA FERNANDINA BEACH REALTY  $647,000Active0.33 Acres
0 1st Avenue, Amelia Island, FL 32034
MLS# 117531Listed by: PINEYWOODS REALTY, LLC $900,000Active0.91 Acres
1127 S 14th Street, Amelia Island, FL 32034
MLS# 117650Listed by: AMELIA COASTAL REALTY LLC $799,000Active4 beds 3 baths2,552 sq. ft.
2176 Calais Lane, Amelia Island, FL 32034
MLS# 117446Listed by: ONE SOTHEBYS INTERNATIONAL REALTY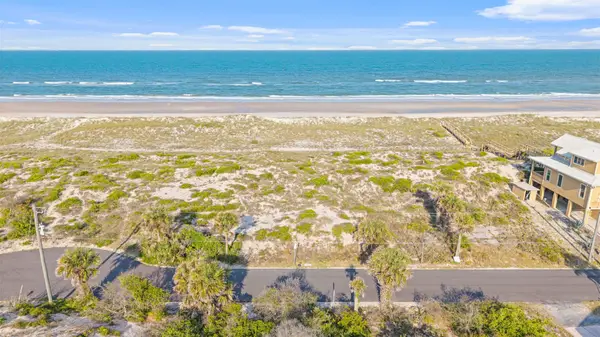 $2,999,000Pending0 Acres
Lots 3 & 4 Gregg Street, Amelia Island, FL 32034
MLS# 117561Listed by: ONE SOTHEBYS INTERNATIONAL REALTY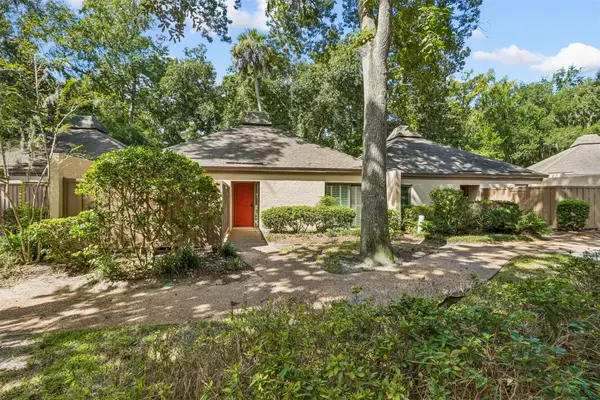 $595,000Active2 beds 2 baths1,472 sq. ft.
3213 Sea Marsh Road #3213, Amelia Island, FL 32034
MLS# 117433Listed by: KELLER WILLIAMS REALTY / FB OFFICE


Protect your home and budget from life's surprises with an Assurant Home Warranty, backed by a partner that supports you through every step of homeownership. Explore Plans.
© 2023 - 2026 ERA Franchise Systems LLC. All rights reserved. ERA Franchise Systems LLC fully supports the principles of the Fair Housing Act and the Equal Opportunity Act. ERA, ERA Real Estate powered, and their respective logos are registered service marks of ERA Franchise Systems LLC. Each office is independently owned and operated.