
98 Sea Marsh Road, Amelia Island, FL 32034
Local realty services provided by:ERA Fernandina Beach Realty
Listed by: becky mcrae
Office: christie's international real estate first coast
MLS#:115250
Source:FL_AINCAR
Price summary
- Price:$2,795,000
- Price per sq. ft.:$539.89
- Monthly HOA dues:$208.33
About this home
Dramatic marsh and sunset views with exceptional natural light set this distinct home apart in the heart of Amelia Island Plantation.
Set back from the road in a private, tranquil setting within this gated community, the residence offers a rare westerly exposure and expansive salt marsh views. Abundant glass and soaring 17-foot ceilings flood the open, spacious interiors with natural light, something rare beneath the canopy, while Brazilian Mahogany wood floors, a commanding dual-sided fireplace, and an elegant foyer with handwoven double doors create refined yet inviting style. The gourmet kitchen features a gas cooktop, new Bosch dishwasher, two islands, and a detached 14x14 screened enclosure to extend outdoor living.
Manicured landscaping and a curved paver motor court frame the approach. Practical upgrades include a 2022 roof, two 2022 HVAC systems, irrigation well, generator, and a laundry room with new washer/dryer and freezer. ADT monitoring covers burglar, fire, and cellular communication, with an elevation certificate, 4-Point Inspection Report, and Mitigation Verification Inspection available.
Now offered at a refreshed price point that leaves room to add your personal touches, this home delivers the rare combination of dramatic views, abundant light, and access to world-class amenities, all just moments from the beach, golf, and the natural beauty of the island.
Irrigation well, generator, updated laundry room with new washer & dryer and SS freezer. Roof 2022, 2 HVAC's 2022. Very special!
ADT Monitoring for burglar, fire and cellular communicator. Elevation Certificate, Four Point Insurance Inspection Report and Mitigation Verification Inspection available. Separate well for irrigation....
Contact an agent
Home facts
- Year built:1986
- Subdivision & Development:Cedar Point
- Listing ID #:115250
- Added:238 day(s) ago
- Updated:October 27, 2026 at 04:16 PM
Rooms and interior
- Bedrooms:3
- Total bathrooms:4
- Full bathrooms:3
- Rooms Total:13
- Kitchen Description:Dishwasher, Disposal, Microwave, Refrigerator, Stove
- Living area:5,177 sq. ft.
Heating and cooling
- Cooling:Heat Pump
- Heating:Heat Pump
Structure and exterior
- Roof:Shingle
- Year built:1986
- Building area:5,177 sq. ft.
- Lot area:1.09 Acres
- Lot Features:Irregular Lot
- Construction Materials:Frame
- Exterior Features:Rear Porch, Screened Patio
- Levels:2 Story
Utilities
- Water:Public
- Sewer:Public Sewer
Finances and disclosures
- Price:$2,795,000
- Price per sq. ft.:$539.89
Features and amenities
- Laundry features:Dryer, Washer
- Amenities:Cable TV, Ceiling Fan(s), French Door(s)/Atrium Door(s), Security System, Split Bedrooms, Storage, Vaulted Ceiling(s), Wet Bar, Wine Cooler, Wood Frame Windows
Parking
- Parking description:Garage Door Opener, Two Car Garage
- Garage:Yes
- Garage spaces:2
New listings near 98 Sea Marsh Road
- New
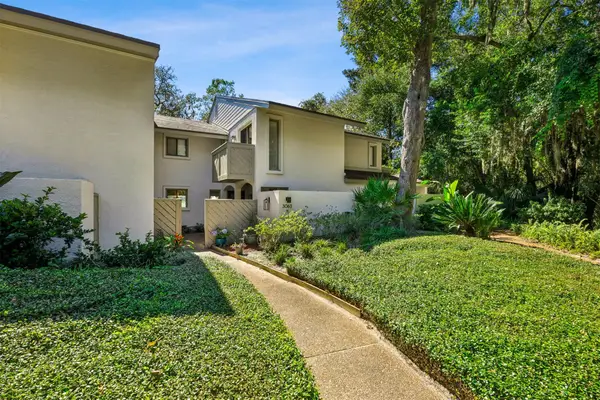 $689,000Active2 beds 3 baths1,598 sq. ft.
3063 Sea Marsh Road, Amelia Island, FL 32034
MLS# 117744Listed by: CHRISTIE'S INTERNATIONAL REAL ESTATE FIRST COAST - New
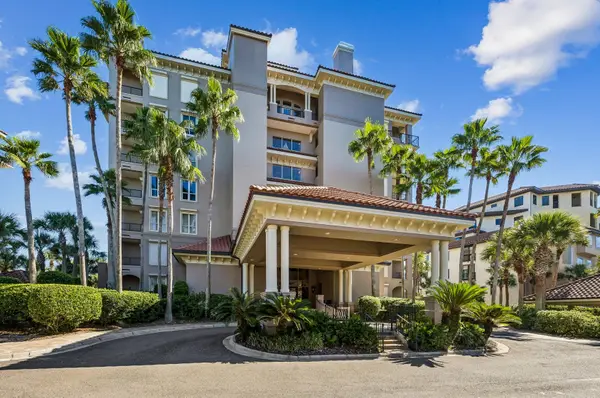 $2,400,000Active3 beds 3 baths2,144 sq. ft.
1552 Piper Dunes Place, Amelia Island, FL 32034
MLS# 117712Listed by: CHRISTIE'S INTERNATIONAL REAL ESTATE FIRST COAST  $440,000Active3 beds 2 baths1,250 sq. ft.
2734B Ocean Drive, Amelia Island, FL 32034
MLS# 116483Listed by: KELLER WILLIAMS REALTY / FB OFFICE- New
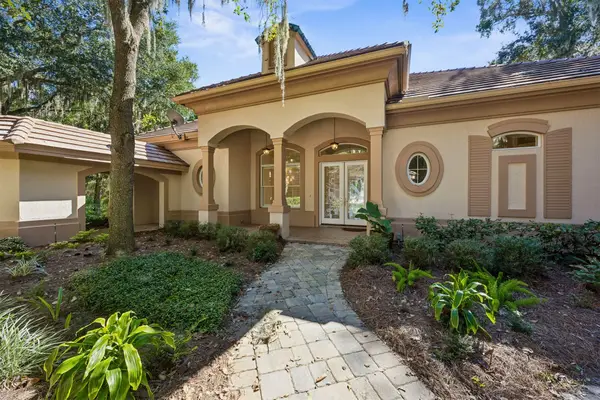 Listed by ERA$1,900,000Active3 beds 4 baths3,420 sq. ft.
37 Marsh Hawk Road, Amelia Island, FL 32034
MLS# 117622Listed by: ERA FERNANDINA BEACH REALTY - New
 $647,000Active0.33 Acres
0 1st Avenue, Amelia Island, FL 32034
MLS# 117531Listed by: PINEYWOODS REALTY, LLC - New
 $900,000Active0.91 Acres
1127 S 14th Street, Amelia Island, FL 32034
MLS# 117650Listed by: AMELIA COASTAL REALTY LLC  $799,000Active4 beds 3 baths2,552 sq. ft.
2176 Calais Lane, Amelia Island, FL 32034
MLS# 117446Listed by: ONE SOTHEBYS INTERNATIONAL REALTY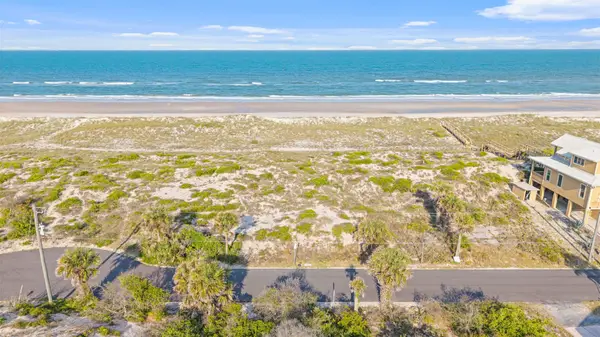 $2,999,000Pending0 Acres
Lots 3 & 4 Gregg Street, Amelia Island, FL 32034
MLS# 117561Listed by: ONE SOTHEBYS INTERNATIONAL REALTY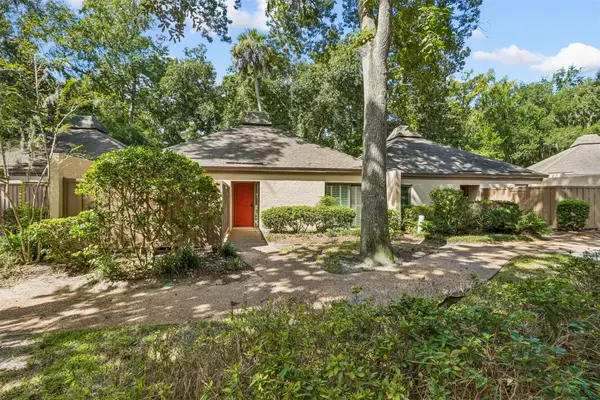 $595,000Active2 beds 2 baths1,250 sq. ft.
3213 Sea Marsh Road #3213, Amelia Island, FL 32034
MLS# 117433Listed by: KELLER WILLIAMS REALTY / FB OFFICE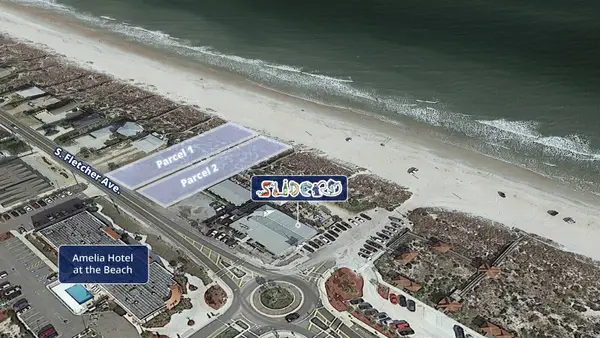 $5,900,000Active0.73 Acres
1962-1974 S Fletcher Avenue, Amelia Island, FL 32034
MLS# 117455Listed by: BERKSHIRE HATHAWAY HOMESERVICES HWREI


Protect your home and budget from life's surprises with an Assurant Home Warranty, backed by a partner that supports you through every step of homeownership. Explore Plans.
© 2023 - 2026 ERA Franchise Systems LLC. All rights reserved. ERA Franchise Systems LLC fully supports the principles of the Fair Housing Act and the Equal Opportunity Act. ERA, ERA Real Estate powered, and their respective logos are registered service marks of ERA Franchise Systems LLC. Each office is independently owned and operated.