
319 Tarpon Street, Anna Maria, FL 34216
Local realty services provided by:Bingham Realty ERA Powered
319 Tarpon Street,Anna Maria, FL 34216
$6,995,000
- 5 Beds
- 6 Baths
- 3,484 sq. ft.
- Single family
- Active
Upcoming open houses
- Sun, Aug 2301:00 pm - 04:00 pm
Listed by: dee munn, scott toland
Office: michael saunders & company
MLS#:A4684329
Source:MFRMLS
Price summary
- Price:$6,995,000
- Price per sq. ft.:$923.31
About this home
Experience a striking new expression of waterfront living at 319 Tarpon Street, a fully furnished coastal residence positioned on a quiet dead-end street in the heart of Anna Maria. Set along 75 feet of saltwater canal frontage, the home was thoughtfully designed to capture sweeping, long canal views while creating an effortless connection between its indoor and outdoor spaces.
Offering 3,484 square feet of air-conditioned living space and more than 7,500 total square feet of indoor-outdoor living, this five-bedroom, five-and-a-half-bath residence pairs refined coastal design with the comfort and resilience of new construction. A private elevator serves each level, while the three-car garage provides generous room for vehicles, a golf cart and island essentials.
The main living level is centered around a beautifully appointed chef’s kitchen with custom cabinetry, stone countertops, an expansive island and ample space for entertaining. The kitchen flows naturally into the dining and great room, where a gas fireplace and wide openings to the covered waterfront lanai create an inviting setting for gatherings. Three guest suites, a den or office, laundry room and additional thoughtfully designed spaces provide flexibility for family and guests.
The upper level offers a private primary retreat with a spa-inspired bath, generous walk-in closet and covered balcony overlooking the water. An additional guest suite and an expansive approximately 830-square-foot open-air terrace create an exceptional setting for morning coffee, sunset cocktails or evenings under the stars.
Outdoor living is equally impressive. The resort-style heated pool and spa are framed by generous covered entertaining areas, tropical landscaping and an outdoor shower, all positioned to take full advantage of the tranquil canal setting. Seventy-five feet of concrete seawall and saltwater canal access to Bimini Bay further enhance the waterfront lifestyle.
Built to current coastal standards and offered fully turnkey furnished, 319 Tarpon is equally suited as a private island retreat, full-time residence or luxury vacation property with weekly rental flexibility. Beaches, Pine Avenue shops and restaurants, the City Pier and everything that makes Anna Maria special are only a short golf-cart or bicycle ride away.
This is more than a new home—it is a thoughtfully designed waterfront experience where elevated construction, relaxed luxury and the best of island living come together....
Contact an agent
Home facts
- Year built:2026
- Subdivision & Development:BIMINI BAY ESTATES
- Listing ID #:A4684329
- Added:153 day(s) ago
- Updated:August 23, 2026 at 06:41 PM
Rooms and interior
- Bedrooms:5
- Total bathrooms:6
- Full bathrooms:5
- Half bathrooms:1
- Flooring:Tile
- Dining Description:Living Room/Dining Room Combo
- Kitchen Description:Cooktop, Dishwasher, Disposal, Exhaust Fan, Freezer, Ice Maker, Microwave, Range, Range Hood, Refrigerator, Solid Surface Counters, Solid Wood Cabinets
- Bedroom Description:High Ceilings, Primary Bedroom Upstairs
- Basement Description:Pillar/Post/Pier
- Living area:3,484 sq. ft.
Heating and cooling
- Cooling:Central Air
- Heating:Electric
- Central air:Yes
Structure and exterior
- Roof:Concrete, Tile
- Year built:2026
- Building area:3,484 sq. ft.
- Lot area:0.19 Acres
- Lot Features:Flood Zone, Landscaped, Level, Private
- Architectural Style:Coastal
- Construction Materials:Block, Concrete
- Exterior Features:Balcony, Covered Porch/Patio, Deck, Lighting, Outdoor Shower, Patio, Rain Gutters, Rear Porch
- Foundation Description:Pillar/post/pier
- Levels:2 Story
Utilities
- Water:Public, Water Connected
- Sewer:Public, Public Sewer, Sewer Connected
Finances and disclosures
- Price:$6,995,000
- Price per sq. ft.:$923.31
- Tax amount:$14,648 (2025)
Features and amenities
- Appliances:Cooktop, Dishwasher, Disposal, Dryer, Exhaust Fan, Freezer, Ice Maker, Irrigation Equipment, Microwave, Range, Range Hood, Refrigerator, Washer
- Laundry features:Dryer, Laundry Room, Washer
- Amenities:Cable Connected, Ceiling Fans(s), Crown Molding, Elevator, High Ceilings, Irrigation Equipment, Living Room/Dining Room Combo, Open Floorplan, Primary Bedroom Upstairs, Solid Surface Counters, Solid Wood Cabinets, Thermostat
- Pool features:Heated, In Ground, Pool/Deck, Private Pool
Parking
- Parking description:Attached Garage
- Garage:Yes
- Garage spaces:3
 The information being provided by Stellar Mls is for the consumer's personal, non-commercial use and may not be used for any purpose other than to identify prospective properties consumer may be interested in purchasing. Any information relating to real estate for sale referenced on this web site comes from the Internet Data Exchange (IDX) program of the Stellar Mls. Bingham Realty ERA Powered is not a Multiple Listing Service (MLS), nor does it offer MLS access. This website is a service of Bingham Realty ERA Powered, a broker participant of Stellar Mls. This web site may reference real estate listing(s) held by a brokerage firm other than the broker and/or agent who owns this web site.
The accuracy of all information, regardless of source, including but not limited to open house information, square footages and lot sizes, is deemed reliable but not guaranteed and should be personally verified through personal inspection by and/or with the appropriate professionals. The data contained herein is copyrighted by Stellar Mls and is protected by all applicable copyright laws. Any unauthorized dissemination of this information is in violation of copyright laws and is strictly prohibited.
Properties in listings may have been sold or may no longer be available.
Copyright 2026 Stellar Mls. All rights reserved.
The information being provided by Stellar Mls is for the consumer's personal, non-commercial use and may not be used for any purpose other than to identify prospective properties consumer may be interested in purchasing. Any information relating to real estate for sale referenced on this web site comes from the Internet Data Exchange (IDX) program of the Stellar Mls. Bingham Realty ERA Powered is not a Multiple Listing Service (MLS), nor does it offer MLS access. This website is a service of Bingham Realty ERA Powered, a broker participant of Stellar Mls. This web site may reference real estate listing(s) held by a brokerage firm other than the broker and/or agent who owns this web site.
The accuracy of all information, regardless of source, including but not limited to open house information, square footages and lot sizes, is deemed reliable but not guaranteed and should be personally verified through personal inspection by and/or with the appropriate professionals. The data contained herein is copyrighted by Stellar Mls and is protected by all applicable copyright laws. Any unauthorized dissemination of this information is in violation of copyright laws and is strictly prohibited.
Properties in listings may have been sold or may no longer be available.
Copyright 2026 Stellar Mls. All rights reserved.New listings near 319 Tarpon Street
- New
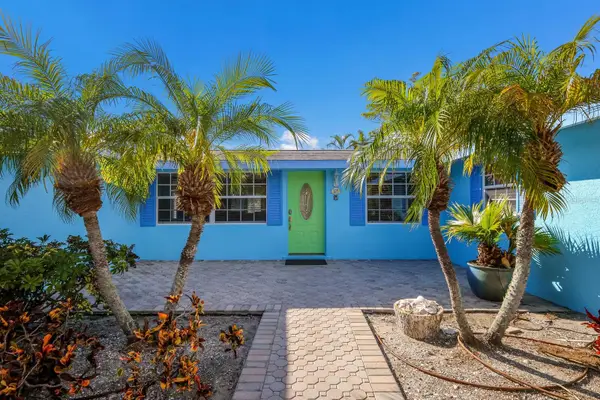 $1,550,000Active4 beds 2 baths1,440 sq. ft.
125 Crescent Drive, ANNA MARIA, FL 34216
MLS# A4703112Listed by: ANNA MARIA LIFE REAL ESTATE - New
 $1,250,000Active3 beds 2 baths1,176 sq. ft.
524 Spring Avenue, ANNA MARIA, FL 34216
MLS# A4702337Listed by: DUNCAN REAL ESTATE, INC.  $2,985,000Active4 beds 3 baths2,567 sq. ft.
159 Crescent Drive, ANNA MARIA, FL 34216
MLS# A4700920Listed by: SATO REAL ESTATE INC.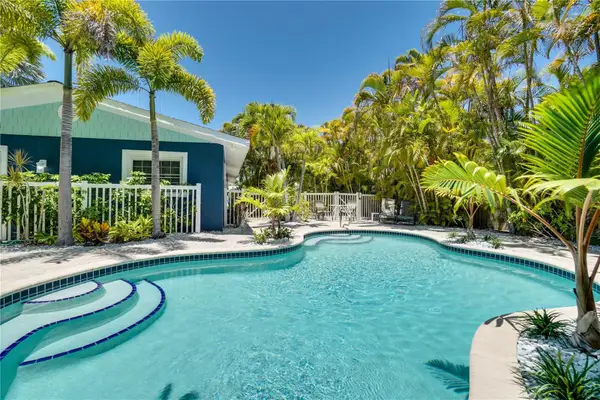 $1,950,000Active4 beds 4 baths1,416 sq. ft.
76 N Shore Drive, ANNA MARIA, FL 34216
MLS# A4701660Listed by: SEA BREEZE REAL ESTATE LLC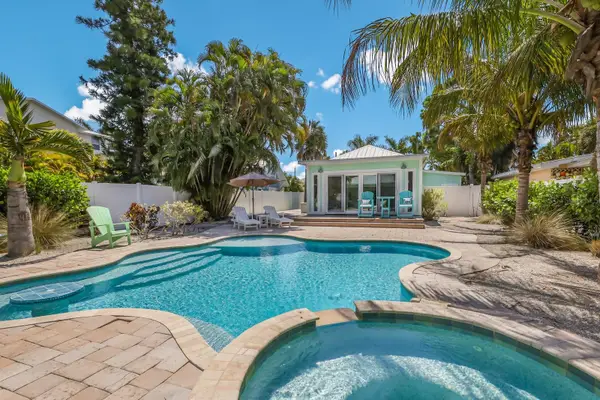 $1,795,000Active3 beds 3 baths1,398 sq. ft.
504 Spring Avenue, ANNA MARIA, FL 34216
MLS# A4699353Listed by: SATO REAL ESTATE INC.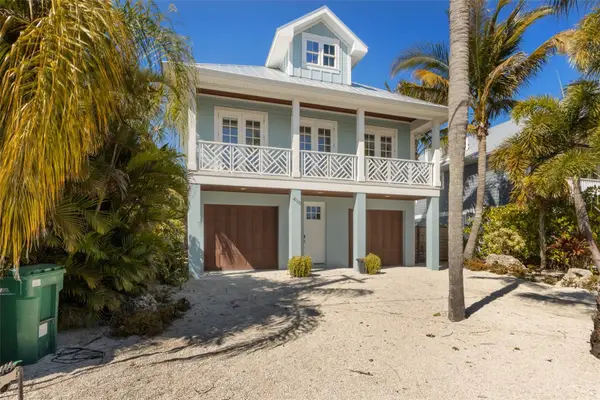 $2,849,500Active4 beds 5 baths2,186 sq. ft.
418 Magnolia Avenue, ANNA MARIA, FL 34216
MLS# A4699292Listed by: RIDER REAL ESTATE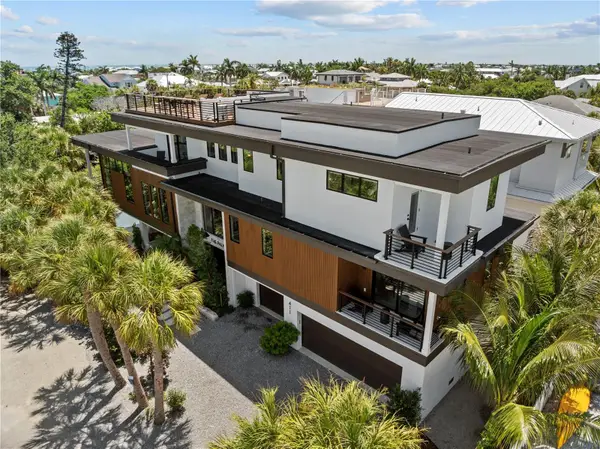 $5,495,000Active5 beds 6 baths3,260 sq. ft.
411 Palm Avenue, ANNA MARIA, FL 34216
MLS# A4698723Listed by: RE/MAX ALLIANCE GROUP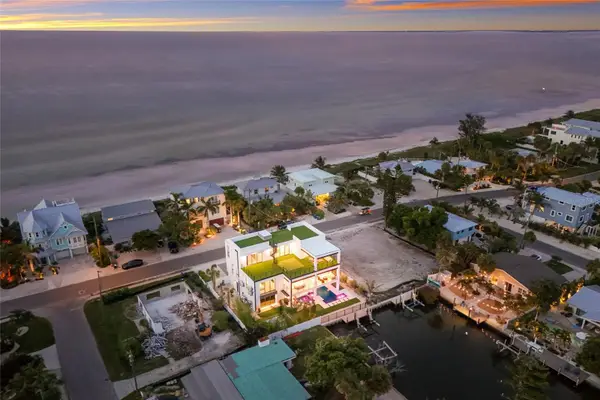 $8,995,000Active5 beds 5 baths3,700 sq. ft.
703 S Bay Boulevard, ANNA MARIA, FL 34216
MLS# A4697213Listed by: SATO REAL ESTATE INC.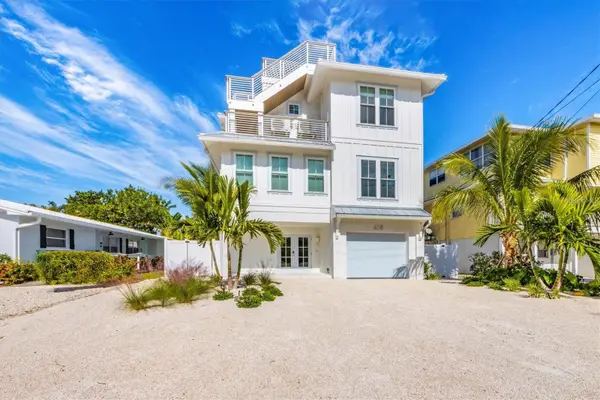 $3,295,000Pending4 beds 5 baths2,020 sq. ft.
764 Jacaranda Road, ANNA MARIA, FL 34216
MLS# A4697686Listed by: COLDWELL BANKER REALTY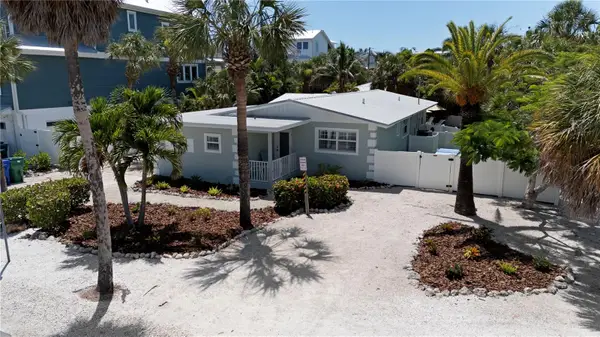 $2,495,000Active4 beds 3 baths1,640 sq. ft.
110 Palm Avenue, ANNA MARIA, FL 34216
MLS# A4697404Listed by: ANNA MARIA LIFE REAL ESTATE


Protect your home and budget from life's surprises with an Assurant Home Warranty, backed by a partner that supports you through every step of homeownership. Explore Plans.
© 2023 - 2026 ERA Franchise Systems LLC. All rights reserved. ERA Franchise Systems LLC fully supports the principles of the Fair Housing Act and the Equal Opportunity Act. ERA, ERA Real Estate powered, and their respective logos are registered service marks of ERA Franchise Systems LLC. Each office is independently owned and operated.