
513 Villa Rosa Way, Anna Maria, FL 34216
Local realty services provided by:ERA Grizzard Real Estate
513 Villa Rosa Way,Anna Maria, FL 34216
$7,500,000
- 4 Beds
- 6 Baths
- 3,778 sq. ft.
- Single family
- Active
Listed by: kimberly dunn, llc.
Office: coldwell banker realty
MLS#:A4680603
Source:MFRMLS
Price summary
- Price:$7,500,000
- Price per sq. ft.:$1,207.54
- Monthly HOA dues:$125
About this home
Homes of this architectural caliber are rarely offered for sale - and even more rarely as a fully curated estate.
Every furnishing, antique, original artwork, lighting fixture, textile, and accessory has been thoughtfully selected specifically for this residence, including the linens and towels. Bespoke furnishings, fine antiques, original art, and an extraordinary collection of antique Persian rugs create a truly turnkey estate where architecture and interiors exist in perfect harmony.
Nestled within the private enclave of Villa Rosa, this custom-built coastal property offers exceptional craftsmanship, privacy, and a lifestyle reserved for Anna Maria Island's finest properties. Inspired by timeless European architecture, the home showcases reclaimed wood beams, marble flooring, handcrafted millwork, and designer finishes throughout.
At the heart of the home, the chef's kitchen features a statement Lacanche range, Sub-Zero refrigeration, custom cabinetry, and a large island designed for gathering and entertaining.
Outdoor living is equally impressive, with a fully equipped Lynx kitchen, built-in pizza oven, covered lounge with a wood-burning fireplace, and multiple terraces for relaxation and entertaining. The rooftop observation terrace offers panoramic island views and breathtaking Gulf sunsets, while lush tropical landscaping surrounds a private pool, creating a secluded coastal retreat.
Situated on a protected deep-water canal with direct, bridge-free access to Tampa Bay and the Gulf of Mexico, the property includes a private dock and 10,000-pound boat lift, making waterfront living effortless.
Villa Rosa is among Anna Maria Island's most coveted residential communities, where rental restrictions help preserve a quiet neighborhood atmosphere. Just moments away are world-famous beaches, waterfront dining, boutique shopping along Pine Avenue, and the laid-back coastal lifestyle that defines the island.
More than a waterfront home, this is a fully realized estate - an extraordinary blend of design, craftsmanship, and a curated collection offered as one exceptional property....
Contact an agent
Home facts
- Year built:2017
- Subdivision & Development:VILLA ROSA
- Listing ID #:A4680603
- Added:192 day(s) ago
- Updated:September 07, 2026 at 03:57 PM
Rooms and interior
- Bedrooms:4
- Total bathrooms:6
- Full bathrooms:4
- Half bathrooms:2
- Flooring:Hardwood, Marble, Reclaimed Wood
- Dining Description:Eat In Kitchen, Formal Dining Room
- Kitchen Description:Bar Fridge, Built-In Oven, Convection Oven, Cooktop, Dishwasher, Disposal, Eat-in Kitchen, Freezer, Ice Maker, Indoor Grill, Kitchen/Family Room Combo, Microwave, Range Hood, Refrigerator, Solid Wood Cabinets, Stone Counters, Wet Bar, Wine Refrigerator
- Bedroom Description:High Ceilings, Walk-In Closet(s)
- Living area:3,778 sq. ft.
Heating and cooling
- Cooling:Central Air, Mini-Split Unit(s), Zoned
- Heating:Central, Electric, Exhaust Fan, Propane
- Central air:Yes
Structure and exterior
- Roof:Concrete, Tile
- Year built:2017
- Building area:3,778 sq. ft.
- Lot area:0.21 Acres
- Lot Features:Cul-de-sac, Landscaped, Near Marina
- Architectural Style:Custom, Dutch Colonial, French Provincial
- Construction Materials:Block, Cement Siding, Concrete, Stucco
- Exterior Features:Awning(s), Balcony, Covered Porch/Patio, Deck, Lighting, Outdoor Grill, Outdoor Kitchen, Outdoor Shower, Patio, Porch, Rain Gutters, Rear Porch, Shade Shutter(s), Sprinkler Metered
- Foundation Description:Slab
- Levels:Three Or More Story
Schools
- High school:Manatee High
- Middle school:Martha B. King Middle
- Elementary school:Anna Maria Elementary
Utilities
- Water:Public, Water Connected
- Sewer:Public Sewer, Sewer Connected
Finances and disclosures
- Price:$7,500,000
- Price per sq. ft.:$1,207.54
- Tax amount:$69,756 (2025)
Features and amenities
- Appliances:Bar Fridge, Built-in Oven, Convection Oven, Cooktop, Dishwasher, Disposal, Dryer, Electric Water Heater, Freezer, Fuel Tank(s), Gas Water Heater, Ice Maker, Indoor Grill, Irrigation Equipment, Microwave, Range Hood, Refrigerator, Tankless Water Heater, Washer, Wine Refrigerator
- Laundry features:Dryer, In Garage, Inside, Laundry Room, Laundry Upper Level, Washer
- Amenities:BB/HS Internet Available, Built-In Features, Cathedral Ceiling(s), Ceiling Fans(s), Coffered Ceiling(s), Crown Molding, Eat-in Kitchen, Elevator, Fiber Optics, Fuel Tank(s), High Ceilings, Irrigation Equipment, Kitchen/Family Room Combo, Park, Solid Wood Cabinets, Sprinkler Well, Stone Counters, Thermostat, Underground Utilities, Vaulted Ceiling(s), Walk-In Closet(s), Wet Bar, Window Treatments
- Pool features:Gunite, Heated, In Ground, Outside Bath Access, Pool/Deck, Private Pool, Tile
Parking
- Parking description:Attached Garage, Covered, Curb Parking, Driveway, Garage, Garage Door Opener, Golf Cart Parking, Ground Level, On Street, Tandem
- Garage:Yes
- Garage spaces:3
 The information being provided by Stellar Mls is for the consumer's personal, non-commercial use and may not be used for any purpose other than to identify prospective properties consumer may be interested in purchasing. Any information relating to real estate for sale referenced on this web site comes from the Internet Data Exchange (IDX) program of the Stellar Mls. ERA Grizzard Real Estate is not a Multiple Listing Service (MLS), nor does it offer MLS access. This website is a service of ERA Grizzard Real Estate, a broker participant of Stellar Mls. This web site may reference real estate listing(s) held by a brokerage firm other than the broker and/or agent who owns this web site.
The accuracy of all information, regardless of source, including but not limited to open house information, square footages and lot sizes, is deemed reliable but not guaranteed and should be personally verified through personal inspection by and/or with the appropriate professionals. The data contained herein is copyrighted by Stellar Mls and is protected by all applicable copyright laws. Any unauthorized dissemination of this information is in violation of copyright laws and is strictly prohibited.
Properties in listings may have been sold or may no longer be available.
Copyright 2026 Stellar Mls. All rights reserved.
The information being provided by Stellar Mls is for the consumer's personal, non-commercial use and may not be used for any purpose other than to identify prospective properties consumer may be interested in purchasing. Any information relating to real estate for sale referenced on this web site comes from the Internet Data Exchange (IDX) program of the Stellar Mls. ERA Grizzard Real Estate is not a Multiple Listing Service (MLS), nor does it offer MLS access. This website is a service of ERA Grizzard Real Estate, a broker participant of Stellar Mls. This web site may reference real estate listing(s) held by a brokerage firm other than the broker and/or agent who owns this web site.
The accuracy of all information, regardless of source, including but not limited to open house information, square footages and lot sizes, is deemed reliable but not guaranteed and should be personally verified through personal inspection by and/or with the appropriate professionals. The data contained herein is copyrighted by Stellar Mls and is protected by all applicable copyright laws. Any unauthorized dissemination of this information is in violation of copyright laws and is strictly prohibited.
Properties in listings may have been sold or may no longer be available.
Copyright 2026 Stellar Mls. All rights reserved.New listings near 513 Villa Rosa Way
- New
 $2,395,000Active3 beds 3 baths1,774 sq. ft.
322 Tarpon Street, ANNA MARIA, FL 34216
MLS# A4704186Listed by: ANNA MARIA LIFE REAL ESTATE - New
 $3,300,000Active5 beds 4 baths2,532 sq. ft.
508 Spring Avenue, ANNA MARIA, FL 34216
MLS# A4704769Listed by: DUNCAN REAL ESTATE, INC. - New
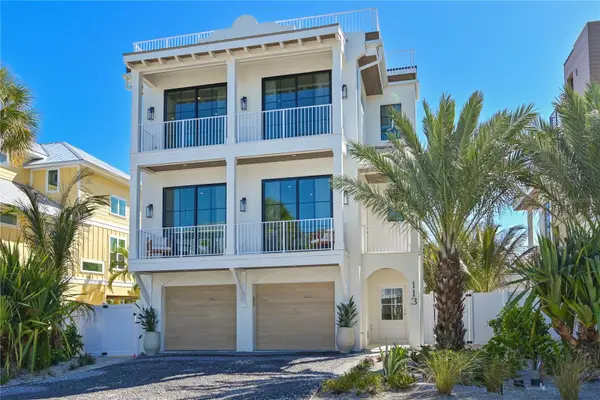 $5,125,000Active4 beds 5 baths2,220 sq. ft.
113 Palmetto Avenue, ANNA MARIA, FL 34216
MLS# A4702886Listed by: RE/MAX ALLIANCE GROUP 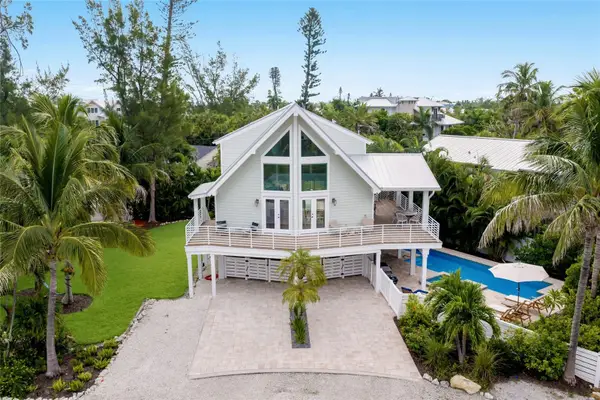 $2,595,000Active3 beds 4 baths1,652 sq. ft.
315 Hammock Circle, ANNA MARIA, FL 34216
MLS# A4703564Listed by: RIDER REAL ESTATE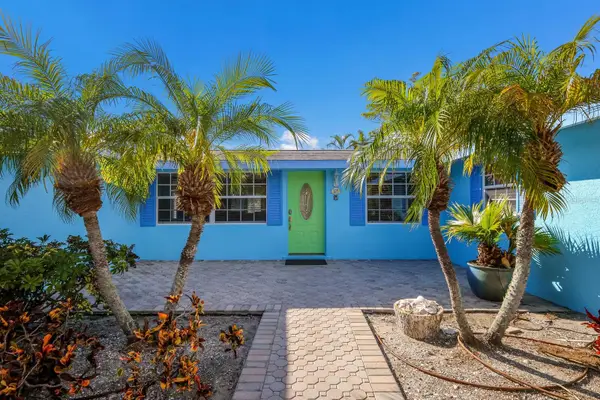 $1,550,000Active4 beds 2 baths1,440 sq. ft.
125 Crescent Drive, ANNA MARIA, FL 34216
MLS# A4703112Listed by: ANNA MARIA LIFE REAL ESTATE $1,250,000Active3 beds 2 baths1,176 sq. ft.
524 Spring Avenue, ANNA MARIA, FL 34216
MLS# A4702337Listed by: DUNCAN REAL ESTATE, INC. $2,985,000Active4 beds 3 baths2,567 sq. ft.
159 Crescent Drive, ANNA MARIA, FL 34216
MLS# A4700920Listed by: SATO REAL ESTATE INC.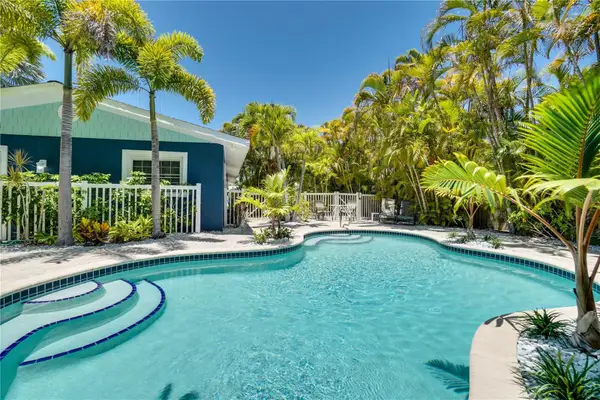 $1,850,000Active4 beds 4 baths1,416 sq. ft.
76 N Shore Drive, ANNA MARIA, FL 34216
MLS# A4701660Listed by: SEA BREEZE REAL ESTATE LLC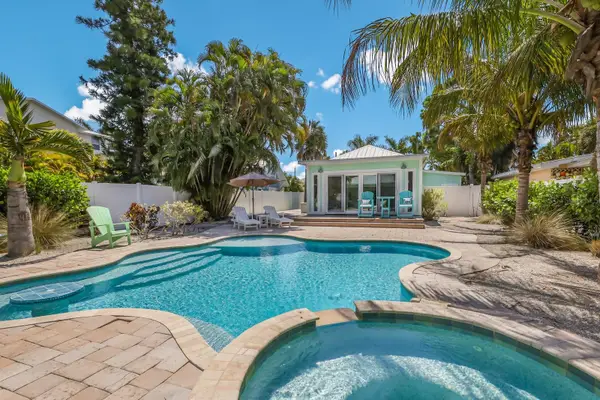 $1,795,000Active3 beds 3 baths1,398 sq. ft.
504 Spring Avenue, ANNA MARIA, FL 34216
MLS# A4699353Listed by: SATO REAL ESTATE INC.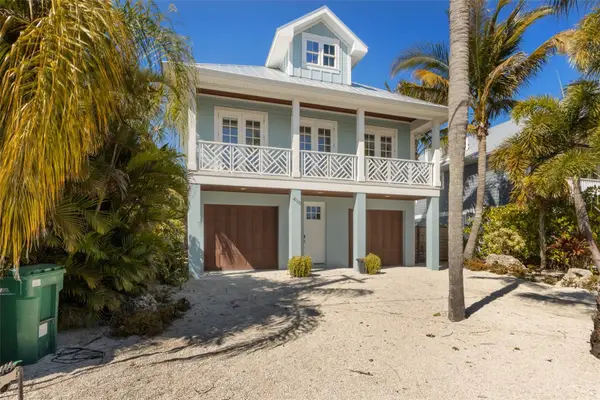 $2,849,500Active4 beds 5 baths2,186 sq. ft.
418 Magnolia Avenue, ANNA MARIA, FL 34216
MLS# A4699292Listed by: RIDER REAL ESTATE


Protect your home and budget from life's surprises with an Assurant Home Warranty, backed by a partner that supports you through every step of homeownership. Explore Plans.
© 2023 - 2026 ERA Franchise Systems LLC. All rights reserved. ERA Franchise Systems LLC fully supports the principles of the Fair Housing Act and the Equal Opportunity Act. ERA, ERA Real Estate powered, and their respective logos are registered service marks of ERA Franchise Systems LLC. Each office is independently owned and operated.