
14271 NE 47th Avenue, Anthony, FL 32617
Local realty services provided by:ERA ONETEAM REALTY
Listed by: scott coldwell
Office: coldwell realty sold guarantee
MLS#:OM733118
Source:MFRMLS
Price summary
- Price:$559,000
- Price per sq. ft.:$298.61
About this home
This is a Certified Pre-Owned Home -- and that changes everything. Before you ever make an offer, a licensed home inspector has already been through this home top to bottom. You get the full report at no cost. No surprises. No guessing. Just confidence. And it doesn't stop there -- your purchase comes with a 12-month Home Warranty AND our 18-month Satisfaction Guarantee: love this home, or we will buy it back or sell it for free. You won't find that anywhere else. As an added bonus you also qualify for a 1% lender credit at closing if you use our preferred lender. Welcome to a truly unique property offering space, versatility, and exceptional improvements on 3.51 fully fenced acres! Surrounded by attractive vinyl fencing, this property is packed with features that are hard to find all in one place—including a Generac backup power system, solar, multiple workshops and outbuildings, RV accommodations, and separate guest quarters.
A detached 1-bedroom, 1-bath mother-in-law suite features its own electric meter, providing a private and flexible space for extended family or guests. The property also features an impressive approximately 1,600 sq. ft. insulated 40×40 workshop with electric, its own dedicated electric meter, and a solar panel system that helps offset electricity costs. Attached to the workshop is a spacious 20×40 carport, plus there’s an additional freestanding 49×35 carport providing plenty of covered space for vehicles, boats, equipment, and toys.
There’s even more! An approximately 600 sq. ft. cabin is equipped with power and water, along with a chicken coop and another separate building featuring a 1-stall garage with additional man cave space.
RV owners will appreciate TWO RV hookups—one 30-amp and one 50-amp—with each having its own dedicated septic tank. With 3.51 fenced acres, a Generac system, solar, multiple separately metered structures, extensive workshop and covered parking space, guest accommodations, and RV infrastructure, this property offers an incredible amount of versatility. Bring your RVs, boats, vehicles, equipment, animals, and hobbies—there’s room for it all!...
Contact an agent
Home facts
- Year built:2023
- Subdivision & Development:TOWERING OAKS
- Listing ID #:OM733118
- Added:1 day(s) ago
- Updated:October 03, 2026 at 02:24 PM
Rooms and interior
- Bedrooms:4
- Total bathrooms:3
- Full bathrooms:3
- Flooring:Luxury Vinyl
- Dining Description:Eat In Kitchen
- Kitchen Description:Eat-in Kitchen, Microwave, Range, Refrigerator
- Bedroom Description:Primary Bedroom Main Floor, Walk-In Closet(s)
- Living area:1,217 sq. ft.
Heating and cooling
- Cooling:Central Air
- Heating:Propane
- Central air:Yes
Structure and exterior
- Roof:Metal
- Year built:2023
- Building area:1,217 sq. ft.
- Lot area:3.51 Acres
- Lot Features:Cleared, Oversized
- Architectural Style:Ranch
- Construction Materials:Block
- Exterior Features:Dog Run, Enclosed, Front Porch, Outdoor Kitchen, Outdoor Shower, Rear Porch, Screened
- Foundation Description:Slab
- Levels:1 Story
Schools
- High school:North Marion High School
- Middle school:Ft McCoy Middle
- Elementary school:Sparr Elementary School
Utilities
- Water:Well
- Sewer:Septic Tank
Finances and disclosures
- Price:$559,000
- Price per sq. ft.:$298.61
- Tax amount:$547 (2025)
Features and amenities
- Appliances:Dryer, Gas Water Heater, Microwave, Range, Refrigerator, Washer
- Laundry features:Dryer, Laundry Room, Washer
- Amenities:Cable Available, Eat-in Kitchen, Electricity Available, Primary Bedroom Main Floor, Thermostat, Walk-In Closet(s)
- Pool features:Above Ground, Outside Bath Access, Private Pool, Screen Enclosure
Parking
- Parking description:5 Car Carport, Attached Garage, Basement, Covered, Garage, RV Access/Parking, Workshop in Garage
- Garage:Yes
- Garage spaces:9
- Carport spaces:5
 The information being provided by Stellar Mls is for the consumer's personal, non-commercial use and may not be used for any purpose other than to identify prospective properties consumer may be interested in purchasing. Any information relating to real estate for sale referenced on this web site comes from the Internet Data Exchange (IDX) program of the Stellar Mls. ERA ONETEAM REALTY is not a Multiple Listing Service (MLS), nor does it offer MLS access. This website is a service of ERA ONETEAM REALTY, a broker participant of Stellar Mls. This web site may reference real estate listing(s) held by a brokerage firm other than the broker and/or agent who owns this web site.
The accuracy of all information, regardless of source, including but not limited to open house information, square footages and lot sizes, is deemed reliable but not guaranteed and should be personally verified through personal inspection by and/or with the appropriate professionals. The data contained herein is copyrighted by Stellar Mls and is protected by all applicable copyright laws. Any unauthorized dissemination of this information is in violation of copyright laws and is strictly prohibited.
Properties in listings may have been sold or may no longer be available.
Copyright 2026 Stellar Mls. All rights reserved.
The information being provided by Stellar Mls is for the consumer's personal, non-commercial use and may not be used for any purpose other than to identify prospective properties consumer may be interested in purchasing. Any information relating to real estate for sale referenced on this web site comes from the Internet Data Exchange (IDX) program of the Stellar Mls. ERA ONETEAM REALTY is not a Multiple Listing Service (MLS), nor does it offer MLS access. This website is a service of ERA ONETEAM REALTY, a broker participant of Stellar Mls. This web site may reference real estate listing(s) held by a brokerage firm other than the broker and/or agent who owns this web site.
The accuracy of all information, regardless of source, including but not limited to open house information, square footages and lot sizes, is deemed reliable but not guaranteed and should be personally verified through personal inspection by and/or with the appropriate professionals. The data contained herein is copyrighted by Stellar Mls and is protected by all applicable copyright laws. Any unauthorized dissemination of this information is in violation of copyright laws and is strictly prohibited.
Properties in listings may have been sold or may no longer be available.
Copyright 2026 Stellar Mls. All rights reserved.New listings near 14271 NE 47th Avenue
- New
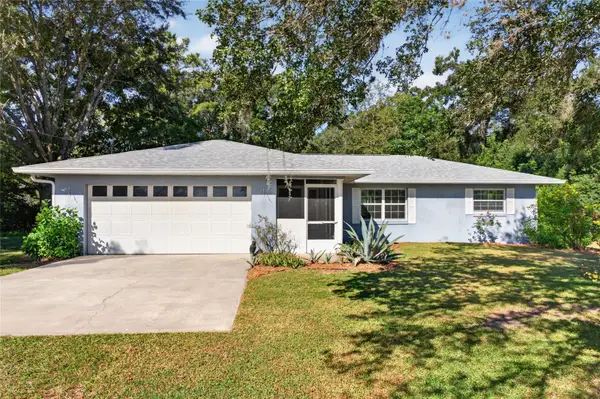 $269,900Active2 beds 2 baths1,366 sq. ft.
9880 NE 36th Avenue, ANTHONY, FL 32617
MLS# OM733308Listed by: COLDWELL REALTY SOLD GUARANTEE - New
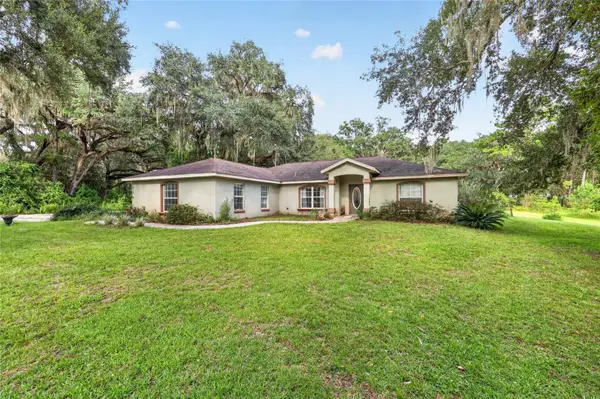 $350,000Active3 beds 2 baths1,954 sq. ft.
14115 NE 47th Avenue, ANTHONY, FL 32617
MLS# OM732825Listed by: KELLER WILLIAMS CORNERSTONE RE - New
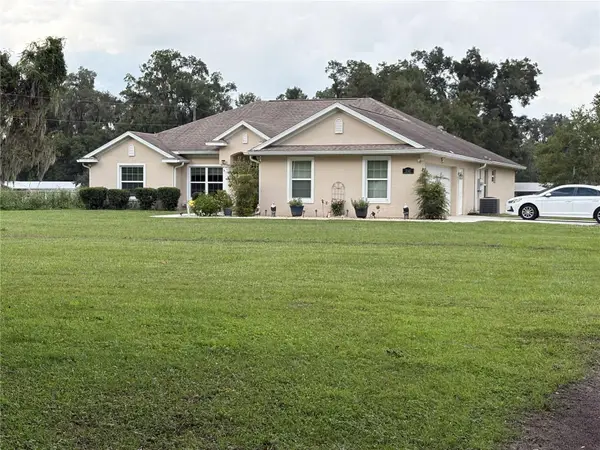 $508,000Active3 beds 2 baths2,423 sq. ft.
3141 NE 95th Street, ANTHONY, FL 32617
MLS# O6444253Listed by: AFFINITY HOMES LLC 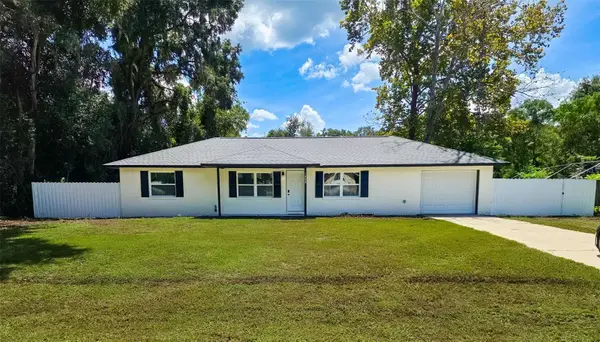 $249,990Active3 beds 2 baths1,248 sq. ft.
1888 NE 127th Place, ANTHONY, FL 32617
MLS# OM732485Listed by: GLOBALWIDE REALTY LLC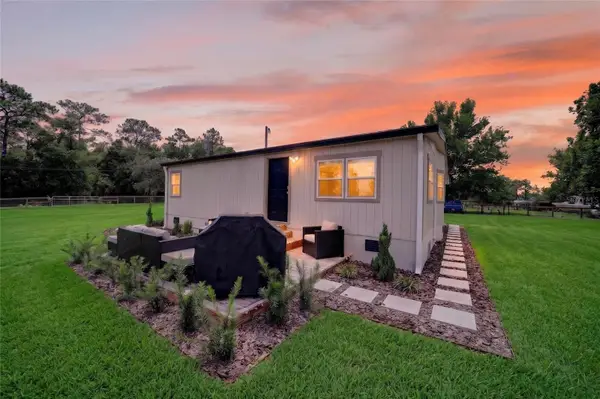 $305,000Active2 beds 2 baths869 sq. ft.
8600 NE 41st Court, ANTHONY, FL 32617
MLS# OM731521Listed by: REAL BROKER, LLC $329,500Active7.5 Acres
3650 NE 95th Street, ANTHONY, FL 32617
MLS# O6438339Listed by: AFFINITY HOMES LLC $299,500Active7.5 Acres
NE 95th Street, ANTHONY, FL 32617
MLS# O6296905Listed by: AFFINITY HOMES LLC $45,000Pending2 beds 2 baths1,264 sq. ft.
4601 NE 105th Place, ANTHONY, FL 32617
MLS# TB8541111Listed by: TRANZON DRIGGERS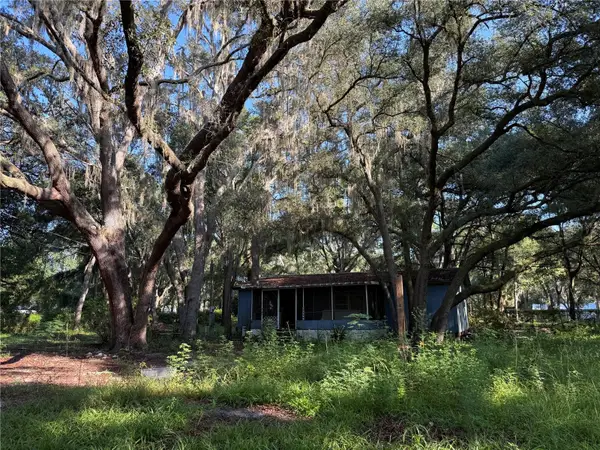 $85,000Pending2 beds 2 baths929 sq. ft.
13799 NE 47th Avenue, ANTHONY, FL 32617
MLS# OM730512Listed by: COMPASS FLORIDA LLC


Protect your home and budget from life's surprises with an Assurant Home Warranty, backed by a partner that supports you through every step of homeownership. Explore Plans.
© 2023 - 2026 ERA Franchise Systems LLC. All rights reserved. ERA Franchise Systems LLC fully supports the principles of the Fair Housing Act and the Equal Opportunity Act. ERA, ERA Real Estate powered, and their respective logos are registered service marks of ERA Franchise Systems LLC. Each office is independently owned and operated.