
111 E Saint Johns Way, Apollo Beach, FL 33572
Local realty services provided by:ERA ONETEAM REALTY
111 E Saint Johns Way,Apollo Beach, FL 33572
$234,900
- 3 Beds
- 2 Baths
- 1,344 sq. ft.
- Mobile / Manufactured
- Active
Upcoming open houses
- Sat, Nov 1409:00 am - 12:00 pm
Listed by: bill leith, maureen brady
Office: caribbean isle property sales inc.
MLS#:TB8561218
Source:MFRMLS
Price summary
- Price:$234,900
- Price per sq. ft.:$130.5
- Monthly HOA dues:$242
About this home
Enjoy waterfront living in Caribbean Isles Residential Cooperative, a welcoming, gated 55+ community in Apollo Beach. With your own dock and 10,000-pound covered boat lift, you’re just steps from heading out to Tampa Bay for fishing, sunset cruises or waterfront dining. Back at home, relax by the water and watch for manatees and dolphins passing through the canal.
Inside, this 3 Bed, 2 Bath, split floor plan offers privacy for you and your guests. Updated luxury vinyl plank flooring, an updated kitchen and updated bathrooms add to the home’s appeal, while the primary bedroom features a private ensuite bath. Designed for enjoying the Florida lifestyle, the backyard features pavers that create an inviting setting for outdoor seating, entertaining and taking in the waterfront views. A large, screened room offers comfortable outdoor living without the bugs make an ideal place for morning coffee or gathering with friends. The paver driveway provides parking for three vehicles and a golf cart.
The waterfront is only the beginning of what makes Caribbean Isles special. Enjoy a year-round heated community pool, kayak launch, private boat ramp and a canal system with direct access to Tampa Bay. Join neighbors for bocce ball, shuffleboard or horseshoes, or spend time in the clubhouse’s craft room and spacious game room, featuring pool tables, card tables, indoor bar shuffleboard and darts. Themed dinners, dances, social gatherings and community activities privide plenty of opportunities to meet residents and build friendships. Whether you enjoy an active calendar or a quiet afternoon by the water, you’ll find room for both here.
Conveniently located between Tampa and Sarasota/Bradenton, Caribbean Isles puts Gulf Coast beaches, dining, shopping and cultural attractions within easy day-trip reach. Tampa’s Busch Gardens and Orlando’s world-class theme parks provide even more ways to enjoy a Florida adventure. Come for the waterfront, explore the lifestyle and discover the welcoming sense of community that makes Caribbean Isles feel like home....
Contact an agent
Home facts
- Year built:1978
- Subdivision & Development:CARIBBEAN ISLES RESIDENTIAL CO
- Listing ID #:TB8561218
- Added:1 day(s) ago
- Updated:November 14, 2026 at 06:45 PM
Rooms and interior
- Bedrooms:3
- Total bathrooms:2
- Full bathrooms:2
- Flooring:Luxury Vinyl
- Dining Description:Eat In Kitchen
- Kitchen Description:Eat-in Kitchen, Exhaust Fan, Ice Maker, Kitchen/Family Room Combo, Range, Range Hood, Refrigerator, Stone Counters
- Bedroom Description:High Ceilings, Primary Bedroom Main Floor, Walk-In Closet(s)
- Basement Description:Crawlspace
- Living area:1,344 sq. ft.
Heating and cooling
- Cooling:Central Air
- Heating:Electric
- Central air:Yes
Structure and exterior
- Roof:Membrane
- Year built:1978
- Building area:1,344 sq. ft.
- Lot area:0.13 Acres
- Lot Features:Paved
- Architectural Style:Traditional
- Construction Materials:Metal Siding, Vinyl Siding
- Exterior Features:Awning(s), Enclosed, Lighting, Private Mailbox, Rain Gutters, Screened, Shade Shutter(s), Side Porch
- Levels:1 Story
Utilities
- Water:Public, Water Connected
- Sewer:Public, Public Sewer, Sewer Connected
Finances and disclosures
- Price:$234,900
- Price per sq. ft.:$130.5
- Tax amount:$1,057 (2025)
Features and amenities
- Appliances:Dryer, Electric Water Heater, Exhaust Fan, Ice Maker, Range, Range Hood, Refrigerator, Washer
- Laundry features:Dryer, Electric Dryer Hookup, Inside, Washer
- Amenities:Cable Connected, Ceiling Fans(s), Clubhouse, Eat-in Kitchen, Gated, Handicap Modified, High Ceilings, Kitchen/Family Room Combo, Laundry, Open Floorplan, Phone Available, Pool, Primary Bedroom Main Floor, Shuffleboard Court, Stone Counters, Thermostat, Underground Utilities, Vaulted Ceiling(s), Vehicle Restrictions, Walk-In Closet(s), Wheelchair Access, Window Treatments
- Pool features:Pool, Public Pool
Parking
- Parking description:Driveway, Off Street
 The information being provided by Stellar Mls is for the consumer's personal, non-commercial use and may not be used for any purpose other than to identify prospective properties consumer may be interested in purchasing. Any information relating to real estate for sale referenced on this web site comes from the Internet Data Exchange (IDX) program of the Stellar Mls. ERA ONETEAM REALTY is not a Multiple Listing Service (MLS), nor does it offer MLS access. This website is a service of ERA ONETEAM REALTY, a broker participant of Stellar Mls. This web site may reference real estate listing(s) held by a brokerage firm other than the broker and/or agent who owns this web site.
The accuracy of all information, regardless of source, including but not limited to open house information, square footages and lot sizes, is deemed reliable but not guaranteed and should be personally verified through personal inspection by and/or with the appropriate professionals. The data contained herein is copyrighted by Stellar Mls and is protected by all applicable copyright laws. Any unauthorized dissemination of this information is in violation of copyright laws and is strictly prohibited.
Properties in listings may have been sold or may no longer be available.
Copyright 2026 Stellar Mls. All rights reserved.
New listings near 111 E Saint Johns Way
- Coming Soon
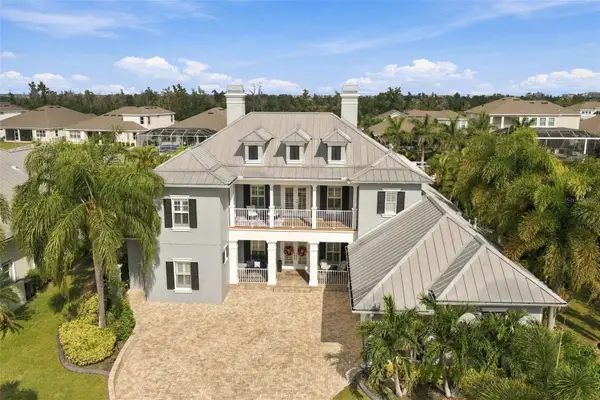 $1,599,000Coming Soon5 beds 4 baths3,964 sq. ft.
709 Islebay Drive, APOLLO BEACH, FL 33572
MLS# TB8566918Listed by: CENTURY 21 BEGGINS ENTERPRISES - Coming Soon
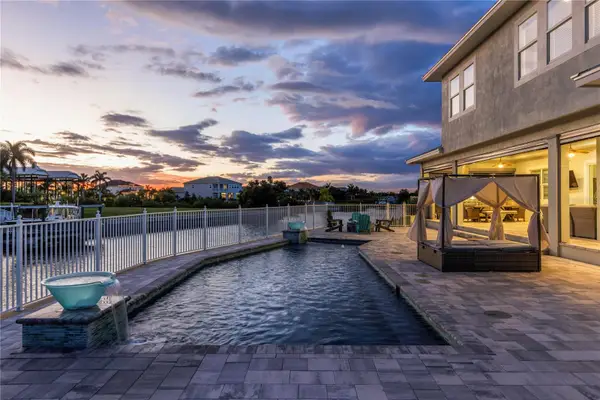 $2,450,000Coming Soon5 beds 6 baths4,355 sq. ft.
718 Pinckney Drive, APOLLO BEACH, FL 33572
MLS# O6455960Listed by: PREMIER SOTHEBYS INT'L REALTY - Coming Soon
 $679,000Coming Soon5 beds 4 baths3,615 sq. ft.
7528 Paradiso Drive, APOLLO BEACH, FL 33572
MLS# TB8540268Listed by: 27NORTH REALTY - New
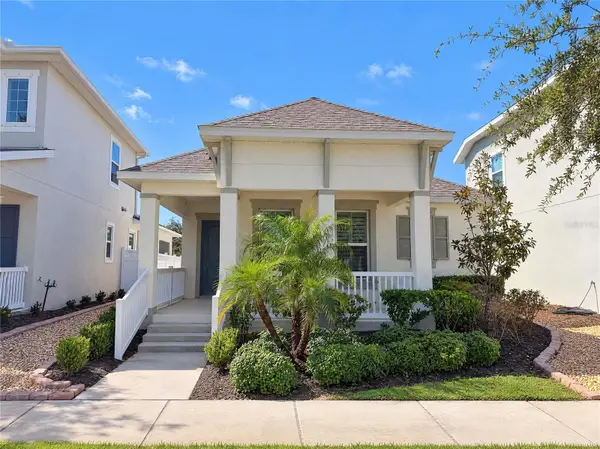 $350,000Active3 beds 2 baths1,800 sq. ft.
724 Winterside Drive, APOLLO BEACH, FL 33572
MLS# O6457364Listed by: MARK SPAIN REAL ESTATE - Open Sat, 9am to 12pmNew
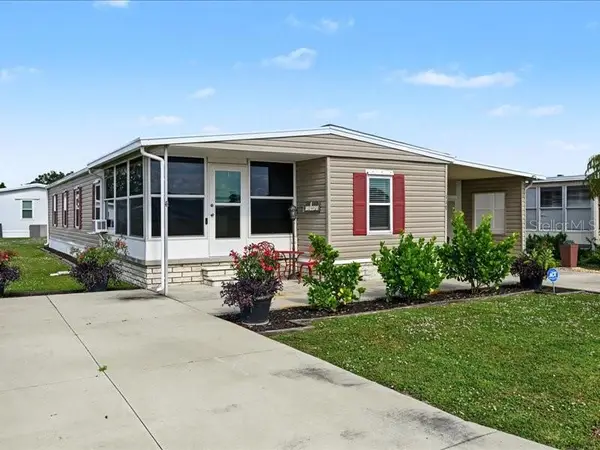 $219,900Active2 beds 2 baths1,224 sq. ft.
117 S Saint Thomas Circle, APOLLO BEACH, FL 33572
MLS# TB8566275Listed by: CARIBBEAN ISLE PROPERTY SALES INC. - New
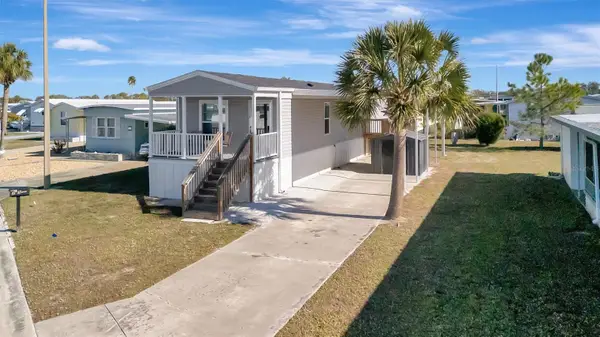 $174,900Active2 beds 2 baths979 sq. ft.
105 W Saint Johns Way, APOLLO BEACH, FL 33572
MLS# TB8564189Listed by: CARIBBEAN ISLE PROPERTY SALES INC. - New
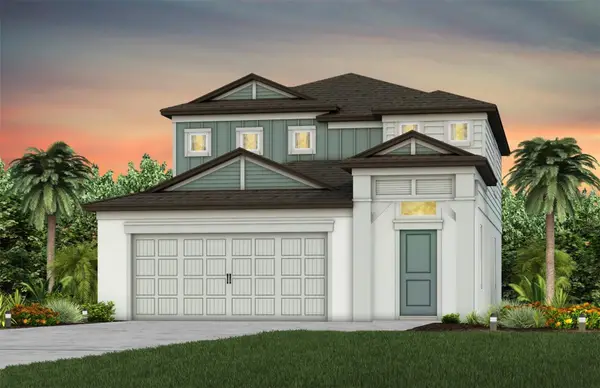 $496,830Active4 beds 3 baths2,262 sq. ft.
5334 Spring Maiden Circle, APOLLO BEACH, FL 33572
MLS# TB8558139Listed by: PULTE REALTY OF WEST FLORIDA LLC - New
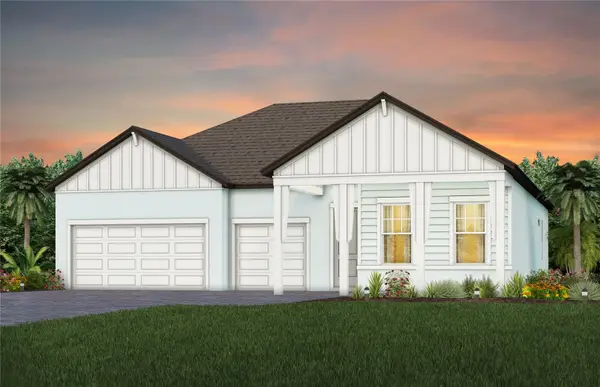 $672,720Active4 beds 3 baths2,547 sq. ft.
5157 Wildwind Drive, APOLLO BEACH, FL 33572
MLS# TB8558150Listed by: PULTE REALTY OF WEST FLORIDA LLC - New
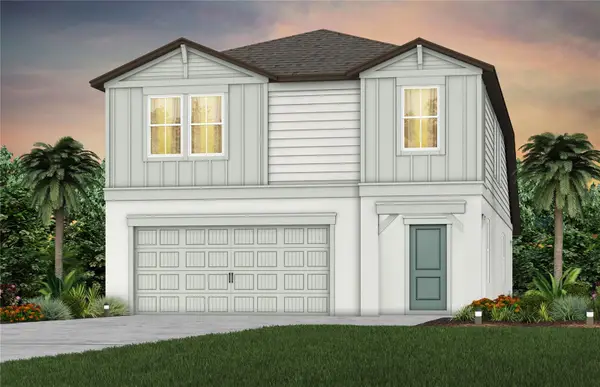 $491,930Active4 beds 3 baths2,294 sq. ft.
5125 Spring Maiden Circle, APOLLO BEACH, FL 33572
MLS# TB8558162Listed by: PULTE REALTY OF WEST FLORIDA LLC


Protect your home and budget from life's surprises with an Assurant Home Warranty, backed by a partner that supports you through every step of homeownership. Explore Plans.
© 2023 - 2026 ERA Franchise Systems LLC. All rights reserved. ERA Franchise Systems LLC fully supports the principles of the Fair Housing Act and the Equal Opportunity Act. ERA, ERA Real Estate powered, and their respective logos are registered service marks of ERA Franchise Systems LLC. Each office is independently owned and operated.