
112 Slipper Key Road, Apollo Beach, FL 33572
Local realty services provided by:ERA American Suncoast
Listed by: david berlant
Office: keller williams realty at the parks
MLS#:O6424251
Source:MFRMLS
Price summary
- Price:$549,900
- Price per sq. ft.:$161.02
- Monthly HOA dues:$10.42
About this home
PRIVACY LIKE THIS IS HARD TO FIND IN APOLLO BEACH.
If you’ve been house hunting in Apollo Beach, you know the drill—beautiful homes, but often another house right outside every window. This one is different.
With a conservation lot on one side, no rear neighbors, and peaceful pond views out back, this home has something you simply can’t add later: privacy, space, and a view. It feels quiet and tucked away. And once you step into the backyard, it’s easy to forget you’re in the middle of a neighborhood at all.
The outdoor space is where this home really comes alive. The screened-in pool was added in 2020, surrounded by gorgeous travertine decking and paired with a summer kitchen under the covered lanai. Morning coffee overlooking the pond. Dinner by the pool. It’s a private little slice of Florida that you get to come home to every day.
Inside, the home offers 4 bedrooms, 2.5 baths and 2,719 square feet of bright, open living space with high ceilings and a spacious split-bedroom floor plan.
The kitchen is made for gathering, with 3-inch granite countertops, stainless steel appliances, a large center island, generous storage, and a casual dining area that flows right into the family room.
And the primary suite? Oversized and designed to feel like a true spa retreat. The stunning primary bathroom is fresh, modern and luxurious, and the huge walk-in closet is one of those spaces you really need to see in person. The secondary bathrooms have been stylishly updated as well.
There’s plenty behind the scenes, too: a 2023 roof, three-car garage, luxury vinyl plank and ceramic
Lastly, solar panels will be paid off in full along with a full price offer!...
Contact an agent
Home facts
- Year built:2009
- Subdivision & Development:HARBOUR ISLES PH 1
- Listing ID #:O6424251
- Added:56 day(s) ago
- Updated:September 06, 2026 at 07:47 PM
Rooms and interior
- Bedrooms:4
- Total bathrooms:3
- Full bathrooms:2
- Half bathrooms:1
- Flooring:Carpet, Ceramic Tile, Travertine, Wood
- Dining Description:Eat In Kitchen
- Kitchen Description:Dishwasher, Disposal, Eat-in Kitchen, Kitchen/Family Room Combo, Microwave, Range, Refrigerator, Solid Surface Counters, Stone Counters
- Bedroom Description:High Ceilings, Primary Bedroom Upstairs, Split Bedroom, Walk-In Closet(s)
- Living area:2,719 sq. ft.
Heating and cooling
- Cooling:Central Air
- Heating:Central, Electric
- Central air:Yes
Structure and exterior
- Roof:Shingle
- Year built:2009
- Building area:2,719 sq. ft.
- Lot area:0.22 Acres
- Lot Features:Paved
- Construction Materials:Block, Stucco
- Exterior Features:Covered Porch/Patio, Deck, Lighting, Patio, Porch, Rear Porch, Screened, Sidewalk, Sprinkler Metered
- Foundation Description:Slab
- Levels:2 Story
Utilities
- Water:Public, Water Connected
- Sewer:Public, Public Sewer
Finances and disclosures
- Price:$549,900
- Price per sq. ft.:$161.02
- Tax amount:$9,782 (2025)
Features and amenities
- Appliances:Dishwasher, Disposal, Dryer, Electric Water Heater, Irrigation Equipment, Microwave, Range, Refrigerator, Washer
- Laundry features:Dryer, Laundry Room, Washer
- Amenities:Cable Available, Ceiling Fans(s), Eat-in Kitchen, High Ceilings, Irrigation Equipment, Kitchen/Family Room Combo, Open Floorplan, Primary Bedroom Upstairs, Solid Surface Counters, Split Bedroom, Stone Counters, Walk-In Closet(s)
- Pool features:Gunite, Private Pool, Screen Enclosure
Parking
- Parking description:Attached Garage
- Garage:Yes
- Garage spaces:3
 The information being provided by Stellar Mls is for the consumer's personal, non-commercial use and may not be used for any purpose other than to identify prospective properties consumer may be interested in purchasing. Any information relating to real estate for sale referenced on this web site comes from the Internet Data Exchange (IDX) program of the Stellar Mls. ERA American Suncoast is not a Multiple Listing Service (MLS), nor does it offer MLS access. This website is a service of ERA American Suncoast, a broker participant of Stellar Mls. This web site may reference real estate listing(s) held by a brokerage firm other than the broker and/or agent who owns this web site.
The accuracy of all information, regardless of source, including but not limited to open house information, square footages and lot sizes, is deemed reliable but not guaranteed and should be personally verified through personal inspection by and/or with the appropriate professionals. The data contained herein is copyrighted by Stellar Mls and is protected by all applicable copyright laws. Any unauthorized dissemination of this information is in violation of copyright laws and is strictly prohibited.
Properties in listings may have been sold or may no longer be available.
Copyright 2026 Stellar Mls. All rights reserved.
The information being provided by Stellar Mls is for the consumer's personal, non-commercial use and may not be used for any purpose other than to identify prospective properties consumer may be interested in purchasing. Any information relating to real estate for sale referenced on this web site comes from the Internet Data Exchange (IDX) program of the Stellar Mls. ERA American Suncoast is not a Multiple Listing Service (MLS), nor does it offer MLS access. This website is a service of ERA American Suncoast, a broker participant of Stellar Mls. This web site may reference real estate listing(s) held by a brokerage firm other than the broker and/or agent who owns this web site.
The accuracy of all information, regardless of source, including but not limited to open house information, square footages and lot sizes, is deemed reliable but not guaranteed and should be personally verified through personal inspection by and/or with the appropriate professionals. The data contained herein is copyrighted by Stellar Mls and is protected by all applicable copyright laws. Any unauthorized dissemination of this information is in violation of copyright laws and is strictly prohibited.
Properties in listings may have been sold or may no longer be available.
Copyright 2026 Stellar Mls. All rights reserved.New listings near 112 Slipper Key Road
- Coming Soon
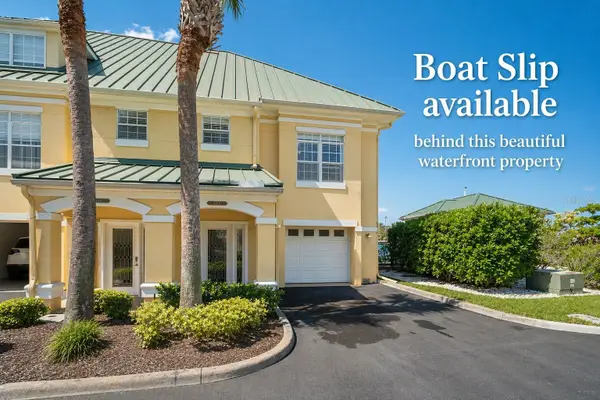 $530,000Coming Soon3 beds 3 baths2,350 sq. ft.
6420 Sunset Bay Circle, APOLLO BEACH, FL 33572
MLS# TB8542304Listed by: CHARLES RUTENBERG REALTY INC - Coming Soon
 $2,500,000Coming Soon4 beds 5 baths6,784 sq. ft.
6424 Rubia Circle, APOLLO BEACH, FL 33572
MLS# TB8544088Listed by: LPT REALTY, LLC - Coming Soon
 $460,000Coming Soon4 beds 3 baths2,392 sq. ft.
7214 Paradiso Drive, APOLLO BEACH, FL 33572
MLS# TB8542892Listed by: MEGA DOOR PROPERTY MANAGEMENT - Coming Soon
 $679,000Coming Soon5 beds 4 baths3,615 sq. ft.
7528 Paradiso Drive, APOLLO BEACH, FL 33572
MLS# TB8540268Listed by: 27NORTH REALTY - New
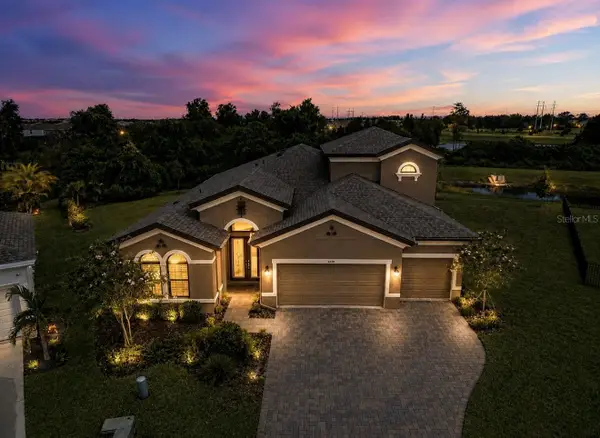 $975,000Active4 beds 4 baths3,164 sq. ft.
6350 Midship Court, APOLLO BEACH, FL 33572
MLS# TB8545771Listed by: CENTURY 21 BEGGINS ENTERPRISES - Open Sun, 11:30am to 2pmNew
 $269,000Active2 beds 2 baths1,393 sq. ft.
5465 Sunset Falls Drive, APOLLO BEACH, FL 33572
MLS# TB8545742Listed by: CENTURY 21 BEGGINS ENTERPRISES - New
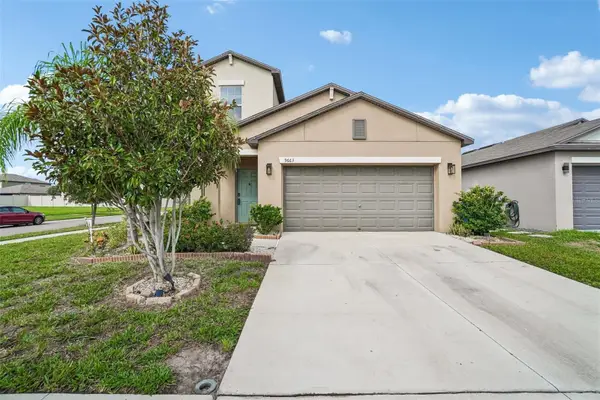 $409,500Active5 beds 3 baths2,415 sq. ft.
9663 Channing Hill Drive, SUN CITY CENTER, FL 33573
MLS# TB8541130Listed by: REDFIN CORPORATION - New
 $124,000Active2 beds 2 baths804 sq. ft.
116 W Saint Johns Way, APOLLO BEACH, FL 33572
MLS# TB8544936Listed by: KELLER WILLIAMS SOUTH SHORE - New
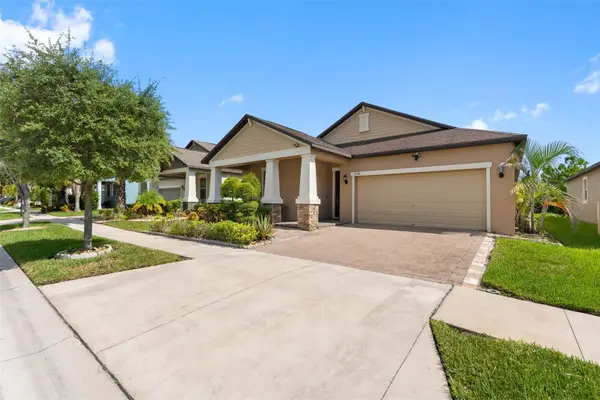 $389,000Active4 beds 3 baths2,057 sq. ft.
9730 Ivory Drive, RUSKIN, FL 33573
MLS# TB8544870Listed by: PINEYWOODS REALTY LLC - Open Sun, 12 to 2pmNew
 $240,000Active3 beds 2 baths1,590 sq. ft.
103 Saint George Court, APOLLO BEACH, FL 33572
MLS# TB8541141Listed by: KELLER WILLIAMS SOUTH SHORE


Protect your home and budget from life's surprises with an Assurant Home Warranty, backed by a partner that supports you through every step of homeownership. Explore Plans.
© 2023 - 2026 ERA Franchise Systems LLC. All rights reserved. ERA Franchise Systems LLC fully supports the principles of the Fair Housing Act and the Equal Opportunity Act. ERA, ERA Real Estate powered, and their respective logos are registered service marks of ERA Franchise Systems LLC. Each office is independently owned and operated.