
115 E Saint Annes Circle, Apollo Beach, FL 33572
Local realty services provided by:Bingham Realty ERA Powered
Listed by: judith martin
Office: keller williams south shore
MLS#:TB8541005
Source:MFRMLS
Price summary
- Price:$310,000
- Price per sq. ft.:$136.56
- Monthly HOA dues:$242
About this home
JUST RELAX, you've found it! Welcome to waterfront living in this beautifully maintained and updated 2012 Jacobson home, where you can start your mornings watching the sunrise over the canal from an expansive screened lanai that stretches across the rear of the home. Offering two bedrooms, a dedicated office, two full baths, and comfortable indoor and outdoor living spaces, this home combines thoughtful design, stylish updates, and plenty of room to enjoy the Florida lifestyle. At the heart of the home is a gorgeous updated kitchen featuring granite countertops, stainless steel appliances, a pantry, convenient pull-out storage and beautiful features throughout. A cheerful breakfast nook provides the perfect spot for morning coffee, while the separate dining area offers plenty of space for entertaining family and friends. Neutral décor, crown molding, luxury vinyl flooring, and ceiling fans throughout create a polished, comfortable interior that is easy to make your own. The washer and dryer are conveniently located just off the hall, conveniently located close the bedrooms and guest bath. The spacious primary suite is a relaxing retreat with a large closet and private ensuite bath featuring double sinks and a walk-in shower. Guests will appreciate their own bedroom and full bath with a tub, while the separate office provides valuable additional space for working from home, hobbies, crafts, or whatever suits your lifestyle. Outdoor living is just as impressive, with TWO screened lanais, including the oversized canal-side lanai —a wonderful place to dine, entertain, relax with a good book, or simply enjoy the waterfront view. There is room for gardening, and the generous workshop/storage area is ideal for the boater, fisherman, gardener, or hobbyist who can never have too much storage. The tall carport offers clearance for a larger vehicle or boat, while the spacious parking pad provides room for several additional vehicles—and, of course, space for your must-have golf cart. Additional features include a NEW ROOF in 2026 and a water treatment system. Located in the gated, resident-owned 55+ Caribbean Isles Residential Cooperative, this home puts the affordable Florida waterfront lifestyle within reach. Enjoy a community filled with amenities, activities, boating opportunities, and neighbors who know how to enjoy the Florida sunshine. Whether you're heading out on the water, cruising the neighborhood by golf cart, tending your garden, or watching the morning sun rise over the canal from your lanai, this is a home designed for enjoying the lifestyle you deserve....
Contact an agent
Home facts
- Year built:2012
- Subdivision & Development:CARIBBEAN ISLES RESIDENTIAL COOPERATIVE
- Listing ID #:TB8541005
- Updated:August 30, 2026 at 12:20 PM
Rooms and interior
- Bedrooms:2
- Total bathrooms:2
- Full bathrooms:2
- Flooring:Luxury Vinyl
- Dining Description:Eat In Kitchen
- Kitchen Description:Dishwasher, Disposal, Eat-in Kitchen, Exhaust Fan, Microwave, Range, Range Hood, Refrigerator, Solid Surface Counters, Water Softener
- Bedroom Description:High Ceilings, Primary Bedroom Main Floor, Walk-In Closet(s)
- Basement Description:Crawlspace
- Living area:1,375 sq. ft.
Heating and cooling
- Cooling:Central Air
- Heating:Central
- Central air:Yes
Structure and exterior
- Roof:Shingle
- Year built:2012
- Building area:1,375 sq. ft.
- Lot area:0.13 Acres
- Architectural Style:Florida
- Construction Materials:Vinyl Siding
- Exterior Features:Covered Porch/Patio, Private Mailbox, Rain Gutters, Rear Porch, Screened, Side Porch
- Levels:1 Story
Utilities
- Water:Public, Water Connected
- Sewer:Public, Public Sewer, Sewer Connected
Finances and disclosures
- Price:$310,000
- Price per sq. ft.:$136.56
- Tax amount:$2,403 (2025)
Features and amenities
- Appliances:Dishwasher, Disposal, Dryer, Electric Water Heater, Exhaust Fan, Microwave, Range, Range Hood, Refrigerator, Washer, Water Softener
- Laundry features:Dryer, Inside, Washer
- Amenities:Cable Available, Ceiling Fans(s), Clubhouse, Crown Molding, Eat-in Kitchen, Fence Restrictions, Fiber Optics, Gated, High Ceilings, Laundry, Optional Additional Fees, Pool, Primary Bedroom Main Floor, Recreation Facilities, Shuffleboard Court, Solid Surface Counters, Underground Utilities, Walk-In Closet(s), Wheelchair Access, Window Treatments
- Pool features:Pool, Public Pool
Parking
- Parking description:2 Car Carport, Covered
- Carport spaces:2
 The information being provided by Stellar Mls is for the consumer's personal, non-commercial use and may not be used for any purpose other than to identify prospective properties consumer may be interested in purchasing. Any information relating to real estate for sale referenced on this web site comes from the Internet Data Exchange (IDX) program of the Stellar Mls. Bingham Realty ERA Powered is not a Multiple Listing Service (MLS), nor does it offer MLS access. This website is a service of Bingham Realty ERA Powered, a broker participant of Stellar Mls. This web site may reference real estate listing(s) held by a brokerage firm other than the broker and/or agent who owns this web site.
The accuracy of all information, regardless of source, including but not limited to open house information, square footages and lot sizes, is deemed reliable but not guaranteed and should be personally verified through personal inspection by and/or with the appropriate professionals. The data contained herein is copyrighted by Stellar Mls and is protected by all applicable copyright laws. Any unauthorized dissemination of this information is in violation of copyright laws and is strictly prohibited.
Properties in listings may have been sold or may no longer be available.
Copyright 2026 Stellar Mls. All rights reserved.
The information being provided by Stellar Mls is for the consumer's personal, non-commercial use and may not be used for any purpose other than to identify prospective properties consumer may be interested in purchasing. Any information relating to real estate for sale referenced on this web site comes from the Internet Data Exchange (IDX) program of the Stellar Mls. Bingham Realty ERA Powered is not a Multiple Listing Service (MLS), nor does it offer MLS access. This website is a service of Bingham Realty ERA Powered, a broker participant of Stellar Mls. This web site may reference real estate listing(s) held by a brokerage firm other than the broker and/or agent who owns this web site.
The accuracy of all information, regardless of source, including but not limited to open house information, square footages and lot sizes, is deemed reliable but not guaranteed and should be personally verified through personal inspection by and/or with the appropriate professionals. The data contained herein is copyrighted by Stellar Mls and is protected by all applicable copyright laws. Any unauthorized dissemination of this information is in violation of copyright laws and is strictly prohibited.
Properties in listings may have been sold or may no longer be available.
Copyright 2026 Stellar Mls. All rights reserved.New listings near 115 E Saint Annes Circle
- Coming Soon
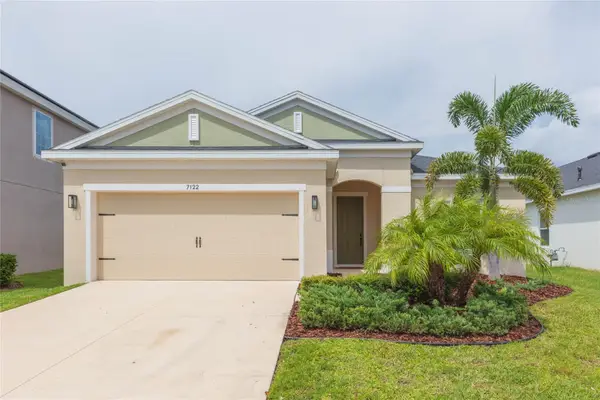 $415,000Coming Soon4 beds 2 baths1,998 sq. ft.
7122 Estero Court, APOLLO BEACH, FL 33572
MLS# TB8542989Listed by: KELLER WILLIAMS RLTY NEW TAMPA - Coming Soon
 $679,000Coming Soon5 beds 4 baths3,615 sq. ft.
7528 Paradiso Drive, APOLLO BEACH, FL 33572
MLS# TB8540268Listed by: 27NORTH REALTY - New
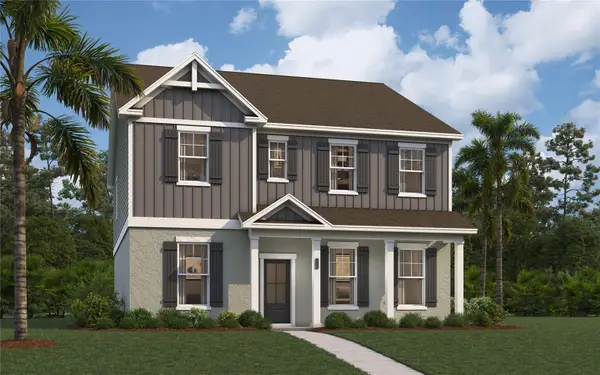 $574,485Active4 beds 4 baths3,003 sq. ft.
118 Anchor Line Drive, APOLLO BEACH, FL 33572
MLS# TB8543598Listed by: SM FLORIDA BROKERAGE LLC - New
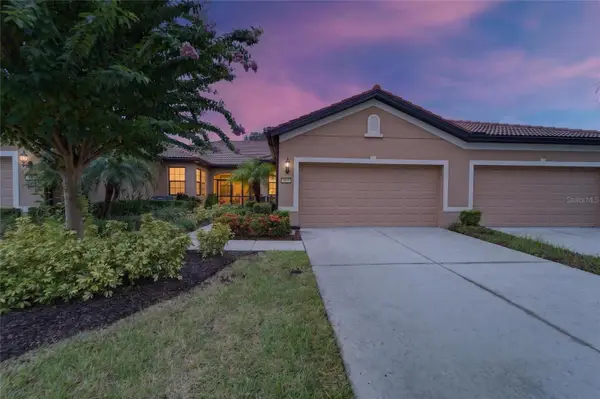 $289,000Active2 beds 2 baths1,461 sq. ft.
428 Seneca Falls Drive, APOLLO BEACH, FL 33572
MLS# TB8542977Listed by: RE/MAX BAYSIDE REALTY LLC - New
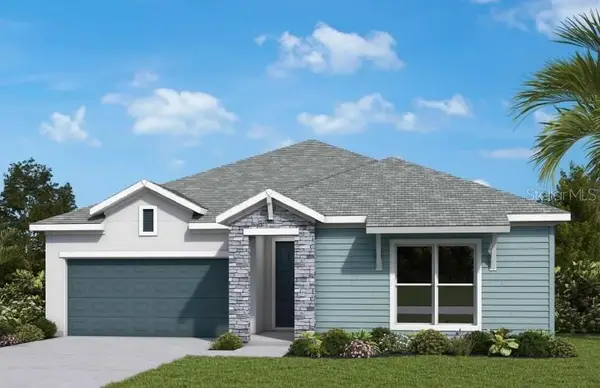 $365,035Active2 beds 2 baths1,527 sq. ft.
5242 Colony Vista Drive, APOLLO BEACH, FL 33572
MLS# TB8543204Listed by: WEEKLEY HOMES REALTY COMPANY - New
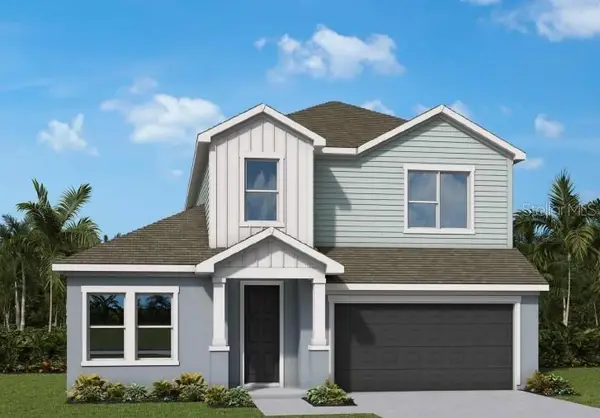 $568,735Active4 beds 4 baths2,764 sq. ft.
5163 Sea Branch Avenue, APOLLO BEACH, FL 33572
MLS# TB8543132Listed by: WEEKLEY HOMES REALTY COMPANY - New
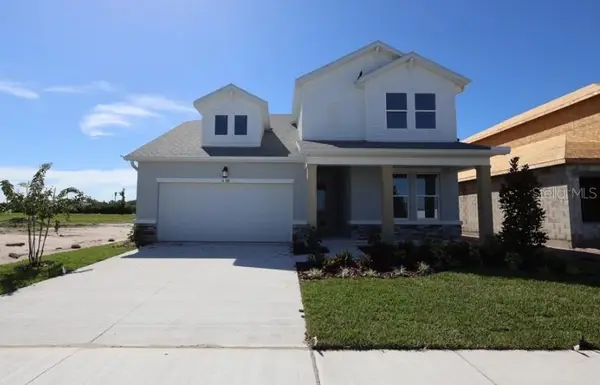 $577,635Active4 beds 3 baths2,551 sq. ft.
5169 Sea Branch Avenue, APOLLO BEACH, FL 33572
MLS# TB8543092Listed by: WEEKLEY HOMES REALTY COMPANY - New
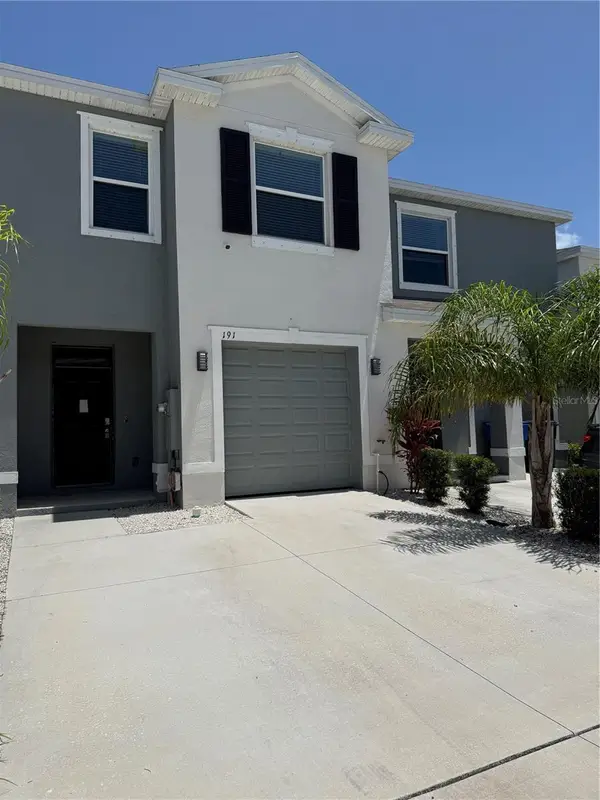 $299,000Active3 beds 3 baths1,673 sq. ft.
191 Mangrove Shade Circle, APOLLO BEACH, FL 33572
MLS# TB8539342Listed by: NEXTHOME LUXE COASTAL - Open Sun, 11am to 2pmNew
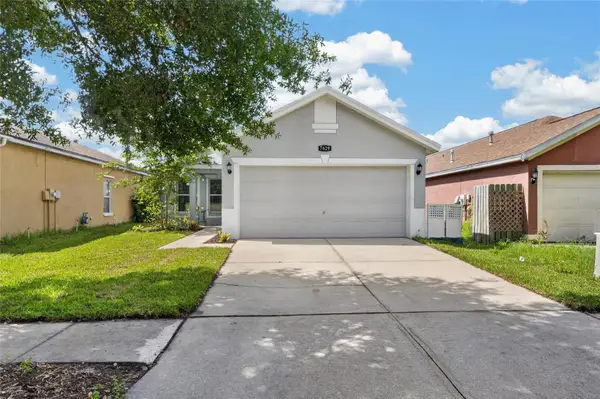 $289,000Active3 beds 2 baths1,321 sq. ft.
7629 Devonbridge Garden Way, APOLLO BEACH, FL 33572
MLS# TB8540995Listed by: 27NORTH REALTY


Protect your home and budget from life's surprises with an Assurant Home Warranty, backed by a partner that supports you through every step of homeownership. Explore Plans.
© 2023 - 2026 ERA Franchise Systems LLC. All rights reserved. ERA Franchise Systems LLC fully supports the principles of the Fair Housing Act and the Equal Opportunity Act. ERA, ERA Real Estate powered, and their respective logos are registered service marks of ERA Franchise Systems LLC. Each office is independently owned and operated.