
116 Bright Ibis Avenue, Apollo Beach, FL 33572
Local realty services provided by:ERA ONETEAM REALTY
116 Bright Ibis Avenue,Apollo Beach, FL 33572
$449,999
- 4 Beds
- 3 Baths
- 2,738 sq. ft.
- Single family
- Active
Listed by: stephen hachey
Office: flat fee mls realty
MLS#:TB8531189
Source:MFRMLS
Price summary
- Price:$449,999
- Price per sq. ft.:$133.14
- Monthly HOA dues:$126
About this home
Move-in ready and loaded with upgrades! Ideally positioned on a premium cul-de-sac corner, this home boasts one of the largest lots and yards in the sought-after Mangrove Manor community of Apollo Beach. This like-new, 2023-built “Coral” model offers 3,380 square feet of spacious, two-story modern living with 4 bedrooms and 3 bathrooms. You will live in a naturally bright, open floor plan enhanced by soaring 9'4" ceilings, white accents throughout and beautiful ceramic plank tile flowing seamlessly throughout the main level. A flexible study or den area greets you at the entrance, leading into a vast great room that effortlessly blends with the dining area and a gourmet kitchen boasting 42" cabinets, quartz countertops, an oversized island, stainless steel appliances, and a butler’s pantry with a dedicated coffee bar. A first-floor bedroom and full bath provide an ideal setup for guests or multigenerational living, while sliding glass doors lead out to the covered, screened lanai overlooking your sprawling yard. Heading upstairs, you'll encounter your massive bonus room that provides versatile space for a media room, gym, or family area. Your luxurious primary suite serves as a true retreat with a walk-in closet, connected to a spa-like bathroom featuring a soaking tub, separate shower, and dual granite vanity plus a secondary walk-in closet. Two additional bedrooms are upstairs including another full bath, and a conveniently located laundry room completes the second level. The true standout of this property is the rare, massive, fully fenced backyard, offering a complete blank canvas with more than enough room to easily accommodate a spectacular custom pool, a built-in outdoor kitchen, a fire pit lounge, or an expansive entertainment deck so you can create your ultimate private resort-style oasis. The backyard oasis features a covered lanai to enjoy Florida's sunrises and sunsets, and with this being a corner-lot you need not look at any neighbors while doing so! Exceptional curb appeal is highlighted by stacked stone accents, a covered front porch, and an automated sprinkler system. This is quiet, private, oasis living with all the benefits of upgraded community living! As another bonus, this durable concrete-constructed home on both floors with hurricane shutters included. Additional upgrades include a whole-home water filtration system, an advanced security system with exterior cameras surrounding the entire home. Your Bright Ibis retreat is located just steps away from the Mangrove Manor community community pool -- allowing you to take a quick stroll to enjoy the cabana, bar and grill area, and resort-style pool. Situated in the sought-after Apollo Beach area with walking-distance access to Aldi and Wal-Mart, plus close proximity to dining and Gulf Coast beaches, waterfront amenities, dining and Apollo Beach experiences such as the Manatee Viewing Center, and E.G. Simmons Conservation Park. Added bonus - Flood insurance is not required for this property. All this, while offering quick and easy access to US-41 and I-75 for convenient commuting to MacDill Air Force Base, Tampa International Airport, and downtown Tampa. This thoughtfully designed home offering oasis living is ready for you…see you soon!...
Contact an agent
Home facts
- Year built:2023
- Subdivision & Development:MANGROVE MANOR PH 1
- Listing ID #:TB8531189
- Added:45 day(s) ago
- Updated:September 06, 2026 at 01:27 PM
Rooms and interior
- Bedrooms:4
- Total bathrooms:3
- Full bathrooms:3
- Flooring:Carpet, Ceramic Tile, Tile
- Dining Description:Living Room/Dining Room Combo
- Kitchen Description:Dishwasher, Disposal, Freezer, Ice Maker, Microwave, Range, Refrigerator, Water Filtration System
- Bedroom Description:High Ceilings, Walk-In Closet(s)
- Living area:2,738 sq. ft.
Heating and cooling
- Cooling:Central Air
- Heating:Central
- Central air:Yes
Structure and exterior
- Roof:Shingle
- Year built:2023
- Building area:2,738 sq. ft.
- Lot area:0.25 Acres
- Lot Features:Corner Lot, Cul-de-sac, Oversized, Sidewalk
- Construction Materials:Block, Stucco
- Exterior Features:Covered Porch/Patio, Enclosed, Front Porch, Lighting, Patio, Rear Porch, Screened, Sidewalk, Sprinkler Metered
- Foundation Description:Slab
- Levels:2 Story
Utilities
- Water:Public
- Sewer:Public Sewer, Sewer Connected
Finances and disclosures
- Price:$449,999
- Price per sq. ft.:$133.14
- Tax amount:$9,307 (2025)
Features and amenities
- Appliances:Dishwasher, Disposal, Dryer, Freezer, Ice Maker, Microwave, Range, Refrigerator, Washer, Water Filtration System
- Laundry features:Dryer, Inside, Washer
- Amenities:BB/HS Internet Available, Cable Available, Fire Hydrant, High Ceilings, Living Room/Dining Room Combo, Open Floorplan, Pool, Walk-In Closet(s)
- Pool features:Child Safety Fence, In Ground, Pool, Public Pool
Parking
- Parking description:Attached Garage, Driveway, Garage Door Opener, Off Street, On Street, Parking Pad
- Garage:Yes
- Garage spaces:2
 The information being provided by Stellar Mls is for the consumer's personal, non-commercial use and may not be used for any purpose other than to identify prospective properties consumer may be interested in purchasing. Any information relating to real estate for sale referenced on this web site comes from the Internet Data Exchange (IDX) program of the Stellar Mls. ERA ONETEAM REALTY is not a Multiple Listing Service (MLS), nor does it offer MLS access. This website is a service of ERA ONETEAM REALTY, a broker participant of Stellar Mls. This web site may reference real estate listing(s) held by a brokerage firm other than the broker and/or agent who owns this web site.
The accuracy of all information, regardless of source, including but not limited to open house information, square footages and lot sizes, is deemed reliable but not guaranteed and should be personally verified through personal inspection by and/or with the appropriate professionals. The data contained herein is copyrighted by Stellar Mls and is protected by all applicable copyright laws. Any unauthorized dissemination of this information is in violation of copyright laws and is strictly prohibited.
Properties in listings may have been sold or may no longer be available.
Copyright 2026 Stellar Mls. All rights reserved.
The information being provided by Stellar Mls is for the consumer's personal, non-commercial use and may not be used for any purpose other than to identify prospective properties consumer may be interested in purchasing. Any information relating to real estate for sale referenced on this web site comes from the Internet Data Exchange (IDX) program of the Stellar Mls. ERA ONETEAM REALTY is not a Multiple Listing Service (MLS), nor does it offer MLS access. This website is a service of ERA ONETEAM REALTY, a broker participant of Stellar Mls. This web site may reference real estate listing(s) held by a brokerage firm other than the broker and/or agent who owns this web site.
The accuracy of all information, regardless of source, including but not limited to open house information, square footages and lot sizes, is deemed reliable but not guaranteed and should be personally verified through personal inspection by and/or with the appropriate professionals. The data contained herein is copyrighted by Stellar Mls and is protected by all applicable copyright laws. Any unauthorized dissemination of this information is in violation of copyright laws and is strictly prohibited.
Properties in listings may have been sold or may no longer be available.
Copyright 2026 Stellar Mls. All rights reserved.New listings near 116 Bright Ibis Avenue
- Coming Soon
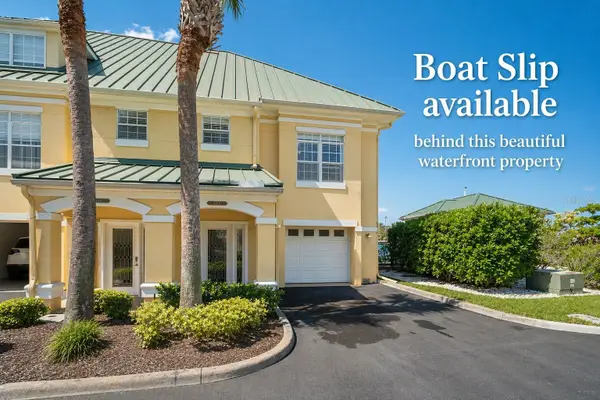 $530,000Coming Soon3 beds 3 baths2,350 sq. ft.
6420 Sunset Bay Circle, APOLLO BEACH, FL 33572
MLS# TB8542304Listed by: CHARLES RUTENBERG REALTY INC - Coming Soon
 $2,500,000Coming Soon4 beds 5 baths6,784 sq. ft.
6424 Rubia Circle, APOLLO BEACH, FL 33572
MLS# TB8544088Listed by: LPT REALTY, LLC - Coming Soon
 $460,000Coming Soon4 beds 3 baths2,392 sq. ft.
7214 Paradiso Drive, APOLLO BEACH, FL 33572
MLS# TB8542892Listed by: MEGA DOOR PROPERTY MANAGEMENT - Coming Soon
 $679,000Coming Soon5 beds 4 baths3,615 sq. ft.
7528 Paradiso Drive, APOLLO BEACH, FL 33572
MLS# TB8540268Listed by: 27NORTH REALTY - New
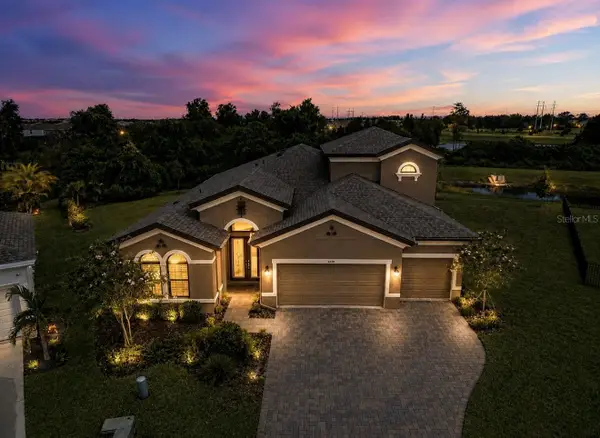 $975,000Active4 beds 4 baths3,164 sq. ft.
6350 Midship Court, APOLLO BEACH, FL 33572
MLS# TB8545771Listed by: CENTURY 21 BEGGINS ENTERPRISES - Open Sun, 11:30am to 2pmNew
 $269,000Active2 beds 2 baths1,393 sq. ft.
5465 Sunset Falls Drive, APOLLO BEACH, FL 33572
MLS# TB8545742Listed by: CENTURY 21 BEGGINS ENTERPRISES - New
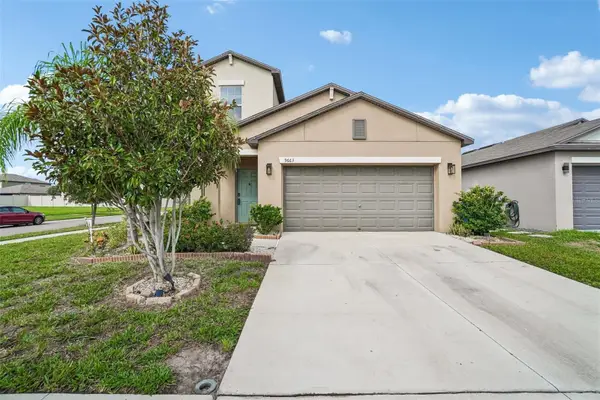 $409,500Active5 beds 3 baths2,415 sq. ft.
9663 Channing Hill Drive, SUN CITY CENTER, FL 33573
MLS# TB8541130Listed by: REDFIN CORPORATION - New
 $124,000Active2 beds 2 baths804 sq. ft.
116 W Saint Johns Way, APOLLO BEACH, FL 33572
MLS# TB8544936Listed by: KELLER WILLIAMS SOUTH SHORE - New
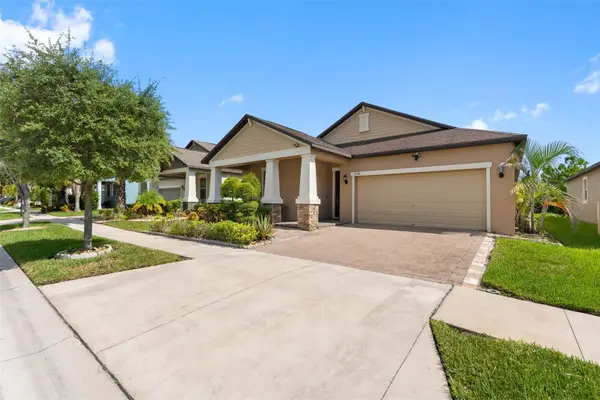 $389,000Active4 beds 3 baths2,057 sq. ft.
9730 Ivory Drive, RUSKIN, FL 33573
MLS# TB8544870Listed by: PINEYWOODS REALTY LLC - Open Sun, 12 to 2pmNew
 $240,000Active3 beds 2 baths1,590 sq. ft.
103 Saint George Court, APOLLO BEACH, FL 33572
MLS# TB8541141Listed by: KELLER WILLIAMS SOUTH SHORE


Protect your home and budget from life's surprises with an Assurant Home Warranty, backed by a partner that supports you through every step of homeownership. Explore Plans.
© 2023 - 2026 ERA Franchise Systems LLC. All rights reserved. ERA Franchise Systems LLC fully supports the principles of the Fair Housing Act and the Equal Opportunity Act. ERA, ERA Real Estate powered, and their respective logos are registered service marks of ERA Franchise Systems LLC. Each office is independently owned and operated.