
216 Silver Falls Drive, Apollo Beach, FL 33572
Local realty services provided by:Gulf Shores Realty ERA Powered
Upcoming open houses
- Sat, Oct 0311:00 am - 02:00 pm
Listed by: diane krekorian
Office: century 21 beggins enterprises
MLS#:TB8547892
Source:MFRMLS
Price summary
- Price:$389,000
- Price per sq. ft.:$148.93
- Monthly HOA dues:$362
About this home
Simply SPECTACULAR! This Single Family Residence with Gorgeous Large Pond WATERVIEW, HAS IT ALL in Del Webb SouthShore Falls! Great Location near Clubhouse! This Exquisite MOVE-IN READY home with over 1,900 square feet, features 2 Primary Bedroom Suites with 2 Baths, plus a 3rd bdrm(flex/office/media room), NEW HVAC (2026), & a Huge Extended Brick Paver Lanai overlooking the Peaceful Pond you'll enjoy nature at its finest! "Beyond all the rest... this one IS the BEST!" The moment you enter the screened entry, open the beautiful glass etched door & step into the foyer accented with archway, you'll be in awe of the Spacious open floor plan with beautiful 20" inch Tiled Floors throughout(no carpet), which leads you to your Peaceful Lanai! Before you get that far, you'll pass the formal dining area (currently set up as a sitting area) has plenty of room for a formal dining room table! Next, you'll fall in love with the Gourmet Kitchen! Beautiful counters & cabinetry with under Cabinet Lighting, Tiled Backsplash, Roll out drawers, Breakfast Bar, Kitchen Island, Closet Pantry & ALL Stainless Steel Appliances are INCLUDED! There is a convenient Table Nook area off kitchen, where you can enjoy your morning coffee while looking out to the pond! Split floorplan gives Both Bedroom Suites privacy! One Suite has sliders to the Lanai, an En-Suite bathroom with gorgeous countertops, dual sinks, a private water closet & a huge Roman Walk-in style tiled Shower! The charming 2nd Bedroom Suite has Walk-in Closet Plus a Wall closet & offers a spacious bathroom with tub & shower combo, single sink vanity and large linen closet. The 3rd bedroom (currently a media room), is great for guests has large closet (currently set up with a desk) or this Den/Office/Flex room would be perfect as a craft room or man-cave! Other features include: Ceiling fans throughout, Water filtration system in kitchen, Inside laundry Room includes washer/dryer. The 2 Car Garage has attic space for storage, cabinets & shelving, work shop bench, exhaust fan to attic, painted garage floor, utility sink & an auto opener. Lush Exterior landscaping gives this home great curb appeal! Great location, just a short stroll to the Clubhouse & all of the fabulous amenities! Enjoy Resort-style living in this 55+, 24-hour Guard Gated Community... Florida's Best Kept Secret Beyond Compare... Very low HOAs (NO CDDs) Pets Welcome! Spectacular recreation area in a Vacation-Style setting featuring our 14,000 sq ft clubhouse with a Lagoon Heated Infinity Pool, Resistance Pool, Spa, state-of-the-art Fitness Center, Water Aerobics, Bike Club, Walking Trails, Golf putting greens, Ping Pong & Bocce Ball, Arts & Crafts, Billiards, Library, Card Clubs, Internet café & so many daily activities and Entertainment! Enjoy the Back Pool, PickleBall/Tennis Courts, too! Very close to World Renowned Sugar Sand beaches in any direction, Golf Courses, a public boat launch, Freedom Boat Club, Tampa Bay City Life, International Airports and Hospitals. So, Come on, get away from it all at Del Webb SouthShore Falls Paradise and Live, Laugh, & Love Life!...
Contact an agent
Home facts
- Year built:2005
- Subdivision & Development:SOUTHSHORE FALLS PH 1
- Listing ID #:TB8547892
- Added:16 day(s) ago
- Updated:September 28, 2026 at 04:02 PM
Rooms and interior
- Bedrooms:3
- Total bathrooms:2
- Full bathrooms:2
- Flooring:Tile
- Dining Description:Breakfast Room, Eat In Kitchen, Formal Dining Room, Living Room/Dining Room Combo
- Kitchen Description:Dishwasher, Disposal, Eat-in Kitchen, Exhaust Fan, Kitchen Reverse Osmosis System, Kitchen/Family Room Combo, Microwave, Range, Refrigerator, Solid Surface Counters, Solid Wood Cabinets, Stone Counters, Water Filtration System, Water Purifier
- Bedroom Description:High Ceilings, Primary Bedroom Main Floor, Split Bedroom, Walk-In Closet(s)
- Living area:1,913 sq. ft.
Heating and cooling
- Cooling:Central Air
- Heating:Central, Electric
- Central air:Yes
Structure and exterior
- Roof:Tile
- Year built:2005
- Building area:1,913 sq. ft.
- Lot area:0.17 Acres
- Lot Features:Landscaped, Level, Near Public Transit, Oversized, Paved, Private
- Architectural Style:Contemporary
- Construction Materials:Block, Stucco
- Exterior Features:Covered Porch/Patio, Enclosed, Front Porch, Lighting, Patio, Porch, Rain Gutters, Rear Porch, Screened, Sidewalk
- Foundation Description:Slab
- Levels:1 Story
Utilities
- Water:Public, Water Connected
- Sewer:Public Sewer, Sewer Connected
Finances and disclosures
- Price:$389,000
- Price per sq. ft.:$148.93
- Tax amount:$4,783 (2025)
Features and amenities
- Appliances:Dishwasher, Disposal, Dryer, Electric Water Heater, Exhaust Fan, Irrigation Equipment, Kitchen Reverse Osmosis System, Microwave, Range, Refrigerator, Washer, Water Filtration System, Water Purifier
- Laundry features:Dryer, Electric Dryer Hookup, Inside, Laundry Room, Washer, Washer Hookup
- Amenities:Accessibility Features, BB/HS Internet Available, Basketball Court, Built-In Features, Cable Connected, Ceiling Fans(s), Clubhouse, Eat-in Kitchen, Fiber Optics, Fitness Center, Gated, Handicap Modified, High Ceilings, Irrigation Equipment, Kitchen/Family Room Combo, Living Room/Dining Room Combo, Lobby Key Required, Maintenance, Open Floorplan, Park, Phone Available, Pickleball Court(s), Pool, Primary Bedroom Main Floor, Recreation Facilities, Security, Shuffleboard Court, Solid Surface Counters, Solid Wood Cabinets, Spa/Hot Tub, Split Bedroom, Stone Counters, Tennis Court(s), Thermostat, Trail(s), Underground Utilities, Walk-In Closet(s), Wheelchair Access, Window Treatments
- Pool features:Pool, Public Pool
Parking
- Parking description:Attached Garage, Driveway, Garage Door Opener, Ground Level, Oversized, Workshop in Garage
- Garage:Yes
- Garage spaces:2
 The information being provided by Stellar Mls is for the consumer's personal, non-commercial use and may not be used for any purpose other than to identify prospective properties consumer may be interested in purchasing. Any information relating to real estate for sale referenced on this web site comes from the Internet Data Exchange (IDX) program of the Stellar Mls. Gulf Shores Realty ERA Powered is not a Multiple Listing Service (MLS), nor does it offer MLS access. This website is a service of Gulf Shores Realty ERA Powered, a broker participant of Stellar Mls. This web site may reference real estate listing(s) held by a brokerage firm other than the broker and/or agent who owns this web site.
The accuracy of all information, regardless of source, including but not limited to open house information, square footages and lot sizes, is deemed reliable but not guaranteed and should be personally verified through personal inspection by and/or with the appropriate professionals. The data contained herein is copyrighted by Stellar Mls and is protected by all applicable copyright laws. Any unauthorized dissemination of this information is in violation of copyright laws and is strictly prohibited.
Properties in listings may have been sold or may no longer be available.
Copyright 2026 Stellar Mls. All rights reserved.
The information being provided by Stellar Mls is for the consumer's personal, non-commercial use and may not be used for any purpose other than to identify prospective properties consumer may be interested in purchasing. Any information relating to real estate for sale referenced on this web site comes from the Internet Data Exchange (IDX) program of the Stellar Mls. Gulf Shores Realty ERA Powered is not a Multiple Listing Service (MLS), nor does it offer MLS access. This website is a service of Gulf Shores Realty ERA Powered, a broker participant of Stellar Mls. This web site may reference real estate listing(s) held by a brokerage firm other than the broker and/or agent who owns this web site.
The accuracy of all information, regardless of source, including but not limited to open house information, square footages and lot sizes, is deemed reliable but not guaranteed and should be personally verified through personal inspection by and/or with the appropriate professionals. The data contained herein is copyrighted by Stellar Mls and is protected by all applicable copyright laws. Any unauthorized dissemination of this information is in violation of copyright laws and is strictly prohibited.
Properties in listings may have been sold or may no longer be available.
Copyright 2026 Stellar Mls. All rights reserved.New listings near 216 Silver Falls Drive
- Coming Soon
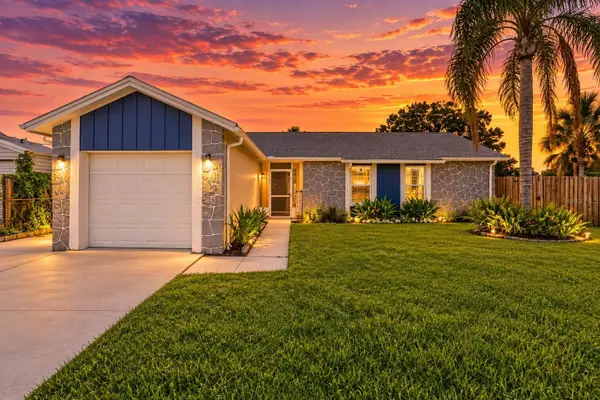 $315,000Coming Soon3 beds 2 baths1,880 sq. ft.
208 Flamingo Dr, APOLLO BEACH, FL 33572
MLS# TB8551237Listed by: ORCHARD BROKERAGE, LLC - Coming Soon
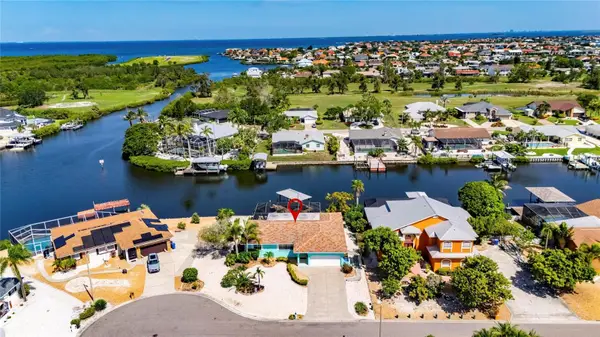 $799,990Coming Soon3 beds 2 baths1,644 sq. ft.
923 Golf Island Drive, APOLLO BEACH, FL 33572
MLS# TB8532434Listed by: CHARLES RUTENBERG REALTY INC - Coming Soon
 $679,000Coming Soon5 beds 4 baths3,615 sq. ft.
7528 Paradiso Drive, APOLLO BEACH, FL 33572
MLS# TB8540268Listed by: 27NORTH REALTY - New
 $324,900Active3 beds 2 baths1,821 sq. ft.
5249 Moon Shell Drive, APOLLO BEACH, FL 33572
MLS# TB8552791Listed by: FLIP SIDE REALTY BY DESIGN - New
 $280,000Active3 beds 2 baths1,165 sq. ft.
6321 Florida Circle W, APOLLO BEACH, FL 33572
MLS# TB8551088Listed by: DALTON WADE INC - New
 $509,999Active4 beds 4 baths2,652 sq. ft.
829 Steel Drive, APOLLO BEACH, FL 33572
MLS# TB8552725Listed by: TAYLOR MORRISON REALTY OF FL - New
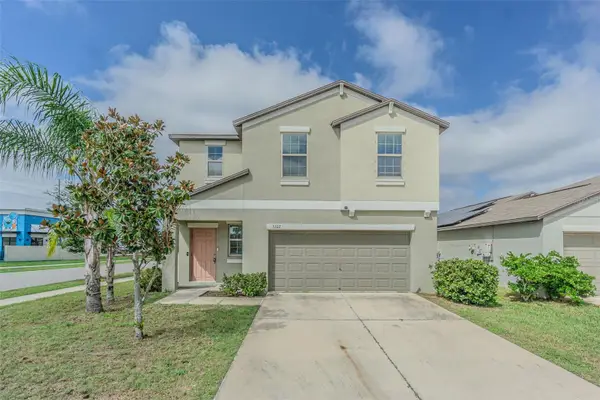 $330,000Active4 beds 3 baths1,870 sq. ft.
5102 Dandelion Street, APOLLO BEACH, FL 33572
MLS# TB8552564Listed by: CHARLES RUTENBERG REALTY INC - New
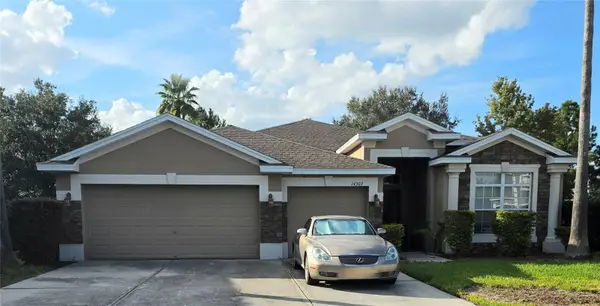 $449,900Active4 beds 3 baths2,516 sq. ft.
14303 King Tom Place, RUSKIN, FL 33573
MLS# TB8552175Listed by: FLORIDA HOMES RLTY & MORTGAGE - New
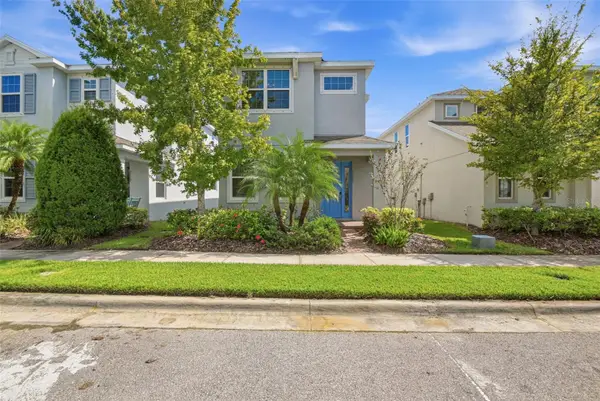 $421,900Active4 beds 4 baths2,186 sq. ft.
7115 Bowspirit Place, APOLLO BEACH, FL 33572
MLS# O6444427Listed by: MAINSTAY BROKERAGE LLC - New
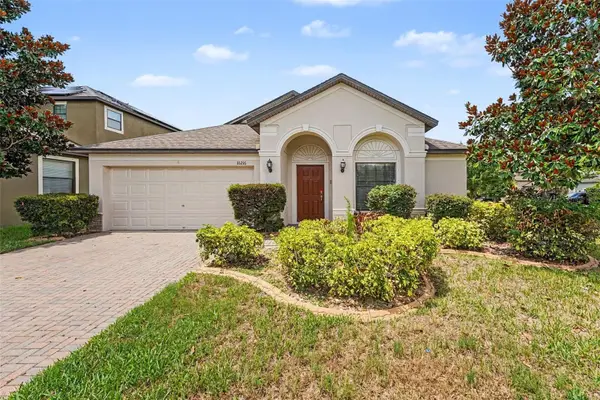 $334,900Active3 beds 2 baths2,060 sq. ft.
10216 Stedfast Court, RUSKIN, FL 33573
MLS# O6442643Listed by: ENTERA REALTY LLC


Protect your home and budget from life's surprises with an Assurant Home Warranty, backed by a partner that supports you through every step of homeownership. Explore Plans.
© 2023 - 2026 ERA Franchise Systems LLC. All rights reserved. ERA Franchise Systems LLC fully supports the principles of the Fair Housing Act and the Equal Opportunity Act. ERA, ERA Real Estate powered, and their respective logos are registered service marks of ERA Franchise Systems LLC. Each office is independently owned and operated.