
5113 Chapel Row Avenue, Apollo Beach, FL 33572
Local realty services provided by:Bingham Realty ERA Powered
5113 Chapel Row Avenue,Apollo Beach, FL 33572
$440,000
- 3 Beds
- 2 Baths
- - sq. ft.
- Single family
- Sold
Listed by: robert st. pierre
Office: weekley homes realty company
MLS#:TB8493403
Source:MFRMLS
Sorry, we are unable to map this address
Price summary
- Price:$440,000
- Monthly HOA dues:$12.67
About this home
Discover the exceptional lifestyle that awaits in Waterset, one of Apollo Beach's premier master-planned communities. Residents enjoy an outstanding collection of resort-style amenities, including multiple swimming pools, state-of-the-art fitness centers, parks, playgrounds, dog parks, miles of scenic walking and biking trails, and year-round community events. Conveniently located near shopping, dining, top-rated schools, Tampa, MacDill Air Force Base, and Florida's beautiful Gulf Coast beaches, Waterset offers the perfect combination of convenience and recreation.
Built by award-winning David Weekley Homes and backed by the industry-leading 1-2-10 Builder's Warranty, this beautifully designed Sanborn floor plan delivers exceptional craftsmanship and lasting peace of mind.
Offering 2,127 square feet of thoughtfully planned living space, this single-story home features 3 bedrooms, 2 bathrooms, an enclosed study with elegant French doors, and an open-concept layout designed for modern living. Durable laminate flooring flows throughout the main living areas, creating a warm and inviting atmosphere.
The designer kitchen serves as the centerpiece of the home with quartz countertops, a spacious center island, abundant cabinetry, and seamless connectivity to the family and dining rooms, making it ideal for entertaining or everyday gatherings.
Escape to the private Owner's Suite, where a spa-inspired bath featuring a luxurious Super Shower creates the perfect place to relax and unwind. The enclosed study offers flexible space for a home office, library, fitness room, or hobby area to fit your lifestyle.
Step outside to the expansive covered lanai, providing the ideal setting for outdoor dining, entertaining, or simply enjoying Florida's year-round sunshine.
Ideally situated near Waterset's newest amenity center, this home offers convenient access to the community's exceptional recreational facilities and vibrant neighborhood atmosphere.
Don't miss your opportunity to own this beautifully crafted new home in one of Apollo Beach's most sought-after communities.**This property offers a limited-time interest rate incentive....
Contact an agent
Home facts
- Year built:2026
- Subdivision & Development:WATERSET
- Listing ID #:TB8493403
- Added:125 day(s) ago
- Updated:August 06, 2026 at 07:24 AM
Rooms and interior
- Bedrooms:3
- Total bathrooms:2
- Full bathrooms:2
- Flooring:Carpet, Laminate, Tile
- Kitchen Description:Built-In Oven, Cooktop, Dishwasher, Disposal, Microwave, Range Hood, Stone Counters
- Bedroom Description:Primary Bedroom Main Floor
Heating and cooling
- Cooling:Central Air
- Heating:Central
- Central air:Yes
Structure and exterior
- Roof:Shingle
- Year built:2026
- Construction Materials:Block
- Exterior Features:Sidewalk
- Foundation Description:Slab
- Levels:1 Story
Schools
- High school:East Bay-HB
- Middle school:Eisenhower-HB
- Elementary school:Doby Elementary-HB
Utilities
- Water:Public, Water Connected
- Sewer:Public, Public Sewer, Sewer Connected
Finances and disclosures
- Price:$440,000
- Tax amount:$5,244 (2025)
Features and amenities
- Appliances:Built-in Oven, Cooktop, Dishwasher, Disposal, Gas Water Heater, Irrigation Equipment, Microwave, Range Hood
- Laundry features:Inside, Laundry Room
- Amenities:Basketball Court, Built-In Features, Clubhouse, Fence Restrictions, Fitness Center, In Wall Pest System, Irrigation Equipment, Natural Gas Connected, Open Floorplan, Park, Pickleball Court(s), Playground, Pool, Primary Bedroom Main Floor, Recreation Facilities, Stone Counters, Tennis Court(s), Thermostat, Trail(s), Tray Ceiling(s)
- Pool features:Pool, Public Pool
Parking
- Parking description:Attached Garage
- Garage:Yes
- Garage spaces:2
 The information being provided by Stellar Mls is for the consumer's personal, non-commercial use and may not be used for any purpose other than to identify prospective properties consumer may be interested in purchasing. Any information relating to real estate for sale referenced on this web site comes from the Internet Data Exchange (IDX) program of the Stellar Mls. Bingham Realty ERA Powered is not a Multiple Listing Service (MLS), nor does it offer MLS access. This website is a service of Bingham Realty ERA Powered, a broker participant of Stellar Mls. This web site may reference real estate listing(s) held by a brokerage firm other than the broker and/or agent who owns this web site.
The accuracy of all information, regardless of source, including but not limited to open house information, square footages and lot sizes, is deemed reliable but not guaranteed and should be personally verified through personal inspection by and/or with the appropriate professionals. The data contained herein is copyrighted by Stellar Mls and is protected by all applicable copyright laws. Any unauthorized dissemination of this information is in violation of copyright laws and is strictly prohibited.
Properties in listings may have been sold or may no longer be available.
Copyright 2026 Stellar Mls. All rights reserved.
The information being provided by Stellar Mls is for the consumer's personal, non-commercial use and may not be used for any purpose other than to identify prospective properties consumer may be interested in purchasing. Any information relating to real estate for sale referenced on this web site comes from the Internet Data Exchange (IDX) program of the Stellar Mls. Bingham Realty ERA Powered is not a Multiple Listing Service (MLS), nor does it offer MLS access. This website is a service of Bingham Realty ERA Powered, a broker participant of Stellar Mls. This web site may reference real estate listing(s) held by a brokerage firm other than the broker and/or agent who owns this web site.
The accuracy of all information, regardless of source, including but not limited to open house information, square footages and lot sizes, is deemed reliable but not guaranteed and should be personally verified through personal inspection by and/or with the appropriate professionals. The data contained herein is copyrighted by Stellar Mls and is protected by all applicable copyright laws. Any unauthorized dissemination of this information is in violation of copyright laws and is strictly prohibited.
Properties in listings may have been sold or may no longer be available.
Copyright 2026 Stellar Mls. All rights reserved.New listings near 5113 Chapel Row Avenue
- New
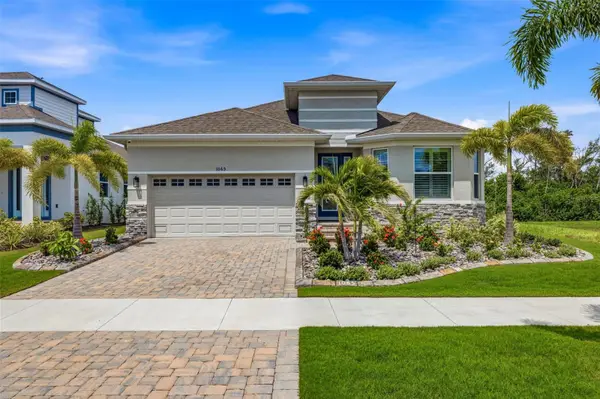 $599,900Active4 beds 3 baths2,359 sq. ft.
1065 Signet Drive, APOLLO BEACH, FL 33572
MLS# TB8533523Listed by: KELLER WILLIAMS TAMPA CENTRAL - Open Sat, 2 to 4pmNew
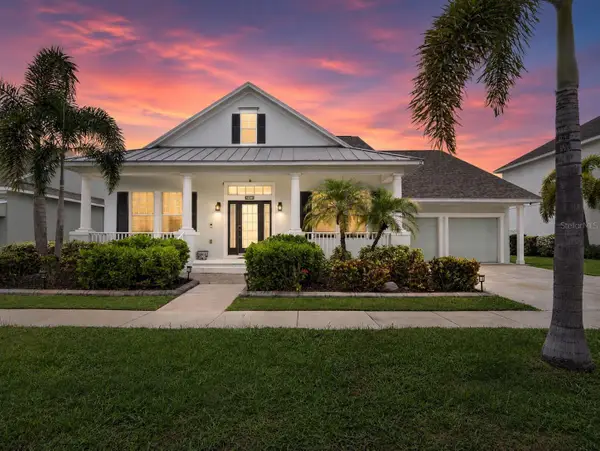 $600,000Active4 beds 3 baths3,167 sq. ft.
5246 Brighton Shore Drive, APOLLO BEACH, FL 33572
MLS# TB8535077Listed by: 27NORTH REALTY - New
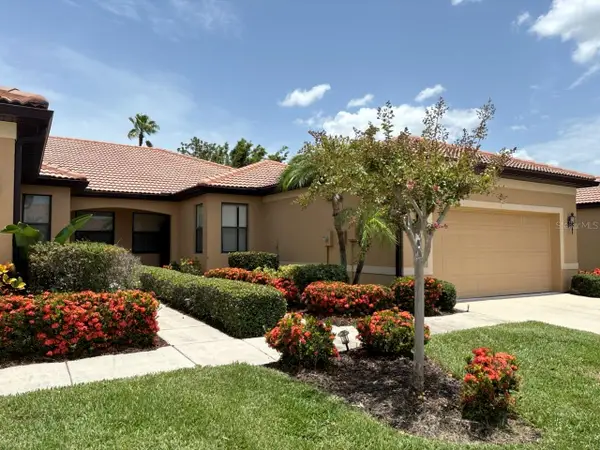 $279,000Active3 beds 2 baths1,616 sq. ft.
229 Shell Falls Drive, APOLLO BEACH, FL 33572
MLS# TB8536384Listed by: EQUITY REALTY SUNCOAST - New
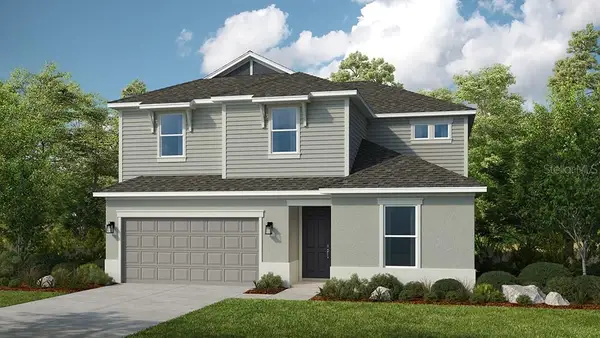 $599,999Active5 beds 3 baths2,911 sq. ft.
868 Steel Drive, APOLLO BEACH, FL 33572
MLS# TB8536321Listed by: TAYLOR MORRISON REALTY OF FL - New
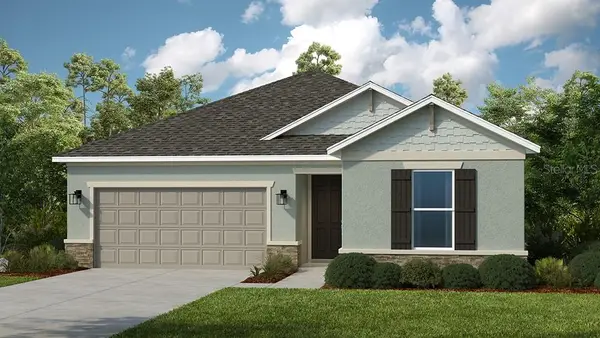 $499,999Active3 beds 2 baths1,898 sq. ft.
846 Steel Drive, APOLLO BEACH, FL 33572
MLS# TB8536314Listed by: TAYLOR MORRISON REALTY OF FL - New
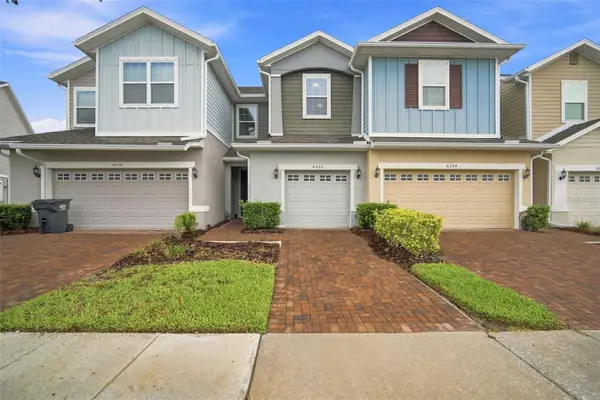 $249,000Active3 beds 3 baths1,617 sq. ft.
6252 Camino Drive, APOLLO BEACH, FL 33572
MLS# TB8535401Listed by: COMPASS FLORIDA LLC - New
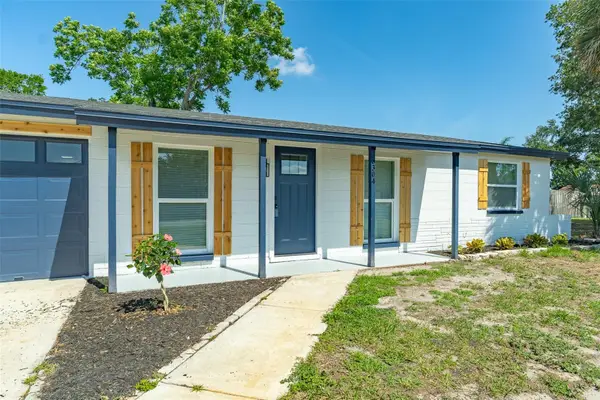 $249,500Active3 beds 1 baths1,032 sq. ft.
6304 Florida Circle W, APOLLO BEACH, FL 33572
MLS# TB8536083Listed by: KELLER WILLIAMS TAMPA CENTRAL 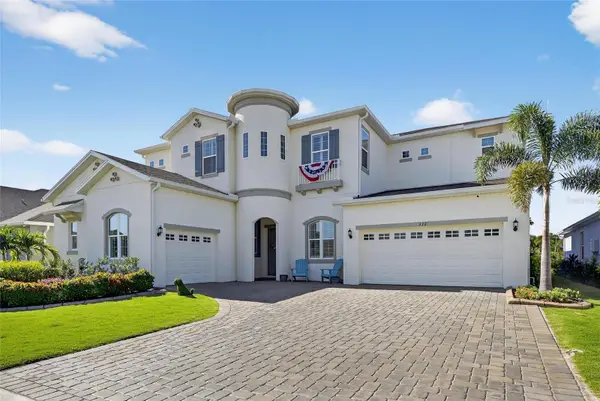 $1,700,000Pending6 beds 7 baths5,365 sq. ft.
998 Signet Drive, APOLLO BEACH, FL 33572
MLS# TB8535849Listed by: 27NORTH REALTY- $1,700,000Pending6 beds 7 baths5,365 sq. ft.
998 Signet Drive, APOLLO BEACH, FL 33572
MLS# TB8535849Listed by: 27NORTH REALTY - $1,700,000Pending6 beds 7 baths5,365 sq. ft.
998 Signet Drive, APOLLO BEACH, FL 33572
MLS# TB8535849Listed by: 27NORTH REALTY


Protect your home and budget from life's surprises with an Assurant Home Warranty, backed by a partner that supports you through every step of homeownership. Explore Plans.
© 2023 - 2026 ERA Franchise Systems LLC. All rights reserved. ERA Franchise Systems LLC fully supports the principles of the Fair Housing Act and the Equal Opportunity Act. ERA, ERA Real Estate powered, and their respective logos are registered service marks of ERA Franchise Systems LLC. Each office is independently owned and operated.