
5118 Coastal Scene Drive, Apollo Beach, FL 33572
Local realty services provided by:ERA ONETEAM REALTY
5118 Coastal Scene Drive,Apollo Beach, FL 33572
$429,900
- 3 Beds
- 2 Baths
- 1,989 sq. ft.
- Single family
- Active
Listed by: nick acosta
Office: lipply real estate
MLS#:TB8560856
Source:MFRMLS
Price summary
- Price:$429,900
- Price per sq. ft.:$154.58
- Monthly HOA dues:$21.33
About this home
STUNNING REMODEL IN ADMIRAL POINTE AT MIRABAY! Discover refined living in this beautifully transformed 3-bedroom, 2-bath home nestled within Admiral Pointe, a gated enclave in MiraBay’s sought-after waterfront community. Situated on a peaceful conservation lot with no rear neighbors, this residence offers a rare blend of privacy, modern style, and resort-inspired living. This home has been completely remodeled! The interior showcases NEW luxury vinyl plank flooring throughout, NEW exterior and interior paint, NEW stainless steel appliances, and beautifully renovated bathrooms. An open-concept layout centers around a gourmet kitchen featuring rich 42-inch cabinetry, granite countertops, a natural gas range, and an oversized island with bar seating. The kitchen flows seamlessly into the spacious family room, creating an inviting setting for everyday living and entertaining. The primary suite provides a relaxing retreat with a walk-in closet and an ensuite bath featuring an oversized walk-in shower, a deep tub and a dual-sink granite vanity. Two additional bedrooms offer flexible space for family, guests, or a home office. Adding exceptional value and versatility, the rare three-car garage features epoxy flooring and a utility sink. Beyond the home, Admiral Pointe residents enjoy a private clubhouse and heated pool, complemented by MiraBay’s outstanding amenities. Spend your days enjoying the resort style pool and 136-foot waterslide, clubhouse dining and bar, fitness center, indoor basketball courts, tennis courts, parks, and playgrounds. The expansive 135-acre lagoon offers kayaking and boating opportunities, with boating access to Tampa Bay and the Gulf. MiraBay’s golf cart-friendly streets make it easy to enjoy the community’s amenities, connect with neighbors, or take a relaxing ride beneath the palms and along its beautifully landscaped parkways. A completely remodeled home, a private conservation setting, and an exceptional resort-style lifestyle - all in one remarkable MiraBay address!...
Contact an agent
Home facts
- Year built:2015
- Subdivision & Development:MIRABAY PRCL 22
- Listing ID #:TB8560856
- Added:1 day(s) ago
- Updated:October 24, 2026 at 12:33 PM
Rooms and interior
- Bedrooms:3
- Total bathrooms:2
- Full bathrooms:2
- Flooring:Luxury Vinyl
- Dining Description:Living Room/Dining Room Combo
- Kitchen Description:Dishwasher, Disposal, Microwave, Range, Refrigerator, Solid Surface Counters, Solid Wood Cabinets, Stone Counters, Water Softener
- Bedroom Description:Primary Bedroom Main Floor, Split Bedroom, Walk-In Closet(s)
- Living area:1,989 sq. ft.
Heating and cooling
- Cooling:Central Air
- Heating:Central, Gas, Natural Gas
- Central air:Yes
Structure and exterior
- Roof:Shingle
- Year built:2015
- Building area:1,989 sq. ft.
- Lot area:0.16 Acres
- Construction Materials:Block, Stucco
- Exterior Features:Covered Porch/Patio, Enclosed, Lighting, Rear Porch, Screened, Sidewalk
- Foundation Description:Slab
- Levels:1 Story
Schools
- High school:Lennard-HB
- Middle school:Eisenhower-HB
- Elementary school:Apollo Beach-HB
Utilities
- Water:Public, Water Connected
- Sewer:Public, Public Sewer, Sewer Connected
Finances and disclosures
- Price:$429,900
- Price per sq. ft.:$154.58
- Tax amount:$8,925 (2025)
Features and amenities
- Appliances:Dishwasher, Disposal, Gas Water Heater, Irrigation Equipment, Microwave, Range, Refrigerator, Tankless Water Heater, Water Softener
- Laundry features:Inside, Laundry Room
- Amenities:Cable Connected, Ceiling Fans(s), Irrigation Equipment, Living Room/Dining Room Combo, Natural Gas Connected, Open Floorplan, Primary Bedroom Main Floor, Solid Surface Counters, Solid Wood Cabinets, Split Bedroom, Stone Counters, Tray Ceiling(s), Underground Utilities, Walk-In Closet(s)
- Pool features:Public Pool
Parking
- Parking description:Attached Garage
- Garage:Yes
- Garage spaces:3
 The information being provided by Stellar Mls is for the consumer's personal, non-commercial use and may not be used for any purpose other than to identify prospective properties consumer may be interested in purchasing. Any information relating to real estate for sale referenced on this web site comes from the Internet Data Exchange (IDX) program of the Stellar Mls. ERA ONETEAM REALTY is not a Multiple Listing Service (MLS), nor does it offer MLS access. This website is a service of ERA ONETEAM REALTY, a broker participant of Stellar Mls. This web site may reference real estate listing(s) held by a brokerage firm other than the broker and/or agent who owns this web site.
The accuracy of all information, regardless of source, including but not limited to open house information, square footages and lot sizes, is deemed reliable but not guaranteed and should be personally verified through personal inspection by and/or with the appropriate professionals. The data contained herein is copyrighted by Stellar Mls and is protected by all applicable copyright laws. Any unauthorized dissemination of this information is in violation of copyright laws and is strictly prohibited.
Properties in listings may have been sold or may no longer be available.
Copyright 2026 Stellar Mls. All rights reserved.
New listings near 5118 Coastal Scene Drive
- Coming Soon
 $410,000Coming Soon4 beds 2 baths2,101 sq. ft.
6005 Shadowlake Drive, APOLLO BEACH, FL 33572
MLS# TB8556755Listed by: RE/MAX GOLD - Coming Soon
 $679,000Coming Soon5 beds 4 baths3,615 sq. ft.
7528 Paradiso Drive, APOLLO BEACH, FL 33572
MLS# TB8540268Listed by: 27NORTH REALTY - New
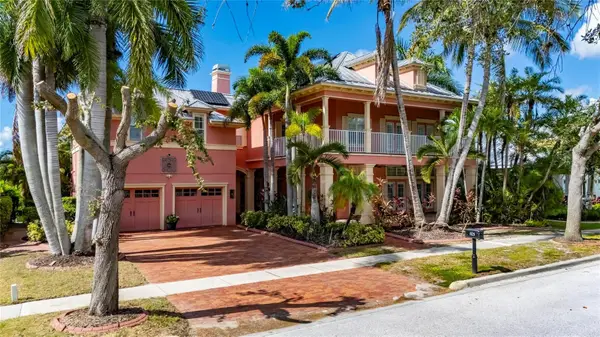 $1,789,000Active6 beds 4 baths4,438 sq. ft.
825 Islebay Drive, APOLLO BEACH, FL 33572
MLS# TB8560854Listed by: 27NORTH REALTY - New
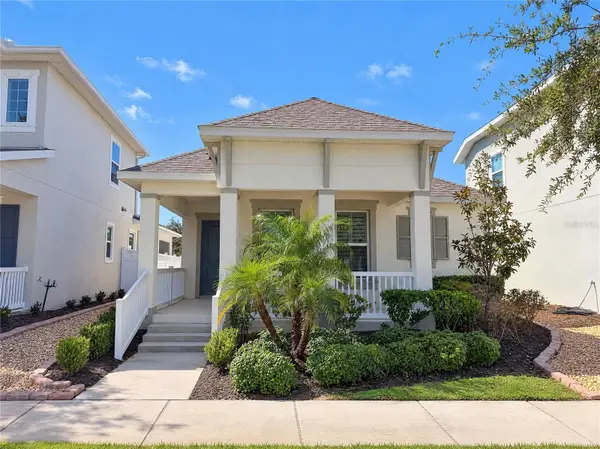 $350,000Active3 beds 2 baths1,806 sq. ft.
724 Winterside Drive, APOLLO BEACH, FL 33572
MLS# O6452338Listed by: OPENDOOR BROKERAGE LLC - Open Sat, 11:59am to 5pmNew
 $1,399,000Active5 beds 4 baths3,956 sq. ft.
958 Signet Drive, APOLLO BEACH, FL 33572
MLS# W7890574Listed by: KELLER WILLIAMS REALTY- PALM HARBOR - New
 $265,000Active4 beds 2 baths1,518 sq. ft.
7451 Oxford Garden Circle, APOLLO BEACH, FL 33572
MLS# TB8559281Listed by: EXP REALTY LLC - New
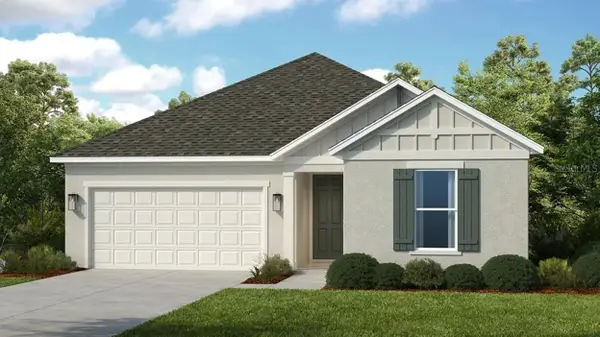 $489,999Active3 beds 2 baths1,898 sq. ft.
814 Sky Shade Drive, APOLLO BEACH, FL 33572
MLS# TB8560720Listed by: TAYLOR MORRISON REALTY OF FL - New
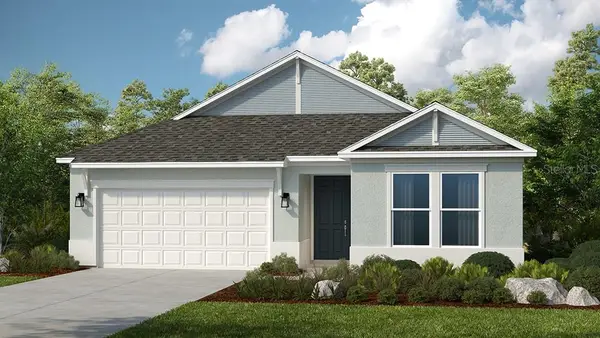 $524,999Active4 beds 3 baths2,395 sq. ft.
879 Steel Drive, APOLLO BEACH, FL 33572
MLS# TB8560698Listed by: TAYLOR MORRISON REALTY OF FL - New
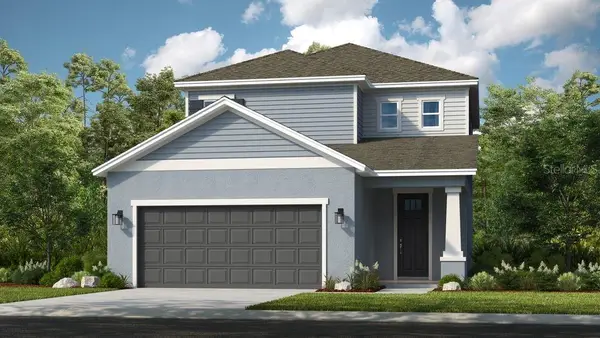 $424,999Active3 beds 4 baths2,060 sq. ft.
743 Steel Drive, APOLLO BEACH, FL 33572
MLS# TB8560648Listed by: TAYLOR MORRISON REALTY OF FL


Protect your home and budget from life's surprises with an Assurant Home Warranty, backed by a partner that supports you through every step of homeownership. Explore Plans.
© 2023 - 2026 ERA Franchise Systems LLC. All rights reserved. ERA Franchise Systems LLC fully supports the principles of the Fair Housing Act and the Equal Opportunity Act. ERA, ERA Real Estate powered, and their respective logos are registered service marks of ERA Franchise Systems LLC. Each office is independently owned and operated.