
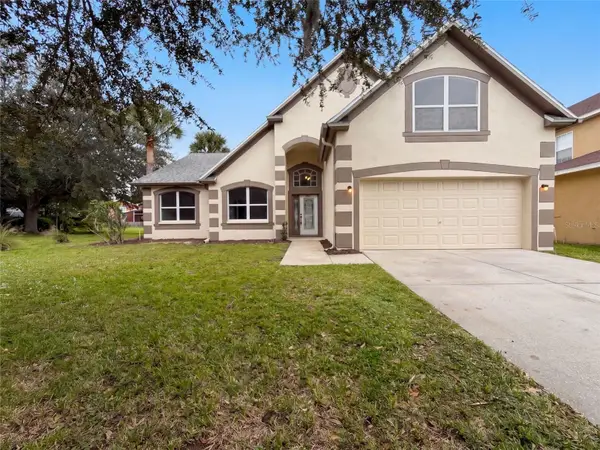
5311 Fishersound Lane, Apollo Beach, FL 33572
Local realty services provided by:Tomlin St Cyr Real Estate Services ERA Powered
Upcoming open houses
- Thu, Nov 1903:00 pm - 05:00 pm
- Fri, Nov 2003:00 pm - 05:00 pm
Listed by: michael simpkins
Office: lpt realty, llc.
MLS#:TB8562632
Source:MFRMLS
Price summary
- Price:$1,250,000
- Price per sq. ft.:$213.93
- Monthly HOA dues:$15.83
About this home
Waterfront living in gated MiraBay, Apollo Beach's premier boating community. This two-story, block-constructed home sits on a cul-de-sac canal homesite with a concrete seawall, deeded dock slip and boat lift — dock your boat in the backyard and be on Tampa Bay in minutes. 4,092 square feet of living space with a split-bedroom floor plan, the primary suite on the main floor with walk-in closets, plus a game room and separate breakfast room. The kitchen features granite counters, and the family room centers on a gas fireplace. Outside, a private chlorine pool and spa overlook the canal. Tile roof, 3-car attached garage, zoned air conditioning and natural gas heat. MiraBay residents enjoy a waterfront clubhouse, resort-style pool, fitness center, tennis and pickleball courts, community boat ramp and a full calendar of events — all just off US-41 with easy access to I-75, Tampa, MacDill AFB and the Gulf beaches.
Contact an agent
Home facts
- Year built:2007
- Subdivision & Development:MIRABAY PHASE 3C-2
- Listing ID #:TB8562632
- Added:1 day(s) ago
- Updated:November 18, 2026 at 07:53 PM
Rooms and interior
- Bedrooms:5
- Total bathrooms:5
- Full bathrooms:4
- Half bathrooms:1
- Flooring:Carpet, Ceramic Tile
- Dining Description:Breakfast Room
- Kitchen Description:Disposal, Microwave, Range, Refrigerator, Stone Counters
- Bedroom Description:High Ceilings, Primary Bedroom Main Floor, Split Bedroom, Walk-In Closet(s)
- Living area:4,092 sq. ft.
Heating and cooling
- Cooling:Central Air, Zoned
- Heating:Natural Gas
- Central air:Yes
Structure and exterior
- Roof:Tile
- Year built:2007
- Building area:4,092 sq. ft.
- Lot area:0.2 Acres
- Lot Features:Cul-de-sac
- Architectural Style:Coastal
- Construction Materials:Block
- Exterior Features:Balcony, Enclosed, Front Porch, Patio, Rear Porch, Screened
- Foundation Description:Slab
- Levels:2 Story
Utilities
- Water:Public, Water Available, Water Connected
- Sewer:Public Sewer, Sewer Available, Sewer Connected
Finances and disclosures
- Price:$1,250,000
- Price per sq. ft.:$213.93
- Tax amount:$6,773 (2026)
Features and amenities
- Appliances:Disposal, Microwave, Range, Refrigerator
- Laundry features:Inside
- Amenities:Cable Connected, Ceiling Fans(s), Clubhouse, Fitness Center, Gated, High Ceilings, Natural Gas Connected, Pickleball Court(s), Pool, Primary Bedroom Main Floor, Split Bedroom, Stone Counters, Tennis Court(s), Walk-In Closet(s)
- Pool features:In Ground, Pool, Private Pool
Parking
- Parking description:Attached Garage
- Garage:Yes
- Garage spaces:3
 The information being provided by Stellar Mls is for the consumer's personal, non-commercial use and may not be used for any purpose other than to identify prospective properties consumer may be interested in purchasing. Any information relating to real estate for sale referenced on this web site comes from the Internet Data Exchange (IDX) program of the Stellar Mls. Tomlin St Cyr Real Estate Services ERA Powered is not a Multiple Listing Service (MLS), nor does it offer MLS access. This website is a service of Tomlin St Cyr Real Estate Services ERA Powered, a broker participant of Stellar Mls. This web site may reference real estate listing(s) held by a brokerage firm other than the broker and/or agent who owns this web site.
The accuracy of all information, regardless of source, including but not limited to open house information, square footages and lot sizes, is deemed reliable but not guaranteed and should be personally verified through personal inspection by and/or with the appropriate professionals. The data contained herein is copyrighted by Stellar Mls and is protected by all applicable copyright laws. Any unauthorized dissemination of this information is in violation of copyright laws and is strictly prohibited.
Properties in listings may have been sold or may no longer be available.
Copyright 2026 Stellar Mls. All rights reserved.
New listings near 5311 Fishersound Lane
- Coming Soon
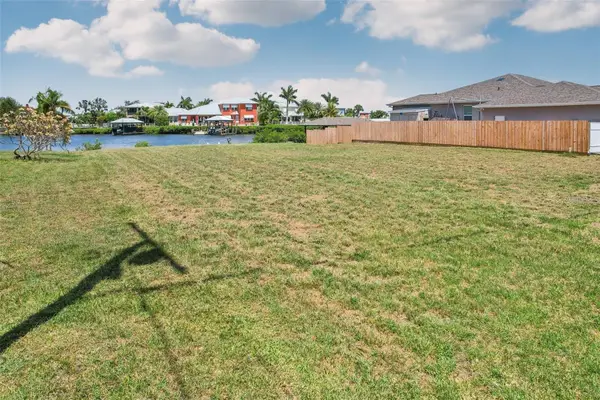 $399,900Coming Soon0.22 Acres
505 Flamingo Drive, APOLLO BEACH, FL 33572
MLS# TB8568484Listed by: WEICHERT, REALTORS - NEXON - Coming Soon
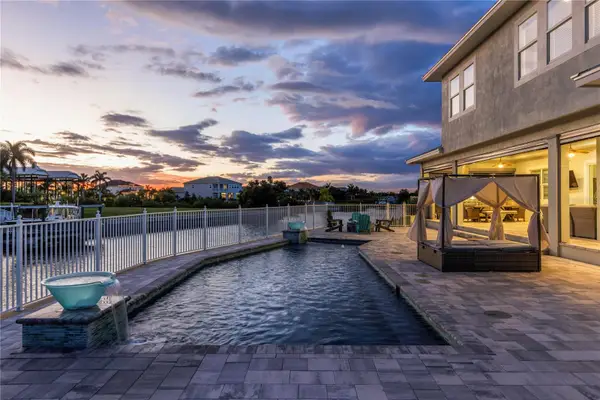 $2,450,000Coming Soon5 beds 6 baths4,355 sq. ft.
718 Pinckney Drive, APOLLO BEACH, FL 33572
MLS# O6455960Listed by: PREMIER SOTHEBYS INT'L REALTY - New
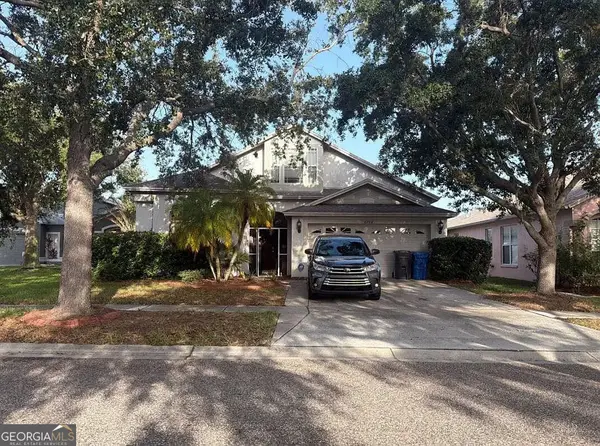 $270,000Active4 beds 2 baths2,391 sq. ft.
6708 Guilford Glen Place, Apollo Beach, FL 33572
MLS# 10892559Listed by: Federa - New
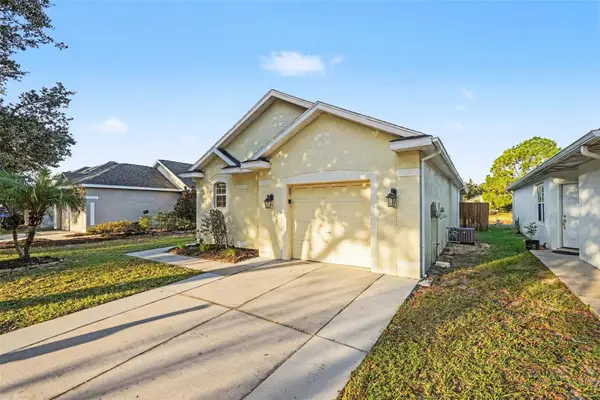 $259,900Active3 beds 2 baths1,007 sq. ft.
7867 Bristol Park Drive, APOLLO BEACH, FL 33572
MLS# O6456998Listed by: ENTERA REALTY LLC - New
 $1,125,000Active3 beds 3 baths2,863 sq. ft.
1019 Sonata Lane, APOLLO BEACH, FL 33572
MLS# TB8568422Listed by: CENTURY 21 BEGGINS ENTERPRISES - New
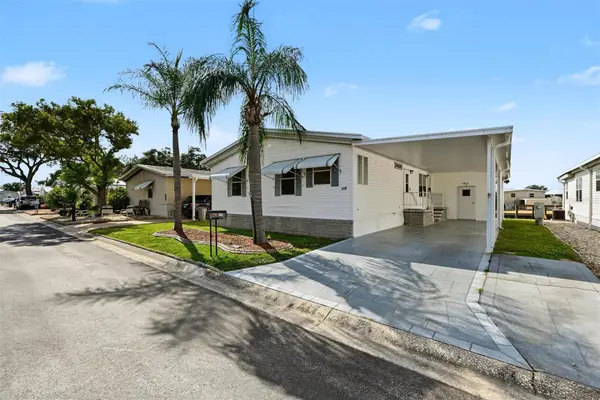 $189,000Active2 beds 2 baths1,527 sq. ft.
116 N Saint George Circle, APOLLO BEACH, FL 33572
MLS# TB8564788Listed by: CARIBBEAN ISLE PROPERTY SALES INC. - New
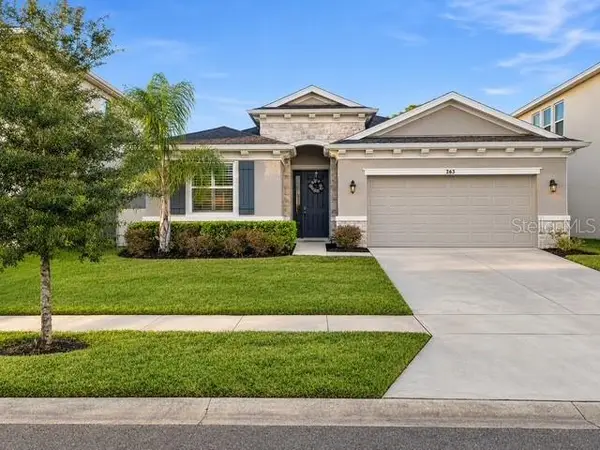 $409,900Active4 beds 3 baths2,035 sq. ft.
263 Bright Ibis Avenue, APOLLO BEACH, FL 33572
MLS# TB8567960Listed by: HOMELIFE REALTY COASTAL PROPERTIES LLC - New
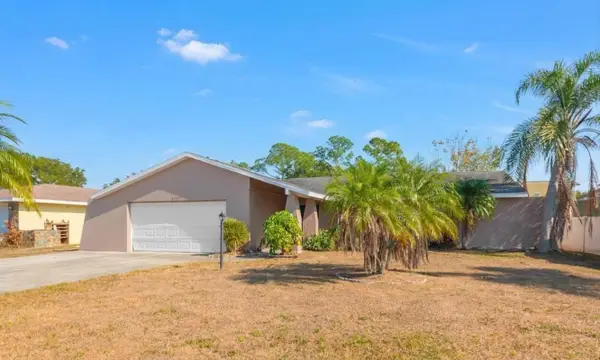 $240,000Active3 beds 2 baths1,461 sq. ft.
6507 Manila Palm Way, APOLLO BEACH, FL 33572
MLS# A4713062Listed by: RE/MAX PROFERE - New
 $240,000Active3 beds 2 baths1,461 sq. ft.
6507 Manila Palm Way, Apollo Beach, FL 33572
MLS# 2026047974Listed by: RE/MAX PROFERE - Open Thu, 9am to 7pmNew
 $420,000Active3 beds 2 baths2,134 sq. ft.
7602 Nottinghill Sky Drive, APOLLO BEACH, FL 33572
MLS# O6457899Listed by: OPENDOOR BROKERAGE LLC


Protect your home and budget from life's surprises with an Assurant Home Warranty, backed by a partner that supports you through every step of homeownership. Explore Plans.
© 2023 - 2026 ERA Franchise Systems LLC. All rights reserved. ERA Franchise Systems LLC fully supports the principles of the Fair Housing Act and the Equal Opportunity Act. ERA, ERA Real Estate powered, and their respective logos are registered service marks of ERA Franchise Systems LLC. Each office is independently owned and operated.