
5347 Wishing Arch Drive, Apollo Beach, FL 33572
Local realty services provided by:Gulf Shores Realty ERA Powered
Listed by: erica may
Office: re/max collective
MLS#:TB8526182
Source:MFRMLS
Price summary
- Price:$840,000
- Price per sq. ft.:$282.54
- Monthly HOA dues:$15.83
About this home
Experience the very best of waterfront living in the highly sought-after community of MiraBay! This beautifully appointed 4-bedroom, 3-bathroom home with a designated office seamlessly blends elegant design with the relaxed coastal lifestyle you've been dreaming of. From the moment you step inside, you'll be welcomed by an open, light-filled floor plan featuring high ceilings, spacious living areas, and breathtaking water views that create the perfect backdrop for everyday living and entertaining. The dedicated office provides an ideal space for working remotely, studying, or managing daily life with privacy and comfort. The gourmet kitchen is thoughtfully designed with abundant cabinetry, and a large center island that flows effortlessly into the dining and living areas, making it perfect for entertaining family and friends. The private owner's retreat offers a peaceful escape with tranquil waterfront views, en-suite bath, and a generous custom designed walk-in closet. Three additional bedrooms and two full baths provide plenty of room for family and guests. Enjoy peace of mind with HURRICANE-IMPACT WINDOWS, offering enhanced storm protection, energy efficiency, noise reduction, and added security. Step outside to your own backyard oasis where you can sip your morning coffee, or unwind while watching spectacular sunsets over the water. Boating enthusiasts will love the private dock equipped with a 12,000-pound boat lift, making it effortless to launch your boat and enjoy direct access to the beautiful waterways of Tampa Bay. This exceptional waterfront setting invites you to embrace the Florida lifestyle every day. Located in the waterfront community of MiraBay, residents enjoy resort-style amenities including a clubhouse, café, fitness center, heated pools, basketball, tennis and pickleball courts, parks, playgrounds, and access to Tampa Bay. This exceptional home offers the perfect blend of luxury, comfort, and coastal living. Don't miss your opportunity to own a slice of paradise in one of Tampa Bay's premier waterfront communities. Schedule your showing today!...
Contact an agent
Home facts
- Year built:2021
- Subdivision & Development:MIRABAY PRCL 8
- Listing ID #:TB8526182
- Added:59 day(s) ago
- Updated:September 06, 2026 at 03:58 PM
Rooms and interior
- Bedrooms:4
- Total bathrooms:3
- Full bathrooms:3
- Flooring:Carpet, Tile
- Dining Description:Eat In Kitchen
- Kitchen Description:Built-In Oven, Cooktop, Dishwasher, Disposal, Eat-in Kitchen, Exhaust Fan, Kitchen/Family Room Combo, Microwave, Range Hood, Refrigerator, Stone Counters
- Bedroom Description:High Ceilings, Primary Bedroom Main Floor, Split Bedroom, Walk-In Closet(s)
- Living area:2,359 sq. ft.
Heating and cooling
- Cooling:Central Air
- Heating:Central, Natural Gas
- Central air:Yes
Structure and exterior
- Roof:Shingle
- Year built:2021
- Building area:2,359 sq. ft.
- Lot area:0.14 Acres
- Lot Features:Flood Zone, Landscaped, Paved, Sidewalk
- Architectural Style:Coastal, Contemporary
- Construction Materials:Block, Stucco
- Exterior Features:Covered Porch/Patio, Rain Gutters, Rear Porch, Sidewalk
- Foundation Description:Slab
- Levels:1 Story
Schools
- High school:Lennard-HB
- Middle school:Eisenhower-HB
- Elementary school:Apollo Beach-HB
Utilities
- Water:Public, Water Connected
- Sewer:Public Sewer, Sewer Connected
Finances and disclosures
- Price:$840,000
- Price per sq. ft.:$282.54
- Tax amount:$15,998 (2025)
Features and amenities
- Appliances:Built-in Oven, Cooktop, Dishwasher, Disposal, Dryer, Exhaust Fan, Irrigation Equipment, Microwave, Range Hood, Refrigerator, Tankless Water Heater, Washer
- Laundry features:Dryer, Laundry Room, Washer
- Amenities:BB/HS Internet Available, Basketball Court, Cable Available, Ceiling Fans(s), Clubhouse, Eat-in Kitchen, Fitness Center, Gated, High Ceilings, Irrigation Equipment, Kitchen/Family Room Combo, Lobby Key Required, Maintenance, Open Floorplan, Park, Pickleball Court(s), Playground, Pool, Primary Bedroom Main Floor, Security, Split Bedroom, Stone Counters, Tennis Court(s), Thermostat, Underground Utilities, Vehicle Restrictions, Walk-In Closet(s), Wheelchair Access
- Pool features:Pool, Public Pool
Parking
- Parking description:Attached Garage, Driveway, Garage Door Opener
- Garage:Yes
- Garage spaces:2
 The information being provided by Stellar Mls is for the consumer's personal, non-commercial use and may not be used for any purpose other than to identify prospective properties consumer may be interested in purchasing. Any information relating to real estate for sale referenced on this web site comes from the Internet Data Exchange (IDX) program of the Stellar Mls. Gulf Shores Realty ERA Powered is not a Multiple Listing Service (MLS), nor does it offer MLS access. This website is a service of Gulf Shores Realty ERA Powered, a broker participant of Stellar Mls. This web site may reference real estate listing(s) held by a brokerage firm other than the broker and/or agent who owns this web site.
The accuracy of all information, regardless of source, including but not limited to open house information, square footages and lot sizes, is deemed reliable but not guaranteed and should be personally verified through personal inspection by and/or with the appropriate professionals. The data contained herein is copyrighted by Stellar Mls and is protected by all applicable copyright laws. Any unauthorized dissemination of this information is in violation of copyright laws and is strictly prohibited.
Properties in listings may have been sold or may no longer be available.
Copyright 2026 Stellar Mls. All rights reserved.
The information being provided by Stellar Mls is for the consumer's personal, non-commercial use and may not be used for any purpose other than to identify prospective properties consumer may be interested in purchasing. Any information relating to real estate for sale referenced on this web site comes from the Internet Data Exchange (IDX) program of the Stellar Mls. Gulf Shores Realty ERA Powered is not a Multiple Listing Service (MLS), nor does it offer MLS access. This website is a service of Gulf Shores Realty ERA Powered, a broker participant of Stellar Mls. This web site may reference real estate listing(s) held by a brokerage firm other than the broker and/or agent who owns this web site.
The accuracy of all information, regardless of source, including but not limited to open house information, square footages and lot sizes, is deemed reliable but not guaranteed and should be personally verified through personal inspection by and/or with the appropriate professionals. The data contained herein is copyrighted by Stellar Mls and is protected by all applicable copyright laws. Any unauthorized dissemination of this information is in violation of copyright laws and is strictly prohibited.
Properties in listings may have been sold or may no longer be available.
Copyright 2026 Stellar Mls. All rights reserved.New listings near 5347 Wishing Arch Drive
- Coming Soon
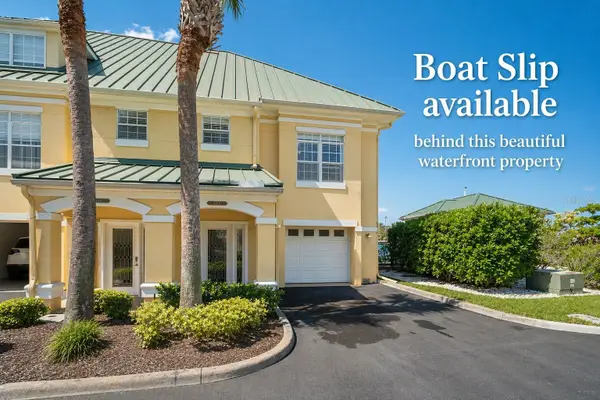 $530,000Coming Soon3 beds 3 baths2,350 sq. ft.
6420 Sunset Bay Circle, APOLLO BEACH, FL 33572
MLS# TB8542304Listed by: CHARLES RUTENBERG REALTY INC - Coming Soon
 $2,500,000Coming Soon4 beds 5 baths6,784 sq. ft.
6424 Rubia Circle, APOLLO BEACH, FL 33572
MLS# TB8544088Listed by: LPT REALTY, LLC - Coming Soon
 $460,000Coming Soon4 beds 3 baths2,392 sq. ft.
7214 Paradiso Drive, APOLLO BEACH, FL 33572
MLS# TB8542892Listed by: MEGA DOOR PROPERTY MANAGEMENT - Coming Soon
 $679,000Coming Soon5 beds 4 baths3,615 sq. ft.
7528 Paradiso Drive, APOLLO BEACH, FL 33572
MLS# TB8540268Listed by: 27NORTH REALTY - New
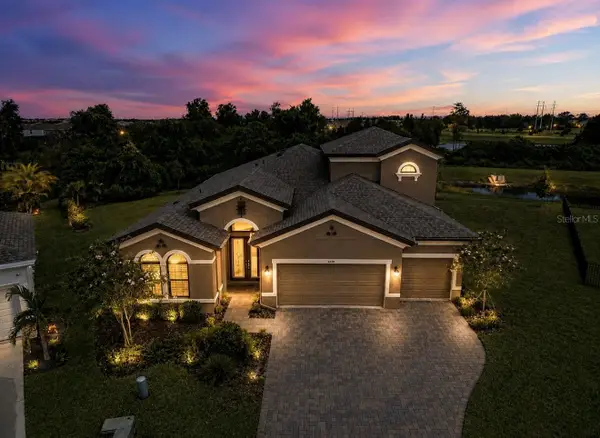 $975,000Active4 beds 4 baths3,164 sq. ft.
6350 Midship Court, APOLLO BEACH, FL 33572
MLS# TB8545771Listed by: CENTURY 21 BEGGINS ENTERPRISES - Open Sun, 11:30am to 2pmNew
 $269,000Active2 beds 2 baths1,393 sq. ft.
5465 Sunset Falls Drive, APOLLO BEACH, FL 33572
MLS# TB8545742Listed by: CENTURY 21 BEGGINS ENTERPRISES - New
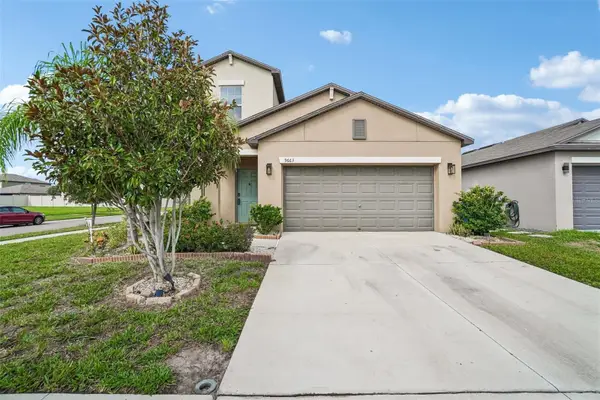 $409,500Active5 beds 3 baths2,415 sq. ft.
9663 Channing Hill Drive, SUN CITY CENTER, FL 33573
MLS# TB8541130Listed by: REDFIN CORPORATION - New
 $124,000Active2 beds 2 baths804 sq. ft.
116 W Saint Johns Way, APOLLO BEACH, FL 33572
MLS# TB8544936Listed by: KELLER WILLIAMS SOUTH SHORE - New
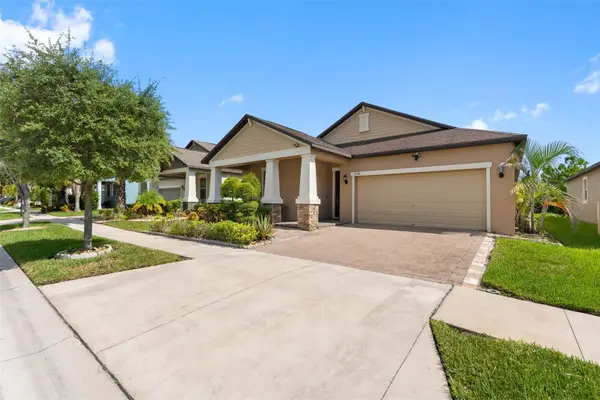 $389,000Active4 beds 3 baths2,057 sq. ft.
9730 Ivory Drive, RUSKIN, FL 33573
MLS# TB8544870Listed by: PINEYWOODS REALTY LLC - Open Sun, 12 to 2pmNew
 $240,000Active3 beds 2 baths1,590 sq. ft.
103 Saint George Court, APOLLO BEACH, FL 33572
MLS# TB8541141Listed by: KELLER WILLIAMS SOUTH SHORE


Protect your home and budget from life's surprises with an Assurant Home Warranty, backed by a partner that supports you through every step of homeownership. Explore Plans.
© 2023 - 2026 ERA Franchise Systems LLC. All rights reserved. ERA Franchise Systems LLC fully supports the principles of the Fair Housing Act and the Equal Opportunity Act. ERA, ERA Real Estate powered, and their respective logos are registered service marks of ERA Franchise Systems LLC. Each office is independently owned and operated.