
539 Islebay Drive, Apollo Beach, FL 33572
Local realty services provided by:ERA ONETEAM REALTY
539 Islebay Drive,Apollo Beach, FL 33572
$1,220,000
- 4 Beds
- 3 Baths
- - sq. ft.
- Single family
- Sold
Listed by: shawna calvert
Office: 27north realty
MLS#:TB8448327
Source:MFRMLS
Sorry, we are unable to map this address
Price summary
- Price:$1,220,000
- Monthly HOA dues:$14.33
About this home
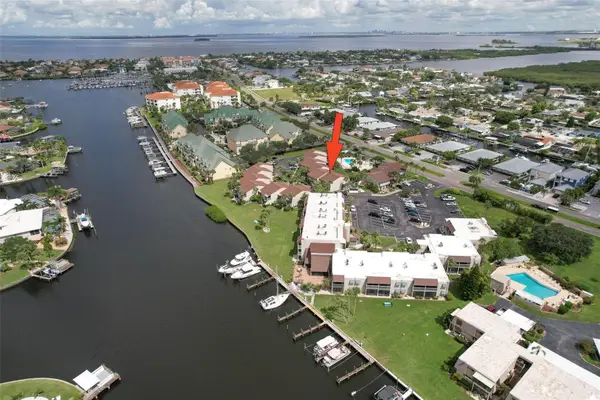
539 Islebay Drive | 4 Bedrooms | 3 Baths | Pool | Waterfront | MiraBay
This Nohl Crest–built Hemingway floorplan gives you over 3,000 sq ft of comfortable, coastal living in the gated waterfront community of MiraBay. The metal roof, Newer AC units, Newer Water Heater, big open spaces, and thoughtful custom updates throughout make this home stand out the minute you walk in.
Inside, the split floorplan works great and is completely flexible for families or anyone who needs extra room for guests. The kitchen has been updated with custom pull-out cabinetry, granite counters, stainless appliances, gas cooktop, double ovens, and both under- and over-cabinet lighting. You’ll also find custom carpentry and built-ins throughout the home, updated lighting and hardware, solid back walnut wood accents and beautifully remodeled baths. The primary closet was fully redone in 2018 with a custom storage system that feels straight out of a boutique.
The living areas flow right out to the screened lanai, and wide canal views. The backyard is peaceful and private, with a 14,000-lb boat lift already in place. Perfect for boating, paddleboarding, or just watching the sunset and dolphins and manatees from your own backyard. Landscaping is lush and well cared for, and the long brick-paver driveway and welcoming front porch give the home great curb appeal.
The garage deserves its own highlight— at 21x25 it's a true masterpiece with custom-built storage galore. There are no wasted spaces.
Additional features: Tall ceilings, plantation shutters, crown molding, Gorgeous bamboo in the bedrooms and tile in the main living areas pull everything together into a home that’s been meticulously maintained with attention to every detail.
Living in MiraBay means access to the waterfront clubhouse, 24 hour fitness center, heated resort-style pools, café, lounge, basketball tennis and pickleball, miles of trails, year-round events, and an overall laid-back coastal lifestyle. This is a golf cart friendly community. You’re just minutes from US-41 and I-75, making it easy to get to Tampa, St. Pete, or the beaches....
Contact an agent
Home facts
- Year built:2004
- Subdivision & Development:MIRABAY PH 1B-1/2A-1/3B-1
- Listing ID #:TB8448327
- Added:279 day(s) ago
- Updated:August 22, 2026 at 07:31 AM
Rooms and interior
- Bedrooms:4
- Total bathrooms:3
- Full bathrooms:3
- Flooring:Bamboo, Ceramic Tile, Wood
- Dining Description:Breakfast Room, Eat In Kitchen, Formal Dining Room, L Shaped
- Kitchen Description:Built-In Oven, Cooktop, Dishwasher, Disposal, Eat-in Kitchen, Ice Maker, Kitchen/Family Room Combo, Microwave, Range, Range Hood, Refrigerator, Solid Wood Cabinets, Stone Counters
- Bedroom Description:High Ceilings, Split Bedroom, Walk-In Closet(s)
Heating and cooling
- Cooling:Central Air
- Heating:Central
- Central air:Yes
Structure and exterior
- Roof:Metal
- Year built:2004
- Lot Features:Cleared, Landscaped, Level, Near Marina, Paved, Private, Sidewalk
- Architectural Style:Coastal, Contemporary, Florida
- Construction Materials:Block, Stucco
- Exterior Features:Covered Porch/Patio, Enclosed, Front Porch, Lighting, Porch, Private Mailbox, Rain Gutters, Rear Porch, Screened, Sidewalk, Sprinkler Metered
- Foundation Description:Slab
- Levels:1 Story
Utilities
- Water:Public, Water Connected
- Sewer:Public, Public Sewer, Sewer Connected
Finances and disclosures
- Price:$1,220,000
- Tax amount:$14,649 (2024)
Features and amenities
- Appliances:Built-in Oven, Cooktop, Dishwasher, Disposal, Dryer, Ice Maker, Irrigation Equipment, Microwave, Range, Range Hood, Refrigerator, Washer
- Laundry features:Dryer, Inside, Laundry Room, Washer
- Amenities:BB/HS Internet Available, Basketball Court, Cable Available, Ceiling Fans(s), Clubhouse, Crown Molding, Eat-in Kitchen, Fence Restrictions, Fire Hydrant, Fitness Center, Gated, High Ceilings, Irrigation Equipment, Kitchen/Family Room Combo, L Dining, Lobby Key Required, Natural Gas Connected, Open Floorplan, Park, Pickleball Court(s), Playground, Pool, Recreation Facilities, Sauna, Solid Wood Cabinets, Split Bedroom, Stone Counters, Tennis Court(s), Thermostat, Trail(s), Underground Utilities, Walk-In Closet(s), Window Treatments
- Pool features:In Ground, Outside Bath Access, Pool, Private Pool, Screen Enclosure, Sweep
Parking
- Parking description:Attached Garage, Driveway, Garage Door Opener, Guest, Off Street, Open, Oversized
- Garage:Yes
- Garage spaces:2
 The information being provided by Stellar Mls is for the consumer's personal, non-commercial use and may not be used for any purpose other than to identify prospective properties consumer may be interested in purchasing. Any information relating to real estate for sale referenced on this web site comes from the Internet Data Exchange (IDX) program of the Stellar Mls. ERA ONETEAM REALTY is not a Multiple Listing Service (MLS), nor does it offer MLS access. This website is a service of ERA ONETEAM REALTY, a broker participant of Stellar Mls. This web site may reference real estate listing(s) held by a brokerage firm other than the broker and/or agent who owns this web site.
The accuracy of all information, regardless of source, including but not limited to open house information, square footages and lot sizes, is deemed reliable but not guaranteed and should be personally verified through personal inspection by and/or with the appropriate professionals. The data contained herein is copyrighted by Stellar Mls and is protected by all applicable copyright laws. Any unauthorized dissemination of this information is in violation of copyright laws and is strictly prohibited.
Properties in listings may have been sold or may no longer be available.
Copyright 2026 Stellar Mls. All rights reserved.
The information being provided by Stellar Mls is for the consumer's personal, non-commercial use and may not be used for any purpose other than to identify prospective properties consumer may be interested in purchasing. Any information relating to real estate for sale referenced on this web site comes from the Internet Data Exchange (IDX) program of the Stellar Mls. ERA ONETEAM REALTY is not a Multiple Listing Service (MLS), nor does it offer MLS access. This website is a service of ERA ONETEAM REALTY, a broker participant of Stellar Mls. This web site may reference real estate listing(s) held by a brokerage firm other than the broker and/or agent who owns this web site.
The accuracy of all information, regardless of source, including but not limited to open house information, square footages and lot sizes, is deemed reliable but not guaranteed and should be personally verified through personal inspection by and/or with the appropriate professionals. The data contained herein is copyrighted by Stellar Mls and is protected by all applicable copyright laws. Any unauthorized dissemination of this information is in violation of copyright laws and is strictly prohibited.
Properties in listings may have been sold or may no longer be available.
Copyright 2026 Stellar Mls. All rights reserved.New listings near 539 Islebay Drive
- Coming Soon
 $679,000Coming Soon5 beds 4 baths3,615 sq. ft.
7528 Paradiso Drive, APOLLO BEACH, FL 33572
MLS# TB8540268Listed by: 27NORTH REALTY - Coming Soon
 $430,000Coming Soon4 beds 4 baths2,968 sq. ft.
6319 Sunset Bay Circle, APOLLO BEACH, FL 33572
MLS# TB8540724Listed by: DALTON WADE INC - New
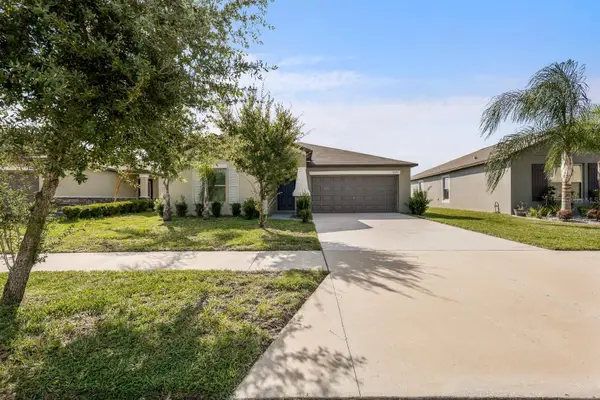 $338,000Active3 beds 2 baths1,556 sq. ft.
9728 Channing Hill Drive, RUSKIN, FL 33573
MLS# TB8541392Listed by: LCA REALTY, LLC - New
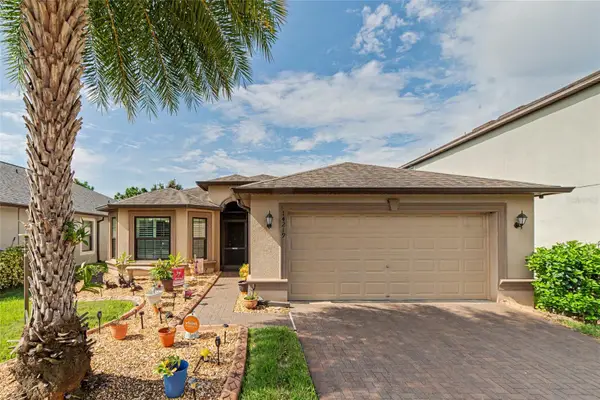 $399,500Active3 beds 2 baths1,784 sq. ft.
14219 Stockwell Lane, RUSKIN, FL 33573
MLS# TB8541245Listed by: RE/MAX REALTY UNLIMITED - New
 $315,000Active0.13 Acres
6407 Marbella Boulevard, APOLLO BEACH, FL 33572
MLS# TB8539482Listed by: REAL BROKER, LLC - Open Sat, 12am to 2:30pmNew
 $610,000Active3 beds 2 baths1,814 sq. ft.
6314 Wisteria Lane, APOLLO BEACH, FL 33572
MLS# TB8540649Listed by: 27NORTH REALTY - New
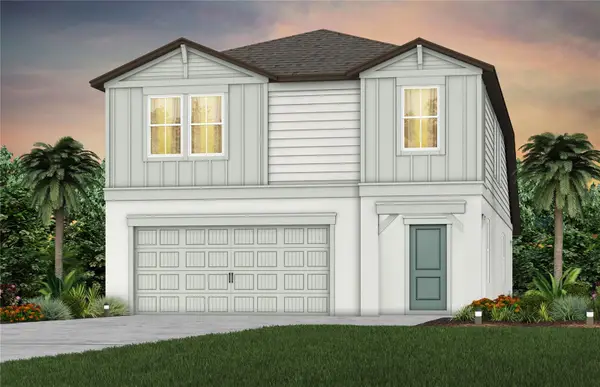 $480,890Active4 beds 3 baths2,294 sq. ft.
5322 Spring Maiden Circle, APOLLO BEACH, FL 33572
MLS# TB8538250Listed by: PULTE REALTY OF WEST FLORIDA LLC - New
 $694,390Active4 beds 3 baths3,071 sq. ft.
5245 Wolf Creek Drive, APOLLO BEACH, FL 33572
MLS# TB8538236Listed by: PULTE REALTY OF WEST FLORIDA LLC - New
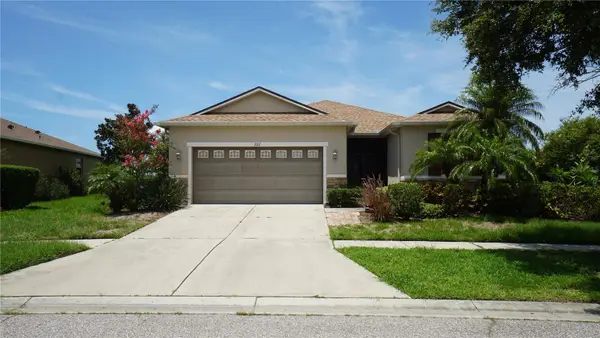 $309,000Active3 beds 2 baths1,880 sq. ft.
222 Star Shell Drive, APOLLO BEACH, FL 33572
MLS# TB8539233Listed by: NEXTHOME LUXE COASTAL - New
 $189,900Active2 beds 3 baths1,296 sq. ft.
1028 Apollo Beach Boulevard #4, APOLLO BEACH, FL 33572
MLS# TB8539079Listed by: FUTURE HOME REALTY INC


Protect your home and budget from life's surprises with an Assurant Home Warranty, backed by a partner that supports you through every step of homeownership. Explore Plans.
© 2023 - 2026 ERA Franchise Systems LLC. All rights reserved. ERA Franchise Systems LLC fully supports the principles of the Fair Housing Act and the Equal Opportunity Act. ERA, ERA Real Estate powered, and their respective logos are registered service marks of ERA Franchise Systems LLC. Each office is independently owned and operated.