
5517 Compass Rose Way, Apollo Beach, FL 33572
Local realty services provided by:Tomlin St Cyr Real Estate Services ERA Powered
5517 Compass Rose Way,Apollo Beach, FL 33572
$508,680
- 3 Beds
- 3 Baths
- 2,573 sq. ft.
- Single family
- Active
Upcoming open houses
- Sat, Sep 1212:00 pm - 05:00 pm
- Sun, Sep 1312:00 pm - 05:00 pm
Listed by: matthew kurkiewicz
Office: sm florida brokerage llc.
MLS#:TB8543901
Source:MFRMLS
Price summary
- Price:$508,680
- Price per sq. ft.:$197.7
- Monthly HOA dues:$78.42
About this home
Take a look at the Weybridge at Compass Pointe, an award-winning waterfront community with pools, trails, and year-round recreational activities nearby.
This Weybridge delivers 2,573 square feet across two floors, with three bedrooms, two full baths, a powder room, and a two-car garage. The main level opens into a connected kitchen, dining, and living area where the kitchen layout gives prep space room to breathe, and a patio extends the gathering space outside. Upstairs, the primary suite offers a generous layout with a dual-sink bath, while two additional bedrooms share the floor. After a full day, the kitchen island handles dinner while the patio keeps the evening going.
Design selections have not yet been chosen for this home. The listed price reflects base and structural options only; final pricing may increase once a Design Collection is added.
Inside, you will find:
A flex room on the main level works as a home office.
GE electric appliances are included in the kitchen.
The patio adds outdoor space directly off the main level.
Your next chapter starts here. Schedule a private tour today to view this exceptional home....
Contact an agent
Home facts
- Year built:2026
- Subdivision & Development:COMPASS POINTE
- Listing ID #:TB8543901
- Added:6 day(s) ago
- Updated:September 06, 2026 at 11:37 PM
Rooms and interior
- Bedrooms:3
- Total bathrooms:3
- Full bathrooms:2
- Half bathrooms:1
- Flooring:Carpet, Ceramic Tile, Luxury Vinyl
- Dining Description:Eat In Kitchen, Living Room/Dining Room Combo
- Kitchen Description:Dishwasher, Disposal, Eat-in Kitchen, Kitchen/Family Room Combo, Microwave
- Bedroom Description:Walk-In Closet(s)
- Living area:2,573 sq. ft.
Heating and cooling
- Cooling:Central Air
- Heating:Central, Electric
- Central air:Yes
Structure and exterior
- Roof:Shingle
- Year built:2026
- Building area:2,573 sq. ft.
- Lot area:0.12 Acres
- Architectural Style:Ranch, Traditional
- Construction Materials:Block, Cement Siding, Stone, Stucco, Vinyl Siding
- Exterior Features:Covered Porch/Patio, Front Porch, Lighting, Patio, Sidewalk
- Foundation Description:Slab
- Levels:2 Story
Utilities
- Water:Public, Water Connected
- Sewer:Public, Public Sewer, Sewer Connected
Finances and disclosures
- Price:$508,680
- Price per sq. ft.:$197.7
- Tax amount:$4,234 (2026)
Features and amenities
- Appliances:Dishwasher, Disposal, Irrigation Equipment, Microwave
- Laundry features:Electric Dryer Hookup, Inside, Laundry Room, Washer Hookup
- Amenities:Cable Available, Eat-in Kitchen, Irrigation Equipment, Kitchen/Family Room Combo, Living Room/Dining Room Combo, Open Floorplan, Phone Available, Playground, Pool, Thermostat, Underground Utilities, Walk-In Closet(s)
- Pool features:Pool, Public Pool
Parking
- Parking description:Attached Garage, Covered, Driveway
- Garage:Yes
- Garage spaces:2
 The information being provided by Stellar Mls is for the consumer's personal, non-commercial use and may not be used for any purpose other than to identify prospective properties consumer may be interested in purchasing. Any information relating to real estate for sale referenced on this web site comes from the Internet Data Exchange (IDX) program of the Stellar Mls. Tomlin St Cyr Real Estate Services ERA Powered is not a Multiple Listing Service (MLS), nor does it offer MLS access. This website is a service of Tomlin St Cyr Real Estate Services ERA Powered, a broker participant of Stellar Mls. This web site may reference real estate listing(s) held by a brokerage firm other than the broker and/or agent who owns this web site.
The accuracy of all information, regardless of source, including but not limited to open house information, square footages and lot sizes, is deemed reliable but not guaranteed and should be personally verified through personal inspection by and/or with the appropriate professionals. The data contained herein is copyrighted by Stellar Mls and is protected by all applicable copyright laws. Any unauthorized dissemination of this information is in violation of copyright laws and is strictly prohibited.
Properties in listings may have been sold or may no longer be available.
Copyright 2026 Stellar Mls. All rights reserved.
The information being provided by Stellar Mls is for the consumer's personal, non-commercial use and may not be used for any purpose other than to identify prospective properties consumer may be interested in purchasing. Any information relating to real estate for sale referenced on this web site comes from the Internet Data Exchange (IDX) program of the Stellar Mls. Tomlin St Cyr Real Estate Services ERA Powered is not a Multiple Listing Service (MLS), nor does it offer MLS access. This website is a service of Tomlin St Cyr Real Estate Services ERA Powered, a broker participant of Stellar Mls. This web site may reference real estate listing(s) held by a brokerage firm other than the broker and/or agent who owns this web site.
The accuracy of all information, regardless of source, including but not limited to open house information, square footages and lot sizes, is deemed reliable but not guaranteed and should be personally verified through personal inspection by and/or with the appropriate professionals. The data contained herein is copyrighted by Stellar Mls and is protected by all applicable copyright laws. Any unauthorized dissemination of this information is in violation of copyright laws and is strictly prohibited.
Properties in listings may have been sold or may no longer be available.
Copyright 2026 Stellar Mls. All rights reserved.New listings near 5517 Compass Rose Way
- Coming Soon
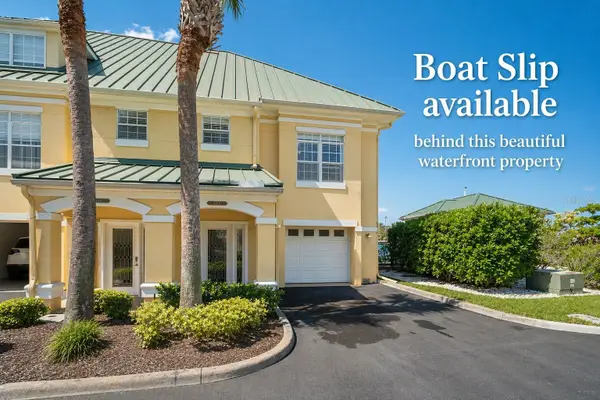 $530,000Coming Soon3 beds 3 baths2,350 sq. ft.
6420 Sunset Bay Circle, APOLLO BEACH, FL 33572
MLS# TB8542304Listed by: CHARLES RUTENBERG REALTY INC - Coming Soon
 $2,500,000Coming Soon4 beds 5 baths6,784 sq. ft.
6424 Rubia Circle, APOLLO BEACH, FL 33572
MLS# TB8544088Listed by: LPT REALTY, LLC - Coming Soon
 $460,000Coming Soon4 beds 3 baths2,392 sq. ft.
7214 Paradiso Drive, APOLLO BEACH, FL 33572
MLS# TB8542892Listed by: MEGA DOOR PROPERTY MANAGEMENT - Coming Soon
 $679,000Coming Soon5 beds 4 baths3,615 sq. ft.
7528 Paradiso Drive, APOLLO BEACH, FL 33572
MLS# TB8540268Listed by: 27NORTH REALTY - New
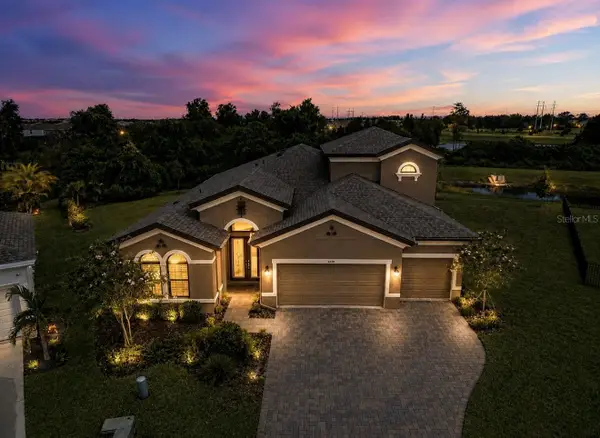 $975,000Active4 beds 4 baths3,164 sq. ft.
6350 Midship Court, APOLLO BEACH, FL 33572
MLS# TB8545771Listed by: CENTURY 21 BEGGINS ENTERPRISES - Open Sun, 11:30am to 2pmNew
 $269,000Active2 beds 2 baths1,393 sq. ft.
5465 Sunset Falls Drive, APOLLO BEACH, FL 33572
MLS# TB8545742Listed by: CENTURY 21 BEGGINS ENTERPRISES - New
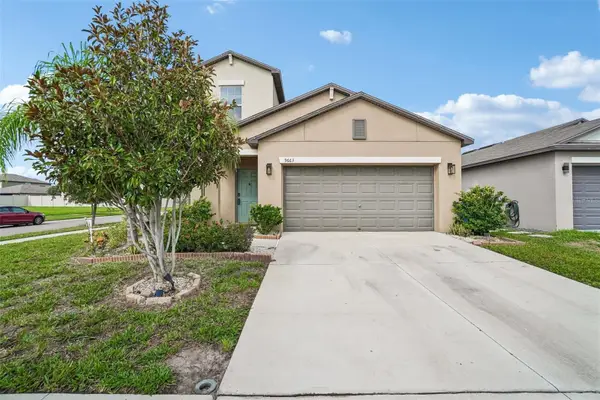 $409,500Active5 beds 3 baths2,415 sq. ft.
9663 Channing Hill Drive, SUN CITY CENTER, FL 33573
MLS# TB8541130Listed by: REDFIN CORPORATION - New
 $124,000Active2 beds 2 baths804 sq. ft.
116 W Saint Johns Way, APOLLO BEACH, FL 33572
MLS# TB8544936Listed by: KELLER WILLIAMS SOUTH SHORE - New
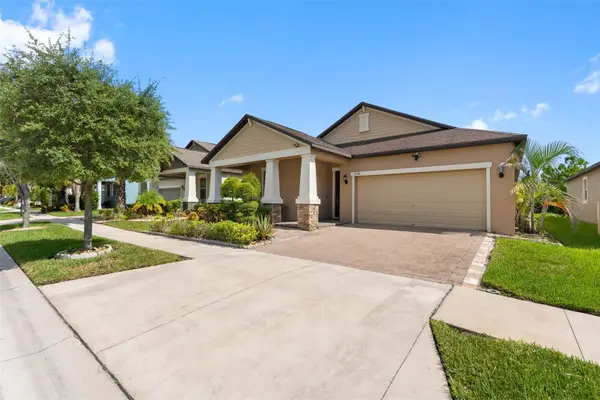 $389,000Active4 beds 3 baths2,057 sq. ft.
9730 Ivory Drive, RUSKIN, FL 33573
MLS# TB8544870Listed by: PINEYWOODS REALTY LLC - Open Sun, 12 to 2pmNew
 $240,000Active3 beds 2 baths1,590 sq. ft.
103 Saint George Court, APOLLO BEACH, FL 33572
MLS# TB8541141Listed by: KELLER WILLIAMS SOUTH SHORE


Protect your home and budget from life's surprises with an Assurant Home Warranty, backed by a partner that supports you through every step of homeownership. Explore Plans.
© 2023 - 2026 ERA Franchise Systems LLC. All rights reserved. ERA Franchise Systems LLC fully supports the principles of the Fair Housing Act and the Equal Opportunity Act. ERA, ERA Real Estate powered, and their respective logos are registered service marks of ERA Franchise Systems LLC. Each office is independently owned and operated.