
5722 Sea Trout Place, Apollo Beach, FL 33572
Local realty services provided by:Bingham Realty ERA Powered
Listed by: shawna calvert
Office: 27north realty
MLS#:TB8512941
Source:MFRMLS
Price summary
- Price:$1,199,000
- Price per sq. ft.:$268.29
- Monthly HOA dues:$15.83
About this home
5722 Sea Trout Drive is a 4-bedroom, 4-bath saltwater pool home in the MiraBay neighborhood of Apollo Beach offering a one-of-a-kind floorplan found nowhere else in the community, saltwater canal access to Tampa Bay, and a 12,000-pound remote-controlled boat lift with walking panels on both sides. At 3,360 square feet, this home lives large across two floors with a formal dining room, private office with French doors, gas fireplace, massive upstairs loft, built-in student workspace, and a dedicated movie theater room where every piece of equipment conveys with the home.
The previous owner invested heavily in updates. Newer interior and exterior paint, newer quartz countertops, sinks, and faucets throughout every room, newer backsplash in the kitchen and all baths, newer tile in the primary bath including the tub surround, floor, and shower, newer LED lighting and fixtures throughout, newer hardware on every interior door, and remote-controlled electric blinds in the living area and primary bedroom. Both HVAC systems were replaced in 2022, the variable speed pool pump is newer from 2022, new saltwater system is 2025, the water softener is 2020, new full house water filtration system is 2025, the power vent for the dryer is 2023, and the chimney chase and stucco were replaced with a roof saddle added. Crown molding runs throughout the first floor and solid surface flooring creates a seamless flow from room to room.
The back of this home faces west, which means every evening the sky puts on a show. Apollo Beach is home to hundreds of dolphins and manatees that move through these canals daily, and from the pool deck, the patio, and the boat dock you have a front row seat to all of it. The solar-heated saltwater pool sits on a stone pavered patio framed by mature foxtail palms, with newer LED pool lighting and surrounding area lights all running on controlled timers. Boat out to the local sandbar, watch the sun drop over Tampa Bay and the Sunshine Skyway Bridge, and be back at the dock before dark. This is not a vacation itinerary. This is a Tuesday.
The extended garage adds meaningful storage and the concrete curbing around the home and pool landscaping was completed in 2022.
Canal access puts you minutes from Tampa Bay. MiraBay amenities include two heated pools, a poolside cafe, lounge with TVs, 24-hour gym with dual saunas and fitness classes, tennis, pickleball, basketball, three parks, miles of trails through Wolfe Creek Nature Preserve, a private boat launch, and two kayak and paddleboard launches -- all for $190/yearly in HOA fees. The CDD covers seawall maintenance. Golf cart access to the MiraBay Shopping Village means dining, groceries, healthcare, and more without touching the highway. Owner will consider to sell the boat at the discounted rate....
Contact an agent
Home facts
- Year built:2006
- Subdivision & Development:MIRABAY PH 3B-2
- Listing ID #:TB8512941
- Added:101 day(s) ago
- Updated:September 07, 2026 at 07:18 PM
Rooms and interior
- Bedrooms:4
- Total bathrooms:4
- Full bathrooms:3
- Half bathrooms:1
- Flooring:Ceramic Tile, Travertine, Wood
- Dining Description:Eat In Kitchen, Formal Dining Room
- Kitchen Description:Built-In Oven, Cooktop, Dishwasher, Disposal, Eat-in Kitchen, Kitchen/Family Room Combo, Microwave, Refrigerator, Solid Wood Cabinets, Stone Counters, Water Filtration System, Water Softener
- Bedroom Description:High Ceilings, Primary Bedroom Main Floor, Split Bedroom, Walk-In Closet(s)
- Living area:3,360 sq. ft.
Heating and cooling
- Cooling:Central Air
- Heating:Central
- Central air:Yes
Structure and exterior
- Roof:Shingle
- Year built:2006
- Building area:3,360 sq. ft.
- Lot area:0.19 Acres
- Lot Features:Landscaped, Level, Paved, Sidewalk
- Architectural Style:Contemporary, Craftsman
- Construction Materials:Stucco
- Exterior Features:Covered Porch/Patio, Front Porch, Lighting, Outdoor Grill, Patio, Private Mailbox, Rain Gutters, Rear Porch, Screened, Sidewalk
- Foundation Description:Slab
- Levels:2 Story
Schools
- High school:Lennard-HB
- Middle school:Eisenhower-HB
- Elementary school:Apollo Beach-HB
Utilities
- Water:Public, Water Connected
- Sewer:Public Sewer, Sewer Connected
Finances and disclosures
- Price:$1,199,000
- Price per sq. ft.:$268.29
- Tax amount:$20,894 (2025)
Features and amenities
- Appliances:Built-in Oven, Cooktop, Dishwasher, Disposal, Gas Water Heater, Irrigation Equipment, Microwave, Refrigerator, Water Filtration System, Water Softener
- Laundry features:Inside, Laundry Room
- Amenities:BB/HS Internet Available, Basketball Court, Built-In Features, Cable Available, Ceiling Fans(s), Clubhouse, Crown Molding, Eat-in Kitchen, Fitness Center, Gated, High Ceilings, Irrigation Equipment, Kitchen/Family Room Combo, Lobby Key Required, Maintenance, Natural Gas Connected, Open Floorplan, Park, Phone Available, Pickleball Court(s), Playground, Pool, Primary Bedroom Main Floor, Recreation Facilities, Solid Wood Cabinets, Split Bedroom, Stone Counters, Tennis Court(s), Thermostat, Trail(s), Walk-In Closet(s), Window Treatments
- Pool features:In Ground, Pool, Private Pool, Salt Water
Parking
- Parking description:Attached Garage, Driveway, Garage Door Opener, Off Street, Open
- Garage:Yes
- Garage spaces:2
 The information being provided by Stellar Mls is for the consumer's personal, non-commercial use and may not be used for any purpose other than to identify prospective properties consumer may be interested in purchasing. Any information relating to real estate for sale referenced on this web site comes from the Internet Data Exchange (IDX) program of the Stellar Mls. Bingham Realty ERA Powered is not a Multiple Listing Service (MLS), nor does it offer MLS access. This website is a service of Bingham Realty ERA Powered, a broker participant of Stellar Mls. This web site may reference real estate listing(s) held by a brokerage firm other than the broker and/or agent who owns this web site.
The accuracy of all information, regardless of source, including but not limited to open house information, square footages and lot sizes, is deemed reliable but not guaranteed and should be personally verified through personal inspection by and/or with the appropriate professionals. The data contained herein is copyrighted by Stellar Mls and is protected by all applicable copyright laws. Any unauthorized dissemination of this information is in violation of copyright laws and is strictly prohibited.
Properties in listings may have been sold or may no longer be available.
Copyright 2026 Stellar Mls. All rights reserved.
The information being provided by Stellar Mls is for the consumer's personal, non-commercial use and may not be used for any purpose other than to identify prospective properties consumer may be interested in purchasing. Any information relating to real estate for sale referenced on this web site comes from the Internet Data Exchange (IDX) program of the Stellar Mls. Bingham Realty ERA Powered is not a Multiple Listing Service (MLS), nor does it offer MLS access. This website is a service of Bingham Realty ERA Powered, a broker participant of Stellar Mls. This web site may reference real estate listing(s) held by a brokerage firm other than the broker and/or agent who owns this web site.
The accuracy of all information, regardless of source, including but not limited to open house information, square footages and lot sizes, is deemed reliable but not guaranteed and should be personally verified through personal inspection by and/or with the appropriate professionals. The data contained herein is copyrighted by Stellar Mls and is protected by all applicable copyright laws. Any unauthorized dissemination of this information is in violation of copyright laws and is strictly prohibited.
Properties in listings may have been sold or may no longer be available.
Copyright 2026 Stellar Mls. All rights reserved.New listings near 5722 Sea Trout Place
- Coming Soon
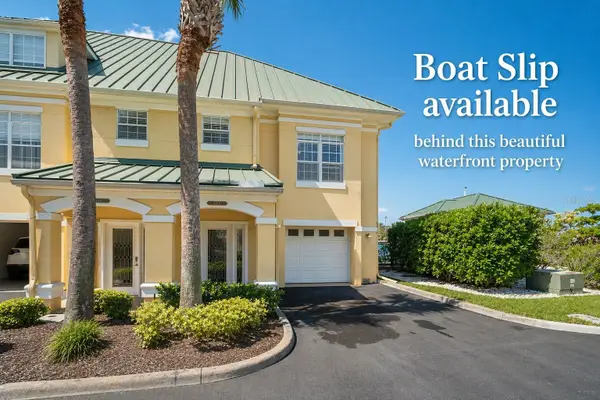 $530,000Coming Soon3 beds 3 baths2,350 sq. ft.
6420 Sunset Bay Circle, APOLLO BEACH, FL 33572
MLS# TB8542304Listed by: CHARLES RUTENBERG REALTY INC - Coming Soon
 $2,500,000Coming Soon4 beds 5 baths6,784 sq. ft.
6424 Rubia Circle, APOLLO BEACH, FL 33572
MLS# TB8544088Listed by: LPT REALTY, LLC - Coming Soon
 $460,000Coming Soon4 beds 3 baths2,392 sq. ft.
7214 Paradiso Drive, APOLLO BEACH, FL 33572
MLS# TB8542892Listed by: MEGA DOOR PROPERTY MANAGEMENT - Coming Soon
 $679,000Coming Soon5 beds 4 baths3,615 sq. ft.
7528 Paradiso Drive, APOLLO BEACH, FL 33572
MLS# TB8540268Listed by: 27NORTH REALTY - New
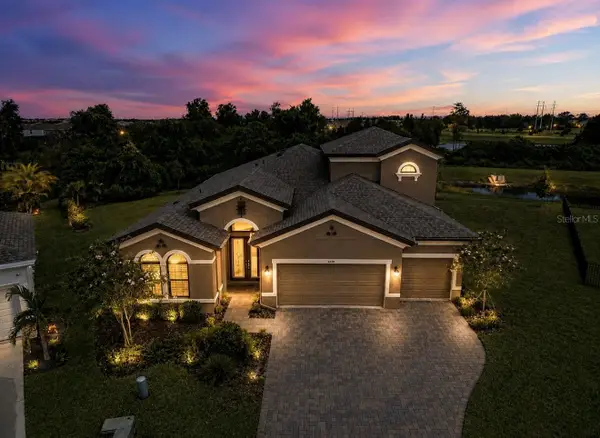 $975,000Active4 beds 4 baths3,164 sq. ft.
6350 Midship Court, APOLLO BEACH, FL 33572
MLS# TB8545771Listed by: CENTURY 21 BEGGINS ENTERPRISES - New
 $269,000Active2 beds 2 baths1,393 sq. ft.
5465 Sunset Falls Drive, APOLLO BEACH, FL 33572
MLS# TB8545742Listed by: CENTURY 21 BEGGINS ENTERPRISES - New
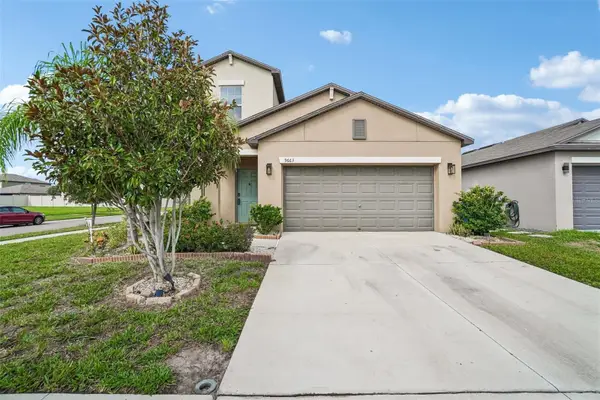 $409,500Active5 beds 3 baths2,415 sq. ft.
9663 Channing Hill Drive, SUN CITY CENTER, FL 33573
MLS# TB8541130Listed by: REDFIN CORPORATION - New
 $124,000Active2 beds 2 baths804 sq. ft.
116 W Saint Johns Way, APOLLO BEACH, FL 33572
MLS# TB8544936Listed by: KELLER WILLIAMS SOUTH SHORE - New
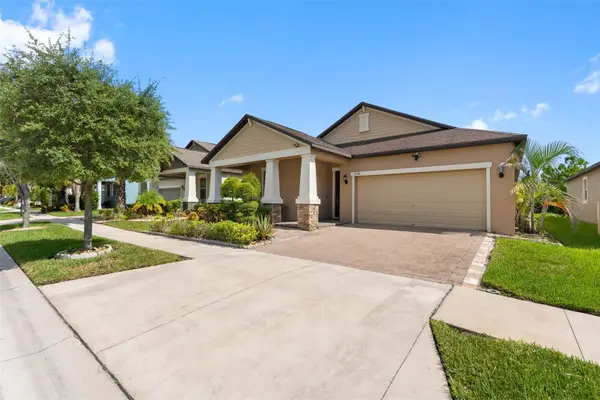 $389,000Active4 beds 3 baths2,057 sq. ft.
9730 Ivory Drive, RUSKIN, FL 33573
MLS# TB8544870Listed by: PINEYWOODS REALTY LLC - New
 $240,000Active3 beds 2 baths1,590 sq. ft.
103 Saint George Court, APOLLO BEACH, FL 33572
MLS# TB8541141Listed by: KELLER WILLIAMS SOUTH SHORE


Protect your home and budget from life's surprises with an Assurant Home Warranty, backed by a partner that supports you through every step of homeownership. Explore Plans.
© 2023 - 2026 ERA Franchise Systems LLC. All rights reserved. ERA Franchise Systems LLC fully supports the principles of the Fair Housing Act and the Equal Opportunity Act. ERA, ERA Real Estate powered, and their respective logos are registered service marks of ERA Franchise Systems LLC. Each office is independently owned and operated.