
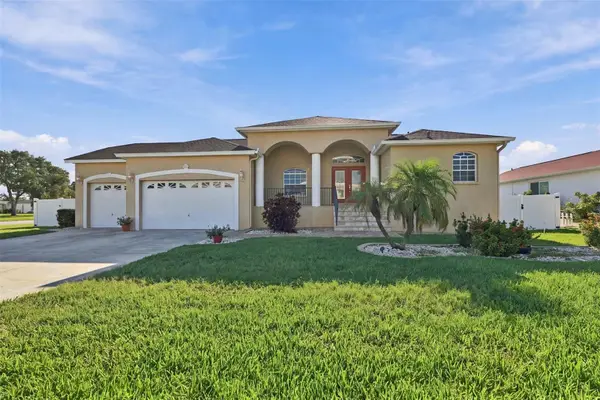
7240 Milestone Drive, Apollo Beach, FL 33572
Local realty services provided by:ERA ONETEAM REALTY
Listed by: paul jordan
Office: dalton wade inc
MLS#:TB8536251
Source:MFRMLS
Price summary
- Price:$419,000
- Price per sq. ft.:$143.99
- Monthly HOA dues:$123
About this home
Welcome home to this beautifully upgraded 3 bedroom, 3.5 bath, with an oversized loft (potential 4th bedroom), 2,186 sq. ft. two-story former Park Square model home (Calloway floor plan) in the heart of Waterset, ideally situated directly across from Hourglass Park. This move-in ready gem pairs designer finishes with major mechanical and health-focused upgrades rarely found together in one home.
UNIQUE BONUS: Bedroom 3 features its own private en-suite bathroom, and just outside the door is a spacious loft that functions as a second living/family room — creating a layout that lives like a mother-in-law suite, perfect for multigenerational living, guests, or teenagers craving their own space.
BONUS: Lawn care is included! This home sits in one of the small, highly desired sections of Waterset where full lawn care — mowing, edging, blowing, and tree/hedge trimming — is covered, so your weekends are yours again.
Inside, enjoy marble-look ceramic tile flooring downstairs, rich ivory wood cabinetry, quartz countertops throughout the kitchen and all bathrooms, a gas range with double oven, 3.5" baseboards, and an elegant wood staircase. New carpet upstairs and fresh exterior paint were completed approximately 3 years ago.
EFFICIENT UTILITIES:
• Dedicated natural gas hookup powers the range/oven for precise, professional-level cooking
• Tankless water heater provides an endless, on-demand hot water supply — no running out like a standard tank water heater with limited capacity
HEALTH & WATER UPGRADES: A whole-house water filtration system delivers chemical- and chlorine-free showering and bathing throughout the home, while an under-sink reverse osmosis system provides ultra-pure drinking water cleaner than most bottled water. An Air Knight PX5 duct-mounted air purification system is built directly into the HVAC for cleaner air in every room.
PEACE OF MIND: A 4-camera surveillance system with DVR recording and phone app access keeps an eye on things whether you're home or away, and the AC system has a brand-new compressor still under warranty.
OUTDOOR LIVING: Relax on the paved patio and covered breezeway leading to the detached 2-car garage (11' ceilings, drywall finished, recessed lighting), or unwind in your fully fenced, double-gated backyard — ideal for pets, little ones, or added privacy.
Living in Waterset means resort-style amenities: multiple pools including a waterslide, two fitness centers, 12 miles of scenic trails, a dog park, splash pad, lakes for fishing, and year-round community events. You're just minutes from I-75, shopping, dining, and easy access to Tampa, St. Petersburg, and Florida's Gulf beaches.
This home checks every box — flexibility, style, upgrades, health-conscious living, security, and a maintenance-free lifestyle. Schedule your private tour today!
Disclosure: The listing real estate agent is also the owner of this property....
Contact an agent
Home facts
- Year built:2018
- Subdivision & Development:WATERSET PH 2A
- Listing ID #:TB8536251
- Added:88 day(s) ago
- Updated:November 13, 2026 at 06:43 PM
Rooms and interior
- Bedrooms:3
- Total bathrooms:4
- Full bathrooms:3
- Half bathrooms:1
- Flooring:Carpet, Ceramic Tile
- Dining Description:Eat In Kitchen, Formal Dining Room
- Kitchen Description:Cooktop, Dishwasher, Disposal, Eat-in Kitchen, Ice Maker, Kitchen Reverse Osmosis System, Kitchen/Family Room Combo, Microwave, Range, Refrigerator, Solid Surface Counters, Water Filtration System, Water Purifier
- Bedroom Description:Primary Bedroom Upstairs
- Basement Description:Concrete Perimeter
- Living area:2,186 sq. ft.
Heating and cooling
- Cooling:Central Air
- Heating:Central
- Central air:Yes
Structure and exterior
- Roof:Shingle
- Year built:2018
- Building area:2,186 sq. ft.
- Lot area:0.09 Acres
- Lot Features:Paved
- Construction Materials:Block, Stucco
- Exterior Features:Covered Porch/Patio, Patio, Sidewalk
- Foundation Description:Concrete Perimeter
- Levels:2 Story
Utilities
- Water:Public, Water Connected
- Sewer:Public, Public Sewer, Sewer Connected
Finances and disclosures
- Price:$419,000
- Price per sq. ft.:$143.99
- Tax amount:$4,469 (2025)
Features and amenities
- Appliances:Cooktop, Dishwasher, Disposal, Dryer, Ice Maker, Irrigation Equipment, Kitchen Reverse Osmosis System, Microwave, Range, Refrigerator, Tankless Water Heater, Washer, Water Filtration System, Water Purifier
- Laundry features:Dryer, Electric Dryer Hookup, Inside, Laundry Room, Laundry Upper Level, Washer, Washer Hookup
- Amenities:BB/HS Internet Available, Cable Available, Ceiling Fans(s), Clubhouse, Eat-in Kitchen, Fiber Optics, Fitness Center, Irrigation Equipment, Kitchen/Family Room Combo, Natural Gas Connected, Park, Phone Available, Pickleball Court(s), Playground, Pool, Primary Bedroom Upstairs, Recreation Facilities, Solid Surface Counters, Tennis Court(s), Thermostat, Trail(s), Underground Utilities
- Pool features:Pool, Public Pool
Parking
- Parking description:Attached Garage, Driveway, Garage Door Opener, Garage Faces Rear, Ground Level, Off Street, On Street
- Garage:Yes
- Garage spaces:2
 The information being provided by Stellar Mls is for the consumer's personal, non-commercial use and may not be used for any purpose other than to identify prospective properties consumer may be interested in purchasing. Any information relating to real estate for sale referenced on this web site comes from the Internet Data Exchange (IDX) program of the Stellar Mls. ERA ONETEAM REALTY is not a Multiple Listing Service (MLS), nor does it offer MLS access. This website is a service of ERA ONETEAM REALTY, a broker participant of Stellar Mls. This web site may reference real estate listing(s) held by a brokerage firm other than the broker and/or agent who owns this web site.
The accuracy of all information, regardless of source, including but not limited to open house information, square footages and lot sizes, is deemed reliable but not guaranteed and should be personally verified through personal inspection by and/or with the appropriate professionals. The data contained herein is copyrighted by Stellar Mls and is protected by all applicable copyright laws. Any unauthorized dissemination of this information is in violation of copyright laws and is strictly prohibited.
Properties in listings may have been sold or may no longer be available.
Copyright 2026 Stellar Mls. All rights reserved.
New listings near 7240 Milestone Drive
- Coming Soon
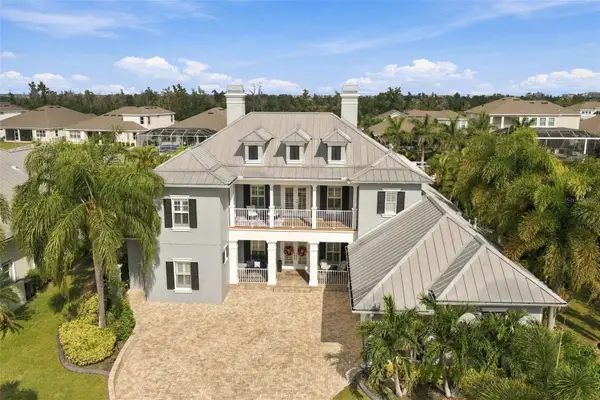 $1,599,000Coming Soon5 beds 4 baths3,964 sq. ft.
709 Islebay Drive, APOLLO BEACH, FL 33572
MLS# TB8566918Listed by: CENTURY 21 BEGGINS ENTERPRISES - Coming Soon
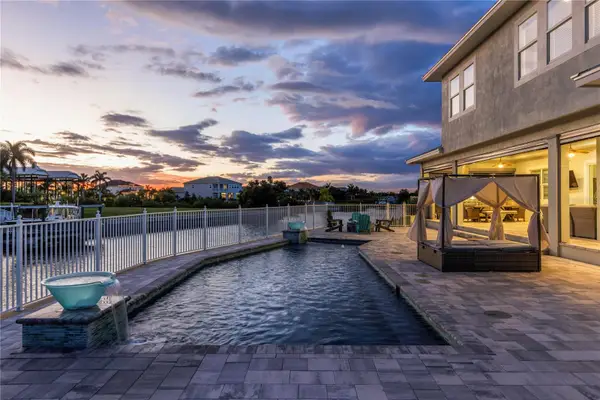 $2,450,000Coming Soon5 beds 6 baths4,355 sq. ft.
718 Pinckney Drive, APOLLO BEACH, FL 33572
MLS# O6455960Listed by: PREMIER SOTHEBYS INT'L REALTY - Coming Soon
 $679,000Coming Soon5 beds 4 baths3,615 sq. ft.
7528 Paradiso Drive, APOLLO BEACH, FL 33572
MLS# TB8540268Listed by: 27NORTH REALTY - New
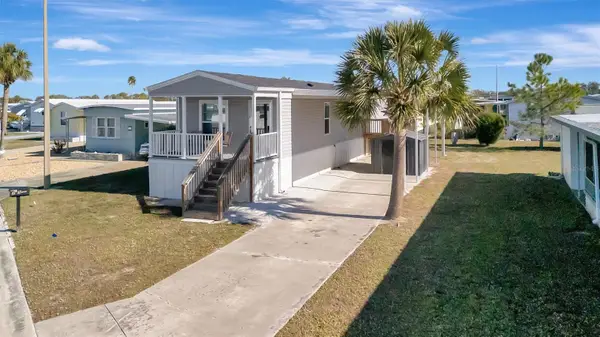 $174,900Active2 beds 2 baths979 sq. ft.
105 W Saint Johns Way, APOLLO BEACH, FL 33572
MLS# TB8564189Listed by: CARIBBEAN ISLE PROPERTY SALES INC. - New
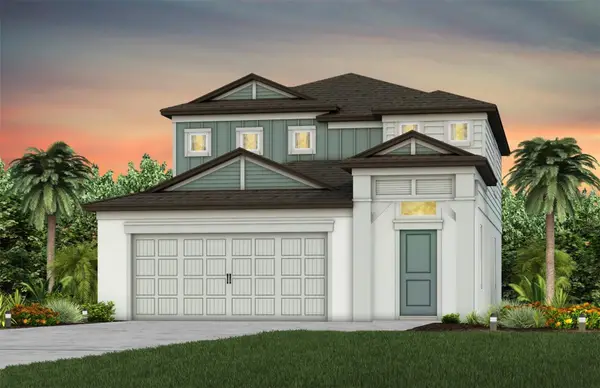 $496,830Active4 beds 3 baths2,262 sq. ft.
5334 Spring Maiden Circle, APOLLO BEACH, FL 33572
MLS# TB8558139Listed by: PULTE REALTY OF WEST FLORIDA LLC - New
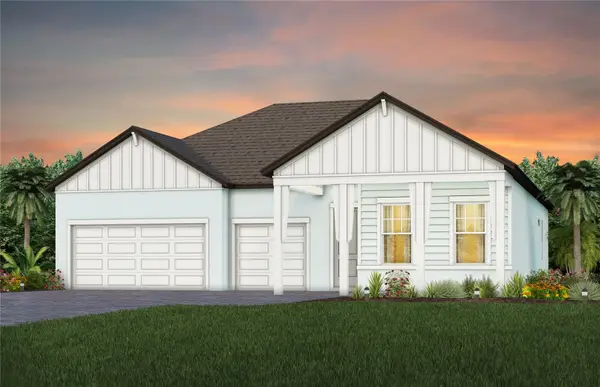 $672,720Active4 beds 3 baths2,547 sq. ft.
5157 Wildwind Drive, APOLLO BEACH, FL 33572
MLS# TB8558150Listed by: PULTE REALTY OF WEST FLORIDA LLC - New
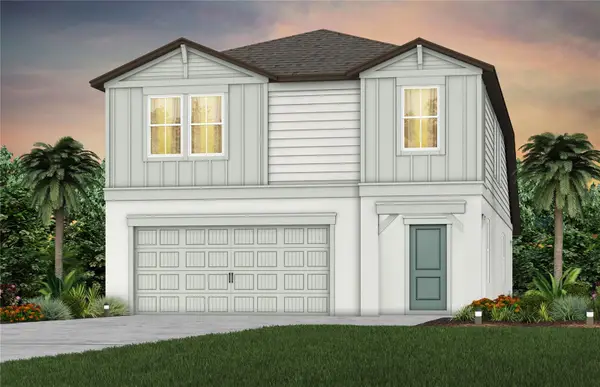 $491,930Active4 beds 3 baths2,294 sq. ft.
5125 Spring Maiden Circle, APOLLO BEACH, FL 33572
MLS# TB8558162Listed by: PULTE REALTY OF WEST FLORIDA LLC - New
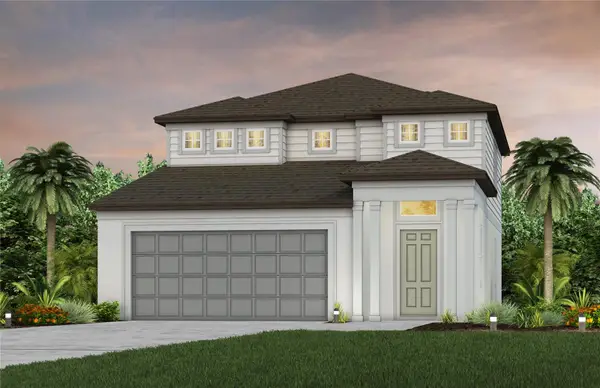 $484,050Active4 beds 3 baths2,262 sq. ft.
5123 Spring Maiden Circle, APOLLO BEACH, FL 33572
MLS# TB8558178Listed by: PULTE REALTY OF WEST FLORIDA LLC - New
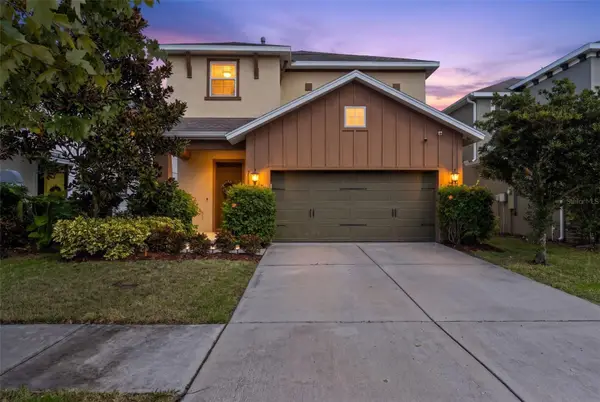 $449,900Active4 beds 4 baths2,779 sq. ft.
7508 Sea Lilly Court, APOLLO BEACH, FL 33572
MLS# TB8566745Listed by: FRANK ALBERT REALTY - New
 $665,000Active3 beds 2 baths2,043 sq. ft.
816 Birdie Way, APOLLO BEACH, FL 33572
MLS# TB8567166Listed by: CENTURY 21 BEGGINS ENTERPRISES


Protect your home and budget from life's surprises with an Assurant Home Warranty, backed by a partner that supports you through every step of homeownership. Explore Plans.
© 2023 - 2026 ERA Franchise Systems LLC. All rights reserved. ERA Franchise Systems LLC fully supports the principles of the Fair Housing Act and the Equal Opportunity Act. ERA, ERA Real Estate powered, and their respective logos are registered service marks of ERA Franchise Systems LLC. Each office is independently owned and operated.