
7426 Sungold Meadow Court, Apollo Beach, FL 33572
Local realty services provided by:ERA Advantage Realty, Inc.
7426 Sungold Meadow Court,Apollo Beach, FL 33572
$567,000
- 3 Beds
- 2 Baths
- - sq. ft.
- Single family
- Sold
Listed by: michelle toth, james toth
Office: premier sothebys intl realty
MLS#:TB8512819
Source:MFRMLS
Sorry, we are unable to map this address
Price summary
- Price:$567,000
- Monthly HOA dues:$12.58
About this home
Welcome to this thoughtfully designed residence in the sought-after Waterset community, where everyday living is centered around comfort, connection and convenience. From morning coffee on the front porch to evenings spent poolside under the screened lanai, this home offers a lifestyle designed for relaxation and entertaining. Inside, the three-way split floor plan provides privacy and flexibility, complemented by elevated finishes throughout. The chef's kitchen features built-in GE appliances, a gas range, stone countertops, and generous prep space, creating a natural gathering place for family and guests. Wood-look plank tile flows throughout the home, enhanced by crown molding, high ceilings, upgraded lighting, and plantation shutters that add warmth and character. The private office with French doors offers an ideal work-from-home setup or flex space, while the living area showcases a custom accent wall with a fireplace, mantle and wall-mounted television for cozy evenings at home. Spacious primary and secondary living areas provide functionality for everyday life and hosting alike. Go outside to enjoy Florida living year-round with a large, screened lanai and a poolside dining area, ideal for weekend gatherings or quiet afternoons in the sun. In Waterset, residents enjoy resort-style amenities including multiple pools, a splash pad, sport courts, game room, dog parks, fitness center, clubhouse, and more than 12 miles of greenway and fitness trails. Enjoy the best of both worlds with convenient access to Tampa, MacDill Air Force Base, Sarasota and the Gulf Coast beaches, while enjoying the sense of community and lifestyle that make Waterset one of the area's desirable places to call home....
Contact an agent
Home facts
- Year built:2018
- Subdivision & Development:WATERSET PH 3C-2
- Listing ID #:TB8512819
- Added:78 day(s) ago
- Updated:August 15, 2026 at 07:19 AM
Rooms and interior
- Bedrooms:3
- Total bathrooms:2
- Full bathrooms:2
- Flooring:Tile
- Dining Description:Eat In Kitchen
- Kitchen Description:Built-In Oven, Cooktop, Dishwasher, Disposal, Eat-in Kitchen, Exhaust Fan, Microwave, Range Hood, Refrigerator, Stone Counters
- Bedroom Description:High Ceilings, Primary Bedroom Main Floor, Walk-In Closet(s)
Heating and cooling
- Cooling:Central Air
- Heating:Central, Electric
- Central air:Yes
Structure and exterior
- Roof:Shingle
- Year built:2018
- Lot Features:Landscaped, Level, Paved, Sidewalk, Unincorporated
- Architectural Style:Traditional
- Construction Materials:Block, Stucco
- Exterior Features:Covered Porch/Patio, Front Porch, Lighting, Patio, Rain Gutters, Screened, Sidewalk, Sprinkler Metered
- Foundation Description:Slab
- Levels:1 Story
Schools
- High school:East Bay-HB
- Middle school:Eisenhower-HB
- Elementary school:Doby Elementary-HB
Utilities
- Water:Public, Water Connected
- Sewer:Public, Public Sewer, Sewer Connected
Finances and disclosures
- Price:$567,000
- Tax amount:$8,962 (2025)
Features and amenities
- Appliances:Built-in Oven, Cooktop, Dishwasher, Disposal, Dryer, Exhaust Fan, Gas Water Heater, Irrigation Equipment, Microwave, Range Hood, Refrigerator, Washer
- Laundry features:Dryer, Electric Dryer Hookup, Inside, Laundry Room, Washer, Washer Hookup
- Amenities:BB/HS Internet Available, Basketball Court, Ceiling Fans(s), Clubhouse, Crown Molding, Eat-in Kitchen, Fence Restrictions, Fiber Optics, Fitness Center, High Ceilings, In Wall Pest System, Irrigation Equipment, Maintenance, Open Floorplan, Phone Available, Pickleball Court(s), Playground, Pool, Primary Bedroom Main Floor, Smart Home, Stone Counters, Tennis Court(s), Thermostat, Trail(s), Underground Utilities, Walk-In Closet(s)
- Pool features:Gunite, Heated, In Ground, Pool, Private Pool, Salt Water, Screen Enclosure
Parking
- Parking description:Attached Garage, Driveway, Garage Door Opener
- Garage:Yes
- Garage spaces:2
 The information being provided by Stellar Mls is for the consumer's personal, non-commercial use and may not be used for any purpose other than to identify prospective properties consumer may be interested in purchasing. Any information relating to real estate for sale referenced on this web site comes from the Internet Data Exchange (IDX) program of the Stellar Mls. ERA Advantage Realty, Inc. is not a Multiple Listing Service (MLS), nor does it offer MLS access. This website is a service of ERA Advantage Realty, Inc., a broker participant of Stellar Mls. This web site may reference real estate listing(s) held by a brokerage firm other than the broker and/or agent who owns this web site.
The accuracy of all information, regardless of source, including but not limited to open house information, square footages and lot sizes, is deemed reliable but not guaranteed and should be personally verified through personal inspection by and/or with the appropriate professionals. The data contained herein is copyrighted by Stellar Mls and is protected by all applicable copyright laws. Any unauthorized dissemination of this information is in violation of copyright laws and is strictly prohibited.
Properties in listings may have been sold or may no longer be available.
Copyright 2026 Stellar Mls. All rights reserved.
The information being provided by Stellar Mls is for the consumer's personal, non-commercial use and may not be used for any purpose other than to identify prospective properties consumer may be interested in purchasing. Any information relating to real estate for sale referenced on this web site comes from the Internet Data Exchange (IDX) program of the Stellar Mls. ERA Advantage Realty, Inc. is not a Multiple Listing Service (MLS), nor does it offer MLS access. This website is a service of ERA Advantage Realty, Inc., a broker participant of Stellar Mls. This web site may reference real estate listing(s) held by a brokerage firm other than the broker and/or agent who owns this web site.
The accuracy of all information, regardless of source, including but not limited to open house information, square footages and lot sizes, is deemed reliable but not guaranteed and should be personally verified through personal inspection by and/or with the appropriate professionals. The data contained herein is copyrighted by Stellar Mls and is protected by all applicable copyright laws. Any unauthorized dissemination of this information is in violation of copyright laws and is strictly prohibited.
Properties in listings may have been sold or may no longer be available.
Copyright 2026 Stellar Mls. All rights reserved.New listings near 7426 Sungold Meadow Court
- New
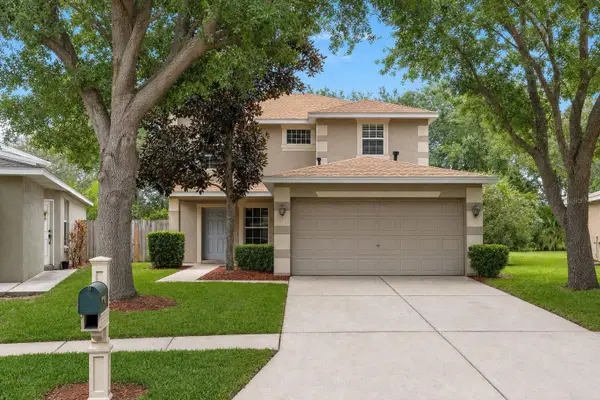 $299,900Active4 beds 3 baths1,623 sq. ft.
7415 Oxford Garden Circle, APOLLO BEACH, FL 33572
MLS# O6430468Listed by: PROPERTY LOGIC RE - New
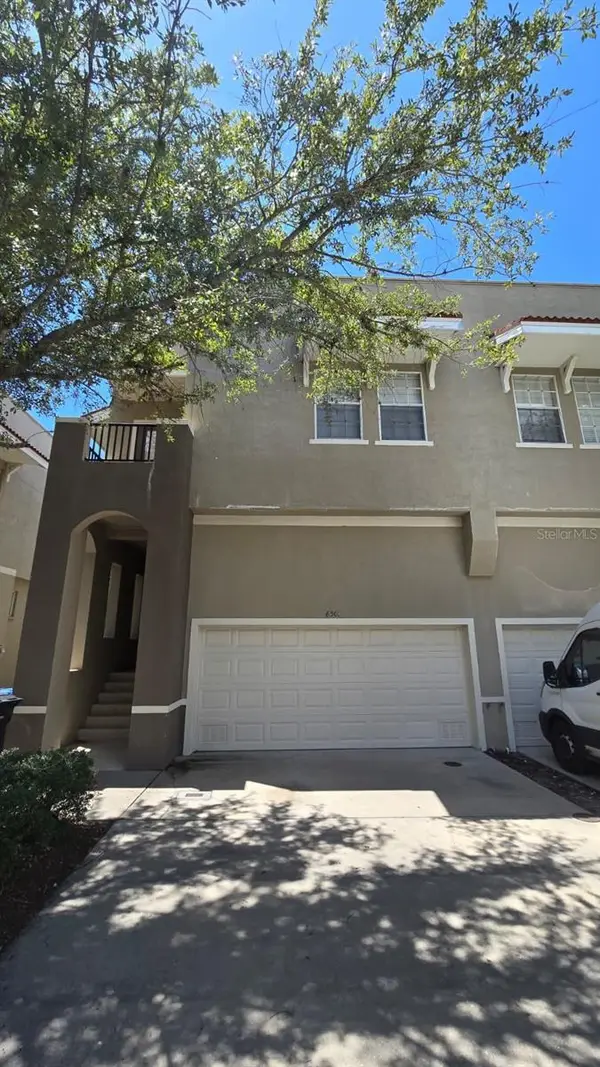 $249,000Active3 beds 3 baths1,674 sq. ft.
6508 Quiet Pool Court, APOLLO BEACH, FL 33572
MLS# TB8538027Listed by: SEFAIR INVESTMENTS INC - New
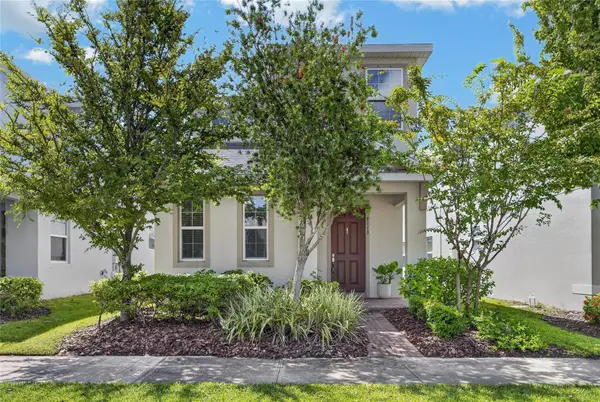 $415,000Active3 beds 3 baths2,141 sq. ft.
7113 Bowspirit Place, APOLLO BEACH, FL 33572
MLS# TB8538051Listed by: 27NORTH REALTY - New
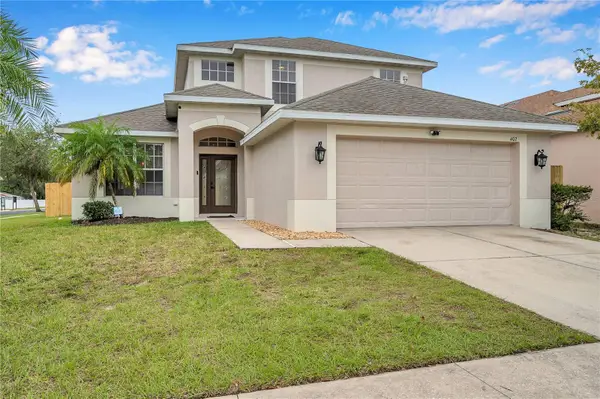 $399,900Active4 beds 3 baths2,379 sq. ft.
402 Halifax Bay Court, APOLLO BEACH, FL 33572
MLS# A4702970Listed by: AMERICAS BEST REALTY FL LLC - New
 $819,000Active4 beds 3 baths2,710 sq. ft.
Address Withheld By Seller, APOLLO BEACH, FL 33572
MLS# A4703002Listed by: TAMPA TBI REALTY LLC 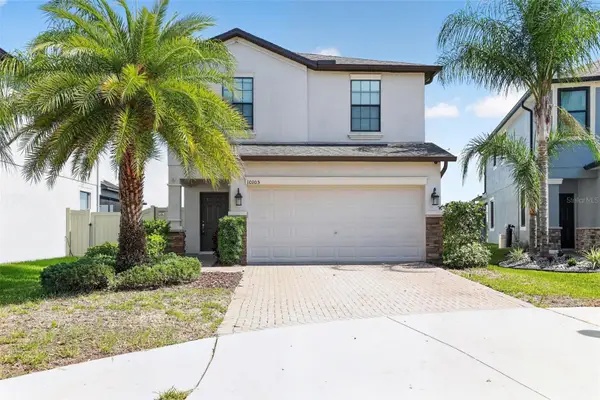 $344,900Active4 beds 3 baths1,786 sq. ft.
10105 Newminster Loop, RUSKIN, FL 33573
MLS# TB8527216Listed by: OFFERPAD BROKERAGE FL, LLC- New
 $449,000Active3 beds 2 baths1,801 sq. ft.
Address Withheld By Seller, APOLLO BEACH, FL 33572
MLS# A4702993Listed by: TAMPA TBI REALTY LLC - Open Sat, 12 to 2pmNew
 $490,000Active3 beds 2 baths2,220 sq. ft.
6211 Sea Air Drive, APOLLO BEACH, FL 33572
MLS# TB8536011Listed by: KELLER WILLIAMS ST PETE REALTY - New
 $290,000Active3 beds 2 baths1,989 sq. ft.
5118 Coastal Scene Drive, Apollo Beach, FL 33572
MLS# 10825230Listed by: Federa - Open Sat, 12 to 2pmNew
 $849,000Active4 beds 4 baths3,308 sq. ft.
6323 Havensport Drive, APOLLO BEACH, FL 33572
MLS# TB8537370Listed by: DALTON WADE INC


Protect your home and budget from life's surprises with an Assurant Home Warranty, backed by a partner that supports you through every step of homeownership. Explore Plans.
© 2023 - 2026 ERA Franchise Systems LLC. All rights reserved. ERA Franchise Systems LLC fully supports the principles of the Fair Housing Act and the Equal Opportunity Act. ERA, ERA Real Estate powered, and their respective logos are registered service marks of ERA Franchise Systems LLC. Each office is independently owned and operated.