
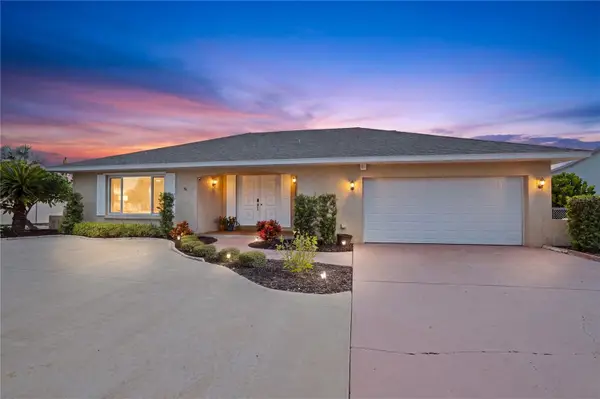
831 Chipaway Drive, Apollo Beach, FL 33572
Local realty services provided by:ERA ONETEAM REALTY
831 Chipaway Drive,Apollo Beach, FL 33572
$880,000
- 4 Beds
- 2 Baths
- - sq. ft.
- Single family
- Sold
Listed by: lisa anderson
Office: signature realty associates
MLS#:TB8513478
Source:MFRMLS
Sorry, we are unable to map this address
Price summary
- Price:$880,000
About this home
Open Water Royal Canal Move in Ready Home w/Private View of one the widest Canals in Apollo Beach! Upgraded Newly Designed Floor Plan! New Clay Tile Roof 2025 & New TPO Roof over Lanai + DeGeorge Wood Ceilings, Newer Impact Energy Efficient Windows! Newer High-End TRANE AC w/Clean Effects Filter System 2022! Kitchen redesigned & Upgraded to include all wood cabinetry, Pull-Outs in all Cabinets with soft close! Newer Waterproof w/Pet Lock Luxury Vinyl Flooring throughout! This Floor plan is simply nowhere else! Entry Covered Porch with DeGeorge Wood Ceiling & Double Energy Efficient Etched Glass Doors! You see the water as soon as you enter the home! The Kitchen is upgraded fully with 42” Cabinetry, Crown Molding, Decorative Cabinetry Ends everywhere, pull-outs in all cabinets,Under Counter Lighting, New Backsplash, Dual Pull Out Spice or Tray Drawers! Stainless Appliances with Double Oven, Built-in Drawer Microwave, fully Functioning Cabinets under Center Island, LED Lighting Throughout as needed! The Pass-Through Service Window that pockets & Quartz Bar to pass through is a coveted Feature! Bar area is fully outfitted to support entertaining with Refrigerator, under-counter lighting, cabinetry with pull-out shelves + soft close! Great Room has a wood-burning fireplace for your delight Adorned in Travertine stone! LED lighting to help you create the lighting you need when you need it! Primary Bedroom is split from Bedroom 2 and 3! Door to enclose Primary Suite with Linen Closet, Walk-in Closet with pocket door and outlets in closet! Large Primary handles a King bed with ease! Sliders out to Hot Tub & Pool! Ensuite Primary Bathroom adorned in Marble flooring with Curbless Entry Shower, Frameless Glass Enclosure, Rain Shower System w/Hand Held sprayer, 2 Niches for your items, Travertine Stne on Walls, and yes it is big! Dual Sinks with decorative Cabinetry Trim & Fogless Back Lit Mirrors! Water Closet has a door w/Upgraded Dual Flush Toilets to keep them clean! Plumbed and an outlet for a Bidet Toilet Seat! 4th Bedroom/Office is next to Primary with Closet, LED lighting, Sliding Glass Door to gaze at the water! Bedrooms 2 & 3 on their own wing with a Pocket door to provide private Guest Suite, Guest Bathroom upgraded to include Dual Sinks, Quartz Counters, New Deep Tub with upgraded tile w/ Niche accent! All Bedrooms have Water Views! Laundry Closet in hallway between bedrooms with Barn Door to hide it! Whirlpool Front Loaders 2023
Pool area is stunning with upgraded No Seeum Screening throughout, Wood Ceiling, Pavers that were just cleaned and sealed, Hot Tub fully functional with new cover! Florida Glass Screen for privacy! Plenty of outdoor Entertainment space! Additional Screen room with Vaulted Ceilings, 6’ Ceiling Fan, Tile Floor and ready for your thoughts! Dock has a 10,000-pound lift, with Composite Marine Boards, Electrical, Dock Light, Water, and is ready for a boat on the lift or sailboat! Garage is brand new with all drywall texturing and painting new, New Epoxy Floor, Hybrid Hot Water Heater has AC cold air output! Culligan Water Softener! Large Sink w/Quartz Counters, cabinetry & Drawers to make the Garage a showpiece! New Landscaping to include Sprinkler System! Fully upgraded Beige Vinyl Fenced 6’ with Gates on both sides! Insulation in Attic just upgraded to R38! Amazing community where neighbors care about each other! Check out the Virtual Tour Matterport where you can literally walk through the house!...
Contact an agent
Home facts
- Year built:1982
- Subdivision & Development:A RESUB OF A POR OF APOLLO
- Listing ID #:TB8513478
- Added:88 day(s) ago
- Updated:August 26, 2026 at 08:13 AM
Rooms and interior
- Bedrooms:4
- Total bathrooms:2
- Full bathrooms:2
- Flooring:Luxury Vinyl, Marble, Tile
- Dining Description:Eat In Kitchen, Formal Dining Room
- Kitchen Description:Bar Fridge, Dishwasher, Disposal, Eat-in Kitchen, Kitchen Reverse Osmosis System, Microwave, Range, Range Hood, Refrigerator, Solid Surface Counters, Water Softener
- Bedroom Description:Primary Bedroom Main Floor, Walk-In Closet(s)
Heating and cooling
- Cooling:Central Air
- Heating:Central, Electric, Heat Pump
- Central air:Yes
Structure and exterior
- Roof:Tile
- Year built:1982
- Lot Features:Flood Zone, Landscaped
- Architectural Style:Coastal
- Construction Materials:Stucco
- Exterior Features:Covered Porch/Patio, Front Porch, Private Mailbox, Rear Porch, Screened
- Foundation Description:Slab
- Levels:1 Story
Schools
- High school:East Bay-HB
- Middle school:Eisenhower-HB
- Elementary school:Apollo Beach-HB
Utilities
- Water:Water Connected
- Sewer:Public Sewer, Sewer Connected
Finances and disclosures
- Price:$880,000
- Tax amount:$9,225 (2025)
Features and amenities
- Appliances:Bar Fridge, Dishwasher, Disposal, Dryer, Electric Water Heater, Irrigation Equipment, Kitchen Reverse Osmosis System, Microwave, Range, Range Hood, Refrigerator, Washer, Water Softener
- Laundry features:Dryer, In Common Area, Inside, Washer
- Amenities:BB/HS Internet Available, Ceiling Fans(s), Eat-in Kitchen, Irrigation Equipment, Open Floorplan, Primary Bedroom Main Floor, Solid Surface Counters, Underground Utilities, Walk-In Closet(s), Window Treatments
- Pool features:Child Safety Fence, Gunite, Heated, In Ground, Private Pool, Screen Enclosure
Parking
- Parking description:Attached Garage, Circular Driveway, Driveway, Garage Door Opener, Ground Level
- Garage:Yes
- Garage spaces:2
 The information being provided by Stellar Mls is for the consumer's personal, non-commercial use and may not be used for any purpose other than to identify prospective properties consumer may be interested in purchasing. Any information relating to real estate for sale referenced on this web site comes from the Internet Data Exchange (IDX) program of the Stellar Mls. ERA ONETEAM REALTY is not a Multiple Listing Service (MLS), nor does it offer MLS access. This website is a service of ERA ONETEAM REALTY, a broker participant of Stellar Mls. This web site may reference real estate listing(s) held by a brokerage firm other than the broker and/or agent who owns this web site.
The accuracy of all information, regardless of source, including but not limited to open house information, square footages and lot sizes, is deemed reliable but not guaranteed and should be personally verified through personal inspection by and/or with the appropriate professionals. The data contained herein is copyrighted by Stellar Mls and is protected by all applicable copyright laws. Any unauthorized dissemination of this information is in violation of copyright laws and is strictly prohibited.
Properties in listings may have been sold or may no longer be available.
Copyright 2026 Stellar Mls. All rights reserved.
The information being provided by Stellar Mls is for the consumer's personal, non-commercial use and may not be used for any purpose other than to identify prospective properties consumer may be interested in purchasing. Any information relating to real estate for sale referenced on this web site comes from the Internet Data Exchange (IDX) program of the Stellar Mls. ERA ONETEAM REALTY is not a Multiple Listing Service (MLS), nor does it offer MLS access. This website is a service of ERA ONETEAM REALTY, a broker participant of Stellar Mls. This web site may reference real estate listing(s) held by a brokerage firm other than the broker and/or agent who owns this web site.
The accuracy of all information, regardless of source, including but not limited to open house information, square footages and lot sizes, is deemed reliable but not guaranteed and should be personally verified through personal inspection by and/or with the appropriate professionals. The data contained herein is copyrighted by Stellar Mls and is protected by all applicable copyright laws. Any unauthorized dissemination of this information is in violation of copyright laws and is strictly prohibited.
Properties in listings may have been sold or may no longer be available.
Copyright 2026 Stellar Mls. All rights reserved.New listings near 831 Chipaway Drive
- Coming Soon
 $474,900Coming Soon3 beds 2 baths1,838 sq. ft.
756 Flamingo Drive, APOLLO BEACH, FL 33572
MLS# TB8542107Listed by: COASTAL PROPERTIES GROUP INTERNATIONAL - Coming Soon
 $679,000Coming Soon5 beds 4 baths3,615 sq. ft.
7528 Paradiso Drive, APOLLO BEACH, FL 33572
MLS# TB8540268Listed by: 27NORTH REALTY - Open Sun, 2 to 5pmNew
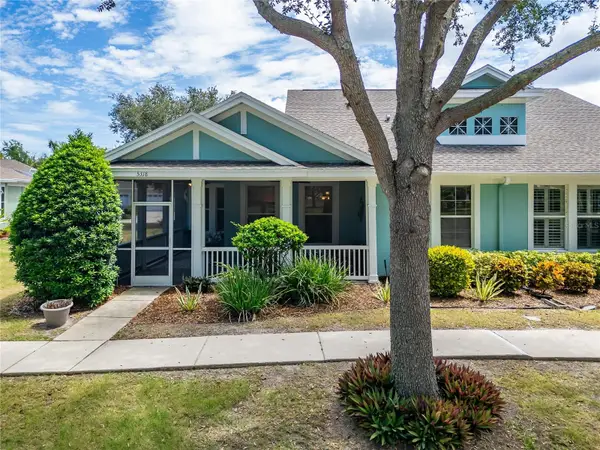 $399,900Active3 beds 2 baths1,750 sq. ft.
5318 Golden Isles Drive, APOLLO BEACH, FL 33572
MLS# TB8540980Listed by: 27NORTH REALTY - New
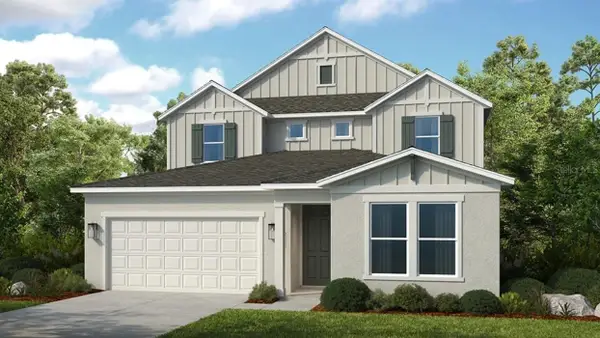 $669,234Active6 beds 4 baths3,505 sq. ft.
860 Steel Drive, APOLLO BEACH, FL 33572
MLS# TB8542252Listed by: TAYLOR MORRISON REALTY OF FL - New
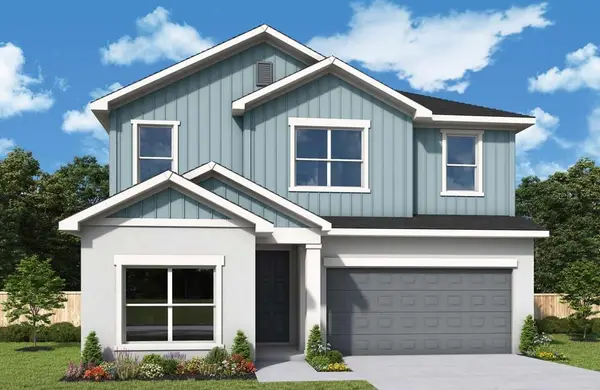 $590,790Active4 beds 3 baths2,740 sq. ft.
5416 Silver Sun Drive, APOLLO BEACH, FL 33572
MLS# TB8542170Listed by: WEEKLEY HOMES REALTY COMPANY - New
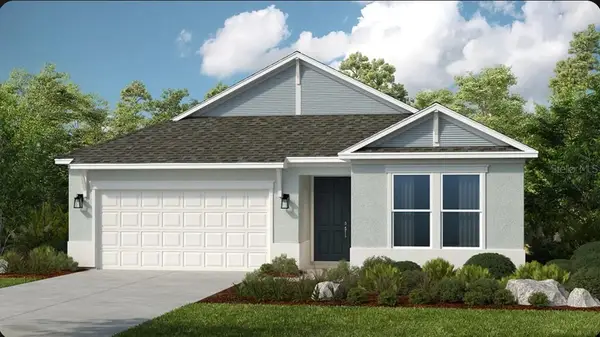 $542,959Active4 beds 3 baths2,395 sq. ft.
725 Sky Shade Drive, APOLLO BEACH, FL 33572
MLS# TB8542173Listed by: TAYLOR MORRISON REALTY OF FL - New
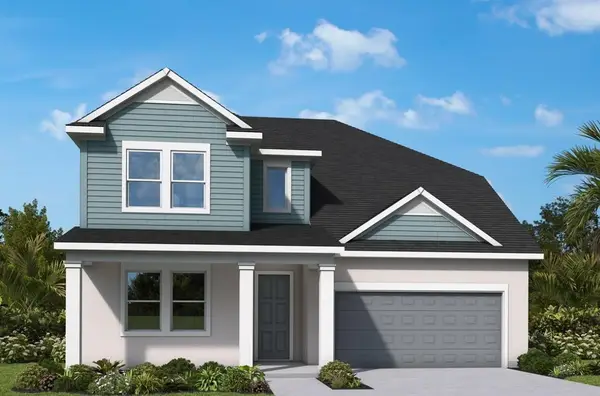 $622,160Active4 beds 4 baths3,061 sq. ft.
5159 Sea Branch Avenue, APOLLO BEACH, FL 33572
MLS# TB8542191Listed by: WEEKLEY HOMES REALTY COMPANY - New
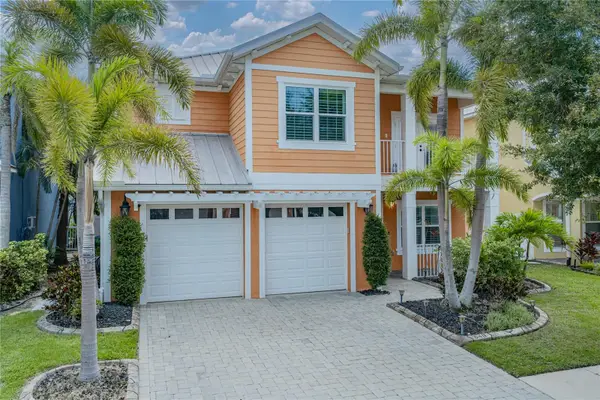 $915,000Active4 beds 3 baths3,177 sq. ft.
6411 Grenada Island Avenue, APOLLO BEACH, FL 33572
MLS# TB8540751Listed by: COLDWELL BANKER REALTY - New
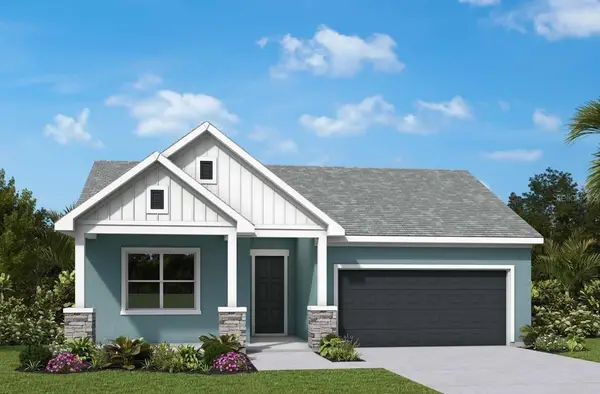 $526,030Active3 beds 2 baths2,077 sq. ft.
5157 Creek Sand Drive, APOLLO BEACH, FL 33572
MLS# TB8541952Listed by: WEEKLEY HOMES REALTY COMPANY - New
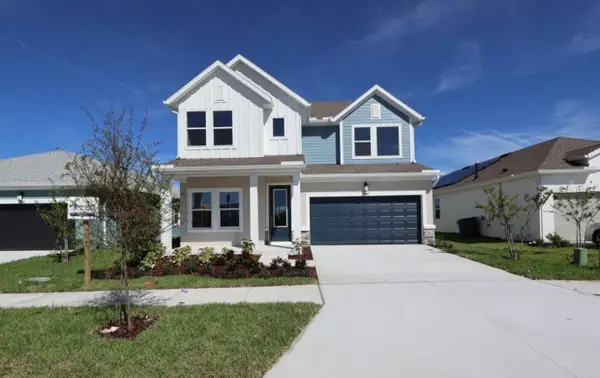 $589,750Active5 beds 4 baths2,815 sq. ft.
5166 Creek Sand Drive, APOLLO BEACH, FL 33572
MLS# TB8541891Listed by: WEEKLEY HOMES REALTY COMPANY


Protect your home and budget from life's surprises with an Assurant Home Warranty, backed by a partner that supports you through every step of homeownership. Explore Plans.
© 2023 - 2026 ERA Franchise Systems LLC. All rights reserved. ERA Franchise Systems LLC fully supports the principles of the Fair Housing Act and the Equal Opportunity Act. ERA, ERA Real Estate powered, and their respective logos are registered service marks of ERA Franchise Systems LLC. Each office is independently owned and operated.