
918 Signet Drive, Apollo Beach, FL 33572
Local realty services provided by:Gulf Shores Realty ERA Powered
Listed by: suresh gupta
Office: park square realty
MLS#:O6458761
Source:MFRMLS
Price summary
- Price:$1,174,310
- Price per sq. ft.:$296.77
- Monthly HOA dues:$14.42
About this home
EXQUISITE LUXURY WATERFRONT LIVING WITH CANAL ACCESS TO TAMPA BAY! Experience the ultimate expression of luxury coastal living with the magnificent Monaco by Park Square Homes, an exceptional waterfront residence located in the prestigious Marisol Pointe at MiraBay in Apollo Beach. Perfectly situated along a beautiful canal leading to Tampa Bay, this extraordinary home offers breathtaking water views, quality architectural design, and an unparalleled Florida lifestyle. Boasting approximately 3,957 square feet of beautifully designed living space, 5 spacious bedrooms, 4 bathrooms, an expansive bonus room, and a 3-car garage, the Monaco is a stunning combination of elegance, comfort, and thoughtful design. From the moment you enter, you are welcomed by impressive architectural details, soaring ceilings, and expansive living spaces designed to capture the beauty of the waterfront setting. The spectacular open-concept design seamlessly connects the main living areas, creating an inviting atmosphere ideal for both elegant entertaining and everyday luxury.
At the heart of this extraordinary residence is a stunning gourmet kitchen, thoughtfully designed to impress with an oversized center island, beautiful cabinetry, generous counter space, and an effortless flow into the expansive family room and casual dining café. Imagine preparing your favorite meals, entertaining guests, or enjoying your morning coffee while taking in the beautiful views of the sparkling water just beyond your home. The owner's suite provides a luxurious private sanctuary, featuring a spacious bedroom, an impressive walk-in closet, and a beautifully appointed ensuite bathroom designed for relaxation and comfort. Additional bedrooms offer generous accommodations, while the elegant formal dining room, versatile flex space, and expansive bonus room provide endless opportunities to personalize your lifestyle. Step outside to the inviting covered lanai, where canal views and refreshing breezes create the perfect setting for peaceful mornings, sunset gatherings, and unforgettable waterfront entertaining. With canal access leading to the beautiful waters of Tampa Bay, this remarkable location offers the opportunity to embrace the boating and waterfront lifestyle that makes Florida living so desirable. Adding to its exceptional appeal, Marisol Pointe at MiraBay is a NATURAL GAS COMMUNITY, offering the convenience and versatility of natural gas living. Discover an extraordinary waterfront lifestyle at Marisol Pointe at MiraBay, where timeless elegance, exceptional design, and the beauty of Tampa Bay come together....
Contact an agent
Home facts
- Year built:2026
- Subdivision & Development:MARISOL POINTE
- Listing ID #:O6458761
- Added:1 day(s) ago
- Updated:November 21, 2026 at 07:15 PM
Rooms and interior
- Bedrooms:5
- Total bathrooms:4
- Full bathrooms:4
- Flooring:Carpet, Ceramic Tile
- Dining Description:Eat In Kitchen, Living Room/Dining Room Combo
- Kitchen Description:Built-In Oven, Cooktop, Dishwasher, Disposal, Eat-in Kitchen, Kitchen/Family Room Combo, Microwave, Range Hood, Stone Counters
- Bedroom Description:High Ceilings, Split Bedroom, Walk-In Closet(s)
- Living area:3,957 sq. ft.
Heating and cooling
- Cooling:Central Air
- Heating:Central, Natural Gas
- Central air:Yes
Structure and exterior
- Roof:Shingle
- Year built:2026
- Building area:3,957 sq. ft.
- Lot area:0.32 Acres
- Construction Materials:Block, Concrete, Frame, Stucco
- Exterior Features:Sidewalk, Sprinkler Metered
- Foundation Description:Slab
- Levels:2 Story
Utilities
- Water:Public
- Sewer:Public Sewer, Sewer Connected
Finances and disclosures
- Price:$1,174,310
- Price per sq. ft.:$296.77
- Tax amount:$7,088 (2025)
Features and amenities
- Appliances:Built-in Oven, Cooktop, Dishwasher, Disposal, Irrigation Equipment, Microwave, Range Hood
- Laundry features:Laundry Room
- Amenities:Basketball Court, Clubhouse, Eat-in Kitchen, Fitness Center, High Ceilings, Irrigation Equipment, Kitchen/Family Room Combo, Living Room/Dining Room Combo, Natural Gas Connected, Open Floorplan, Playground, Recreation Facilities, Smart Home, Split Bedroom, Stone Counters, Thermostat, Walk-In Closet(s)
- Pool features:Public Pool
Parking
- Parking description:Attached Garage
- Garage:Yes
- Garage spaces:3
 The information being provided by Stellar Mls is for the consumer's personal, non-commercial use and may not be used for any purpose other than to identify prospective properties consumer may be interested in purchasing. Any information relating to real estate for sale referenced on this web site comes from the Internet Data Exchange (IDX) program of the Stellar Mls. Gulf Shores Realty ERA Powered is not a Multiple Listing Service (MLS), nor does it offer MLS access. This website is a service of Gulf Shores Realty ERA Powered, a broker participant of Stellar Mls. This web site may reference real estate listing(s) held by a brokerage firm other than the broker and/or agent who owns this web site.
The accuracy of all information, regardless of source, including but not limited to open house information, square footages and lot sizes, is deemed reliable but not guaranteed and should be personally verified through personal inspection by and/or with the appropriate professionals. The data contained herein is copyrighted by Stellar Mls and is protected by all applicable copyright laws. Any unauthorized dissemination of this information is in violation of copyright laws and is strictly prohibited.
Properties in listings may have been sold or may no longer be available.
Copyright 2026 Stellar Mls. All rights reserved.
New listings near 918 Signet Drive
- New
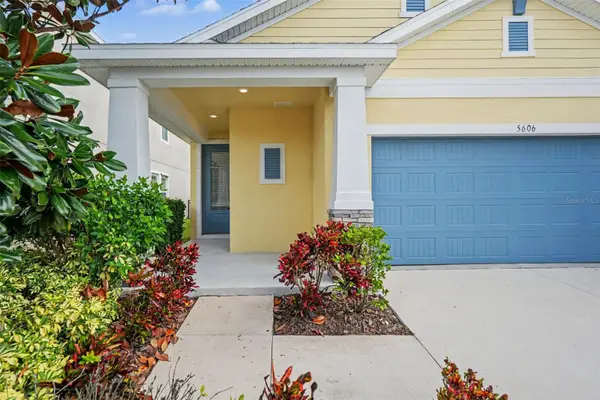 $359,900Active3 beds 2 baths1,837 sq. ft.
5606 Silver Sun Drive, APOLLO BEACH, FL 33572
MLS# O6457175Listed by: ENTERA REALTY LLC - New
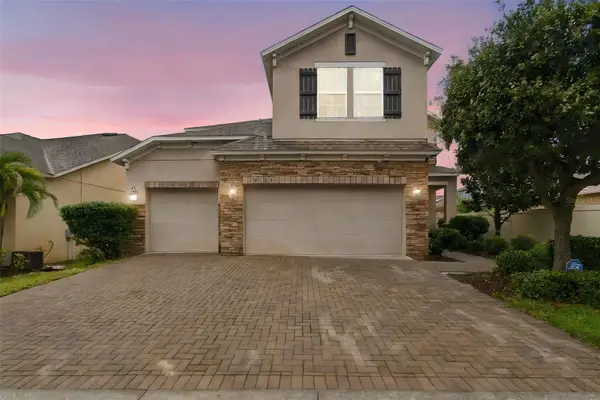 $475,000Active5 beds 3 baths2,946 sq. ft.
10130 Celtic Ash Drive, RUSKIN, FL 33573
MLS# A4713611Listed by: RE/MAX ALLIANCE GROUP - New
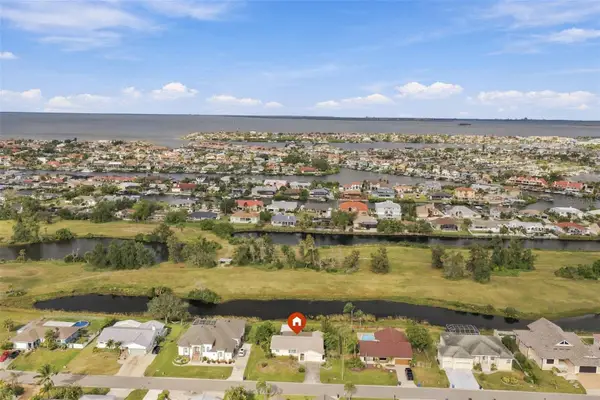 $499,000Active3 beds 2 baths2,104 sq. ft.
813 Eagle Lane, APOLLO BEACH, FL 33572
MLS# TB8569216Listed by: CENTURY 21 BEGGINS ENTERPRISES - New
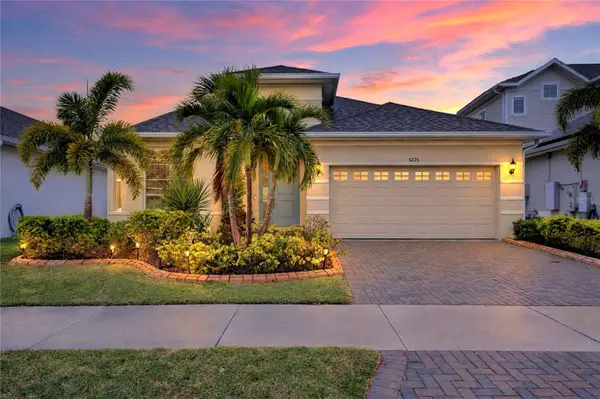 $1,065,000Active4 beds 3 baths2,359 sq. ft.
5225 Wishing Arch Drive, APOLLO BEACH, FL 33572
MLS# TB8568906Listed by: 27NORTH REALTY - Open Sat, 12 to 2pmNew
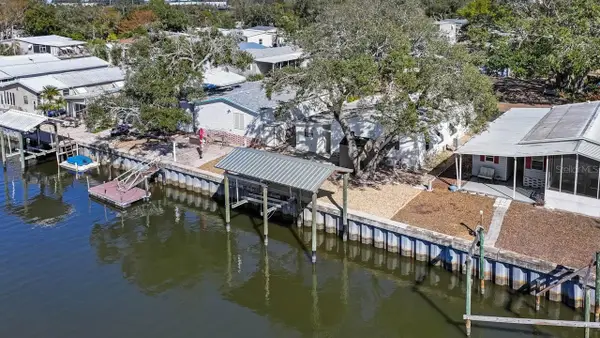 $249,000Active2 beds 2 baths1,008 sq. ft.
108 N Saint George Circle, APOLLO BEACH, FL 33572
MLS# TB8567938Listed by: KELLER WILLIAMS SOUTH SHORE - Open Sun, 11am to 1pmNew
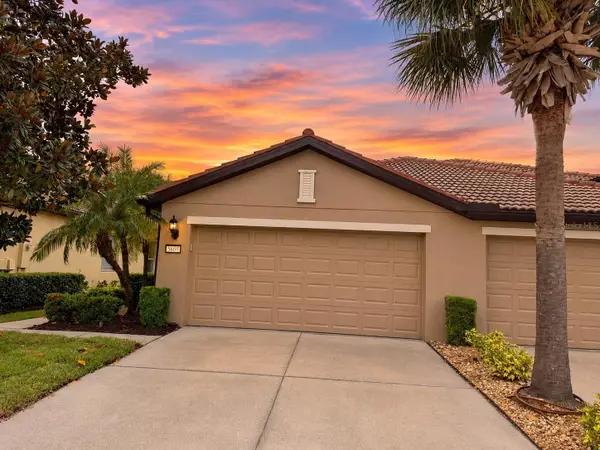 $317,000Active3 beds 2 baths1,571 sq. ft.
5609 Sunset Falls Drive, APOLLO BEACH, FL 33572
MLS# TB8567822Listed by: RE/MAX BAYSIDE REALTY LLC - New
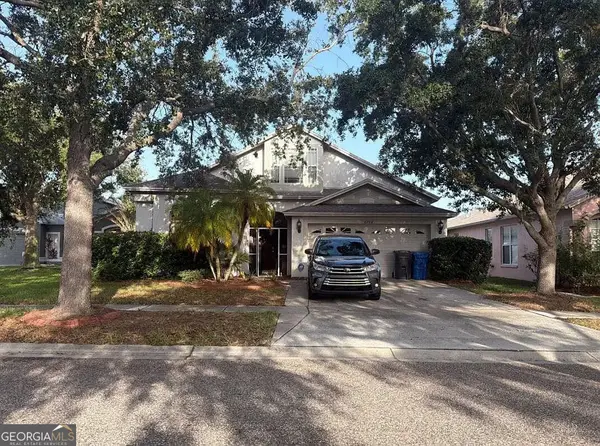 $270,000Active4 beds 2 baths2,391 sq. ft.
6708 Guilford Glen Place, Apollo Beach, FL 33572
MLS# 10892559Listed by: Federa - New
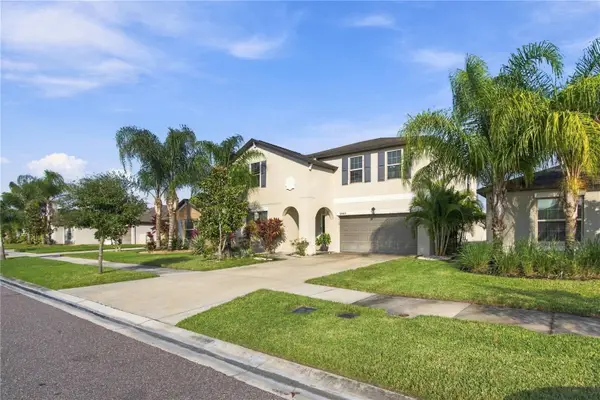 $465,000Active6 beds 3 baths3,362 sq. ft.
5044 White Chicory Drive, APOLLO BEACH, FL 33572
MLS# R4912373Listed by: SIVEN PREMIER REAL ESTATE - New
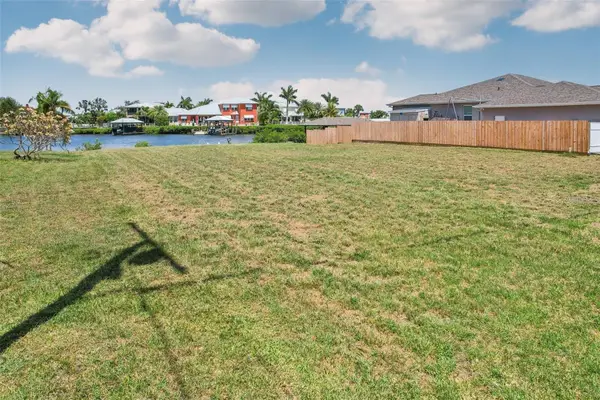 $399,900Active0.22 Acres
505 Flamingo Drive, APOLLO BEACH, FL 33572
MLS# TB8568484Listed by: WEICHERT, REALTORS - NEXON


Protect your home and budget from life's surprises with an Assurant Home Warranty, backed by a partner that supports you through every step of homeownership. Explore Plans.
© 2023 - 2026 ERA Franchise Systems LLC. All rights reserved. ERA Franchise Systems LLC fully supports the principles of the Fair Housing Act and the Equal Opportunity Act. ERA, ERA Real Estate powered, and their respective logos are registered service marks of ERA Franchise Systems LLC. Each office is independently owned and operated.