
1055 Encourte Green, Apopka, FL 32712
Local realty services provided by:ERA Grizzard Real Estate
1055 Encourte Green,Apopka, FL 32712
$249,999
- 3 Beds
- 2 Baths
- 1,658 sq. ft.
- Townhouse
- Active
Listed by: alex castillo
Office: mark spain real estate
MLS#:O6451962
Source:MFRMLS
Price summary
- Price:$249,999
- Price per sq. ft.:$150.78
- Monthly HOA dues:$69
About this home
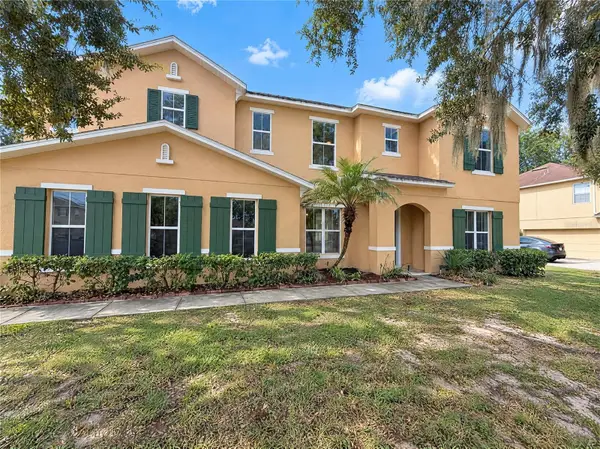
Imagine starting your mornings with a cup of coffee, peaceful lake views, and the beauty of nature right outside your door. Tucked away in the established En Courte Green community, this charming two-story townhouse offers a refreshing escape from the everyday hustle while keeping you close to everything Apopka has to offer. Featuring 3 bedrooms, 2 bathrooms, and 1,646 square feet of living space, this home blends character, comfort, and a setting that makes every day feel a little more relaxing. Step inside to discover an inviting living area an open living and dining layout, and a distinctive spiral staircase that adds architectural charm. The primary bedroom is conveniently located on the main floor, while the additional bedrooms upstairs offer flexibility for guests, a home office, or hobbies. A private courtyard space invites you to enjoy your morning coffee, unwind with a good book, or spend quiet evenings taking in the surrounding scenery. While home feels like your own peaceful retreat, convenience is never far away! Enjoy being approximately 5 minutes from restaurants along Rock Springs Road, 10 minutes from Downtown Apopka, and 15 minutes from the growing Apopka Medical Corridor, putting dining, shopping, healthcare, and everyday essentials within easy reach. Whether you're enjoying a relaxing evening at home or exploring the local dining scene, this location offers a wonderful balance of tranquility and convenience. More than just a place to live, this is an opportunity to embrace a slower pace without sacrificing connection to the places you love. Come experience the charm of Encourte Green! Some photos have been virtually staged. Showings will begin on Saturday, with the first opportunity to view the property during our Open House from 11:00 AM to 2:00 PM. No showings will be permitted prior to Saturday. We look forward to welcoming you then!...
Contact an agent
Home facts
- Year built:1978
- Subdivision & Development:EN COURTE GREEN 1ST ADD
- Listing ID #:O6451962
- Added:1 day(s) ago
- Updated:October 22, 2026 at 05:05 PM
Rooms and interior
- Bedrooms:3
- Total bathrooms:2
- Full bathrooms:2
- Flooring:Ceramic Tile, Tile
- Kitchen Description:Convection Oven, Cooktop, Dishwasher, Disposal, Microwave, Refrigerator, Solid Surface Counters, Stone Counters
- Living area:1,658 sq. ft.
Heating and cooling
- Cooling:Central Air
- Heating:Central
- Central air:Yes
Structure and exterior
- Roof:Built-Up
- Year built:1978
- Building area:1,658 sq. ft.
- Lot area:0.06 Acres
- Architectural Style:Contemporary, Florida
- Construction Materials:Block, Concrete, Stucco
- Exterior Features:Deck, Garden, Lighting, Patio, Rear Porch, Sidewalk
- Foundation Description:Slab
- Levels:2 Story
Schools
- High school:Apopka High
- Middle school:Wolf Lake Middle
- Elementary school:Apopka Elem
Utilities
- Water:Public, Water Connected
- Sewer:Public, Public Sewer, Sewer Connected
Finances and disclosures
- Price:$249,999
- Price per sq. ft.:$150.78
- Tax amount:$3,634 (2025)
Features and amenities
- Appliances:Convection Oven, Cooktop, Dishwasher, Disposal, Electric Water Heater, Microwave, Refrigerator
- Laundry features:Laundry Room
- Amenities:Solid Surface Counters, Stone Counters, Thermostat
- Pool features:Public Pool
Parking
- Parking description:Assigned
 The information being provided by Stellar Mls is for the consumer's personal, non-commercial use and may not be used for any purpose other than to identify prospective properties consumer may be interested in purchasing. Any information relating to real estate for sale referenced on this web site comes from the Internet Data Exchange (IDX) program of the Stellar Mls. ERA Grizzard Real Estate is not a Multiple Listing Service (MLS), nor does it offer MLS access. This website is a service of ERA Grizzard Real Estate, a broker participant of Stellar Mls. This web site may reference real estate listing(s) held by a brokerage firm other than the broker and/or agent who owns this web site.
The accuracy of all information, regardless of source, including but not limited to open house information, square footages and lot sizes, is deemed reliable but not guaranteed and should be personally verified through personal inspection by and/or with the appropriate professionals. The data contained herein is copyrighted by Stellar Mls and is protected by all applicable copyright laws. Any unauthorized dissemination of this information is in violation of copyright laws and is strictly prohibited.
Properties in listings may have been sold or may no longer be available.
Copyright 2026 Stellar Mls. All rights reserved.
New listings near 1055 Encourte Green
- Coming Soon
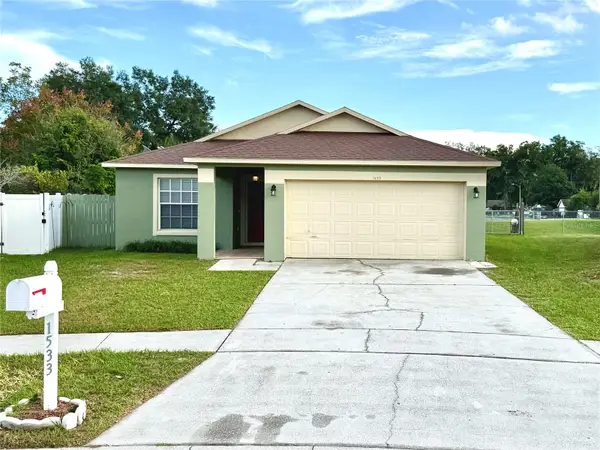 $350,000Coming Soon3 beds 2 baths1,353 sq. ft.
Address Withheld By Seller, APOPKA, FL 32703
MLS# G5118868Listed by: TOUCHSTONE REAL ESTATE - Coming Soon
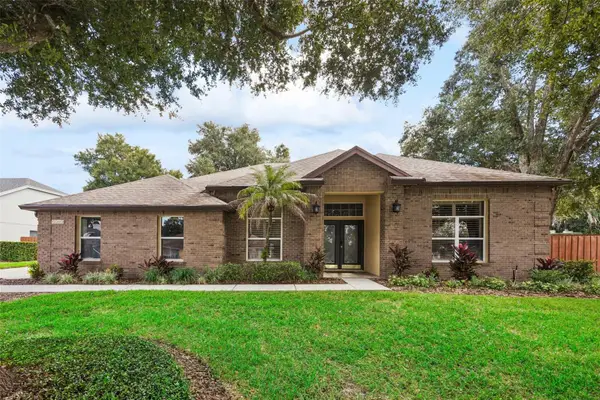 $560,000Coming Soon4 beds 3 baths2,409 sq. ft.
1505 Grassy Ridge Lane, APOPKA, FL 32712
MLS# O6451650Listed by: ACME REAL ESTATE FLORIDA LLC - Coming Soon
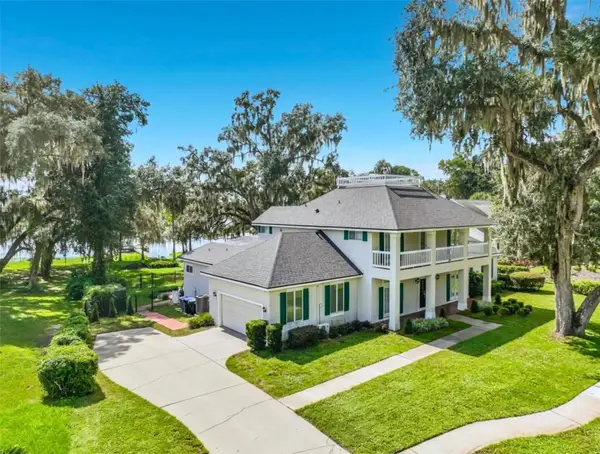 $1,350,000Coming Soon5 beds 5 baths4,004 sq. ft.
1128 Oakpoint Circle, APOPKA, FL 32712
MLS# O6450461Listed by: GILKEY REAL ESTATE - New
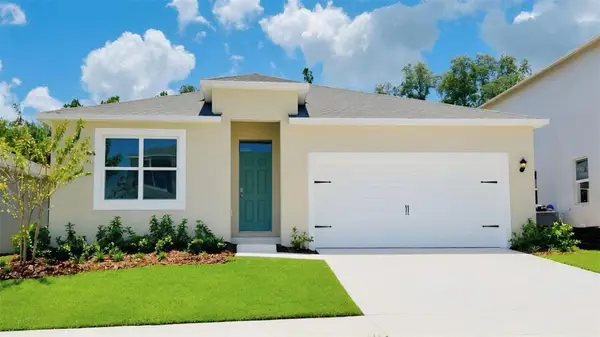 $447,990Active4 beds 2 baths1,828 sq. ft.
5039 Marshelder Street, APOPKA, FL 32712
MLS# O6451960Listed by: DR HORTON REALTY OF CENTRAL FLORIDA LLC - New
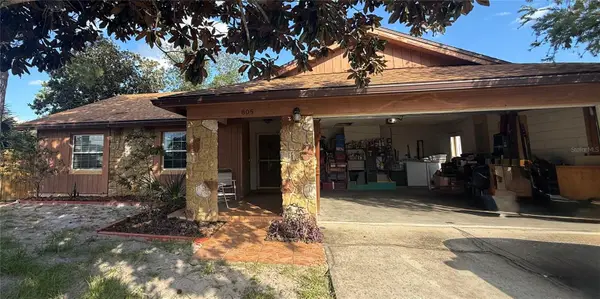 $380,000Active3 beds 2 baths1,507 sq. ft.
805 Suwannee Drive, APOPKA, FL 32703
MLS# O6451859Listed by: COMMONWEALTH REALTY CORP - New
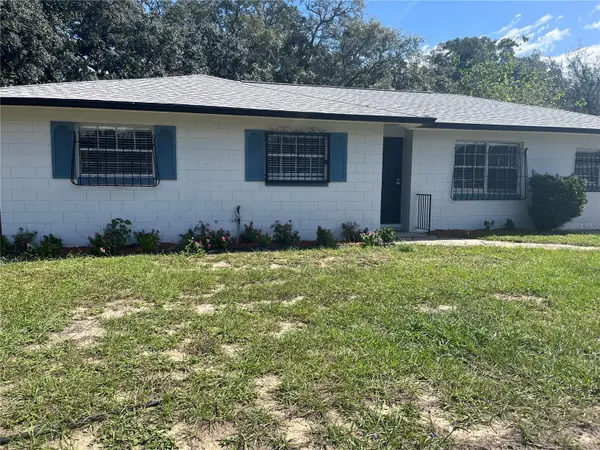 $249,900Active3 beds 2 baths1,342 sq. ft.
1805 Grimke Avenue, APOPKA, FL 32703
MLS# O6451659Listed by: LOU HAUBNER REALTY PROPERTY MANAGEMENT INC - New
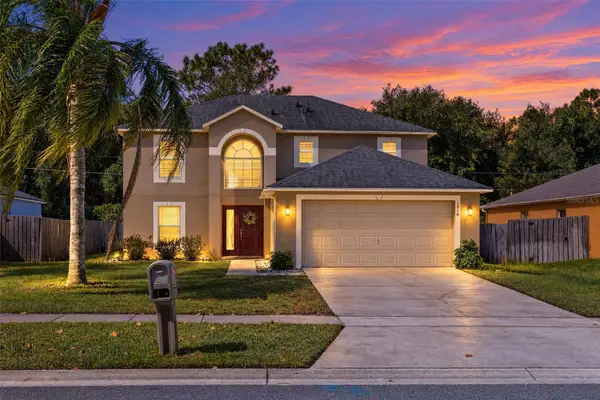 $379,500Active4 beds 3 baths2,142 sq. ft.
1316 Honey Road, APOPKA, FL 32712
MLS# O6446120Listed by: EXIT GLOBAL REALTY - New
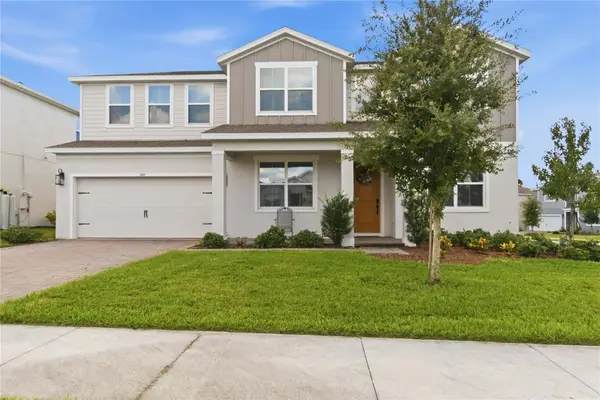 $699,000Active4 beds 4 baths3,563 sq. ft.
749 Curly Locks Loop, APOPKA, FL 32703
MLS# O6449852Listed by: REDFIN CORPORATION - New
 $496,000Active4 beds 3 baths3,290 sq. ft.
2474 Mallow Oak Court, APOPKA, FL 32712
MLS# O6451637Listed by: OPENDOOR BROKERAGE LLC


Protect your home and budget from life's surprises with an Assurant Home Warranty, backed by a partner that supports you through every step of homeownership. Explore Plans.
© 2023 - 2026 ERA Franchise Systems LLC. All rights reserved. ERA Franchise Systems LLC fully supports the principles of the Fair Housing Act and the Equal Opportunity Act. ERA, ERA Real Estate powered, and their respective logos are registered service marks of ERA Franchise Systems LLC. Each office is independently owned and operated.