
1119 Kenworth Drive, Apopka, FL 32712
Local realty services provided by:ERA Grizzard Real Estate
1119 Kenworth Drive,Apopka, FL 32712
$335,000
- 3 Beds
- 2 Baths
- 1,252 sq. ft.
- Single family
- Active
Listed by: miriam furey
Office: exp realty llc.
MLS#:O6439281
Source:MFRMLS
Price summary
- Price:$335,000
- Price per sq. ft.:$217.53
About this home
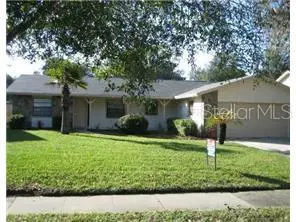
Welcome to 1119 Kenworth Drive, a spacious Apopka home featuring an open floor plan, split-bedroom layout, NO CARPET, fresh interior paint throughout in 2026, and a fenced backyard on approximately .22 acres.
Inside, wood flooring extends through the living areas and bedrooms, with ceramic tile in the kitchen and bathrooms. The main living area and kitchen feature a vaulted ceiling, enhancing the open feel of the home. The kitchen offers wood cabinetry with crown molding, solid-surface countertops and a tile backsplash added in 2022, a smooth-top range, and a casual eat-in area. The primary suite includes a private bath with a garden tub and separate walk-in shower.
The large screened back porch overlooks the fenced backyard, creating additional space to enjoy the outdoors, entertain, or garden. The home is set within an established neighborhood with mature trees and sidewalks throughout, offering a setting distinct from many of the newer communities in the surrounding area.
Additional features include a documented 2018 architectural-shingle roof and ceiling fans throughout.
Conveniently located in North Apopka with easy access to SR 429 and nearby Kelly Park Crossing, including Publix, dining, shopping, and everyday services. The property is currently zoned for Kelly Park Elementary School. With its spacious indoor and outdoor living areas, recent updates, established surroundings, and convenient access to shopping and major Central Florida roadways, 1119 Kenworth Drive is ready for its next owner....
Contact an agent
Home facts
- Year built:1995
- Subdivision & Development:KELLY PARK HILLS SOUTH PH 01
- Listing ID #:O6439281
- Added:1 day(s) ago
- Updated:September 24, 2026 at 01:48 PM
Rooms and interior
- Bedrooms:3
- Total bathrooms:2
- Full bathrooms:2
- Flooring:Ceramic Tile, Wood
- Dining Description:Eat In Kitchen, Living Room/Dining Room Combo
- Kitchen Description:Dishwasher, Disposal, Eat-in Kitchen, Microwave, Range, Refrigerator, Solid Surface Counters
- Bedroom Description:High Ceilings, Primary Bedroom Main Floor, Walk-In Closet(s)
- Living area:1,252 sq. ft.
Heating and cooling
- Cooling:Central Air
- Heating:Electric
- Central air:Yes
Structure and exterior
- Roof:Shingle
- Year built:1995
- Building area:1,252 sq. ft.
- Lot area:0.22 Acres
- Lot Features:Paved
- Architectural Style:Ranch
- Construction Materials:Block, Stucco
- Exterior Features:Covered Porch/Patio, Enclosed, Rear Porch, Screened
- Foundation Description:Slab
- Levels:1 Story
Schools
- High school:Apopka High
- Middle school:Kelly Park
- Elementary school:Kelly Park
Utilities
- Water:Public
- Sewer:Public, Septic Tank
Finances and disclosures
- Price:$335,000
- Price per sq. ft.:$217.53
- Tax amount:$2,891 (2025)
Features and amenities
- Appliances:Dishwasher, Disposal, Electric Water Heater, Microwave, Range, Refrigerator
- Laundry features:Electric Dryer Hookup, In Garage, Washer Hookup
- Amenities:Cable Connected, Ceiling Fans(s), Eat-in Kitchen, Fire Hydrant, High Ceilings, Living Room/Dining Room Combo, Phone Available, Primary Bedroom Main Floor, Solid Surface Counters, Walk-In Closet(s)
- Pool features:Public Pool
Parking
- Parking description:Attached Garage
- Garage:Yes
- Garage spaces:2
 The information being provided by Stellar Mls is for the consumer's personal, non-commercial use and may not be used for any purpose other than to identify prospective properties consumer may be interested in purchasing. Any information relating to real estate for sale referenced on this web site comes from the Internet Data Exchange (IDX) program of the Stellar Mls. ERA Grizzard Real Estate is not a Multiple Listing Service (MLS), nor does it offer MLS access. This website is a service of ERA Grizzard Real Estate, a broker participant of Stellar Mls. This web site may reference real estate listing(s) held by a brokerage firm other than the broker and/or agent who owns this web site.
The accuracy of all information, regardless of source, including but not limited to open house information, square footages and lot sizes, is deemed reliable but not guaranteed and should be personally verified through personal inspection by and/or with the appropriate professionals. The data contained herein is copyrighted by Stellar Mls and is protected by all applicable copyright laws. Any unauthorized dissemination of this information is in violation of copyright laws and is strictly prohibited.
Properties in listings may have been sold or may no longer be available.
Copyright 2026 Stellar Mls. All rights reserved.
The information being provided by Stellar Mls is for the consumer's personal, non-commercial use and may not be used for any purpose other than to identify prospective properties consumer may be interested in purchasing. Any information relating to real estate for sale referenced on this web site comes from the Internet Data Exchange (IDX) program of the Stellar Mls. ERA Grizzard Real Estate is not a Multiple Listing Service (MLS), nor does it offer MLS access. This website is a service of ERA Grizzard Real Estate, a broker participant of Stellar Mls. This web site may reference real estate listing(s) held by a brokerage firm other than the broker and/or agent who owns this web site.
The accuracy of all information, regardless of source, including but not limited to open house information, square footages and lot sizes, is deemed reliable but not guaranteed and should be personally verified through personal inspection by and/or with the appropriate professionals. The data contained herein is copyrighted by Stellar Mls and is protected by all applicable copyright laws. Any unauthorized dissemination of this information is in violation of copyright laws and is strictly prohibited.
Properties in listings may have been sold or may no longer be available.
Copyright 2026 Stellar Mls. All rights reserved.New listings near 1119 Kenworth Drive
- Coming Soon
 $365,000Coming Soon3 beds 2 baths1,547 sq. ft.
2504 Canterclub Trail, APOPKA, FL 32712
MLS# O6443405Listed by: ORLANDO INLAND REALTY LLC - New
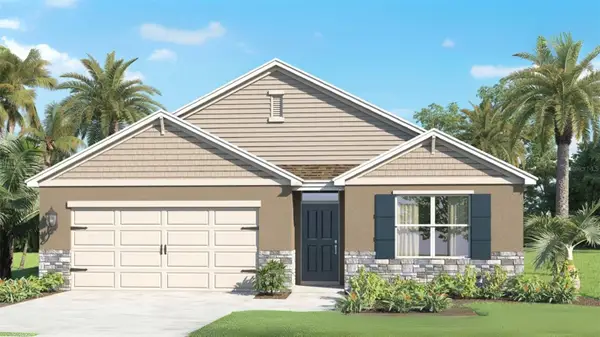 $475,990Active4 beds 2 baths1,828 sq. ft.
1138 Gull Drive, APOPKA, FL 32703
MLS# O6444450Listed by: DR HORTON REALTY OF CENTRAL FLORIDA LLC - New
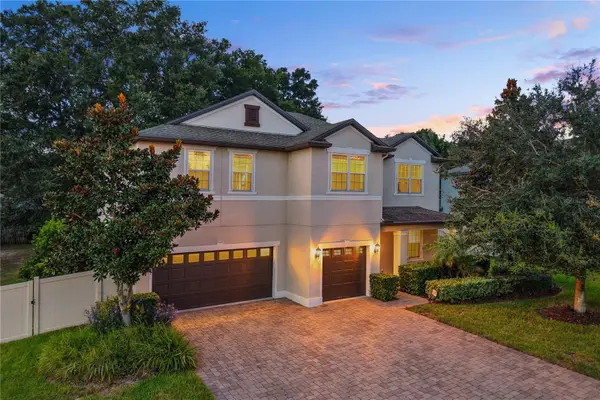 $595,000Active6 beds 4 baths3,189 sq. ft.
3177 Pinenut Drive, APOPKA, FL 32712
MLS# O6443803Listed by: EXP REALTY LLC - Open Sat, 1 to 4pmNew
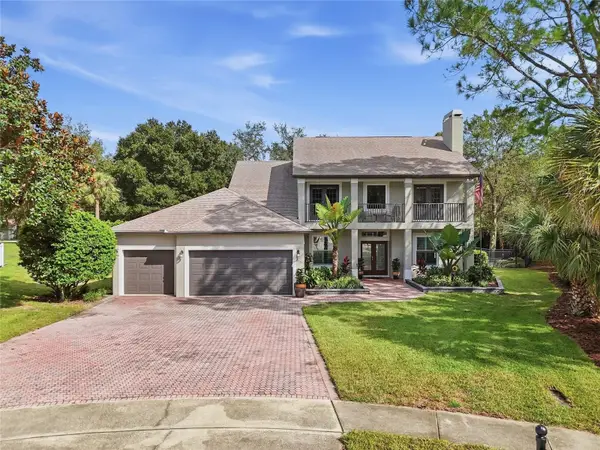 $729,900Active5 beds 3 baths3,535 sq. ft.
3441 Mallaig Court, APOPKA, FL 32712
MLS# O6444278Listed by: LPT REALTY, LLC 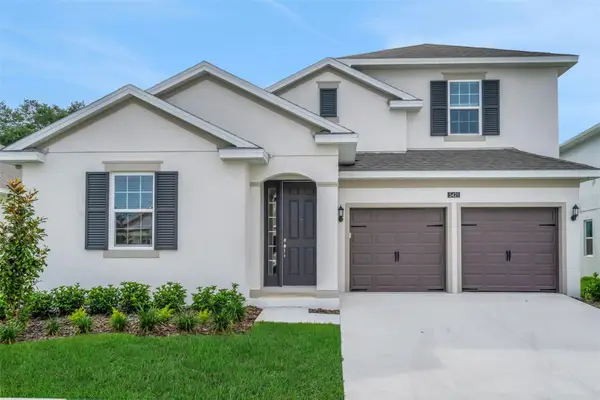 $539,990Pending5 beds 4 baths3,076 sq. ft.
5426 Marshelder Street, APOPKA, FL 32712
MLS# G5118204Listed by: OLYMPUS EXECUTIVE REALTY INC- New
 $389,900Active3 beds 2 baths1,839 sq. ft.
937 Hilltop Park Court, APOPKA, FL 32703
MLS# O6439881Listed by: BERKSHIRE HATHAWAY HOMESERVICES RESULTS REALTY - New
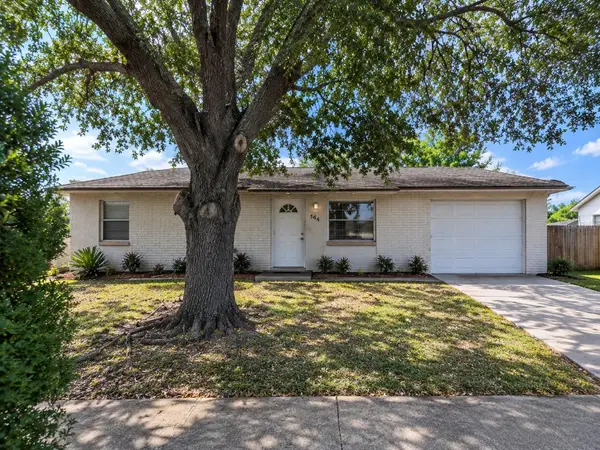 $240,000Active3 beds 2 baths1,008 sq. ft.
444 Lake Opal Court, APOPKA, FL 32703
MLS# O6442582Listed by: MILLAN ASTRAY REALTY LLC - New
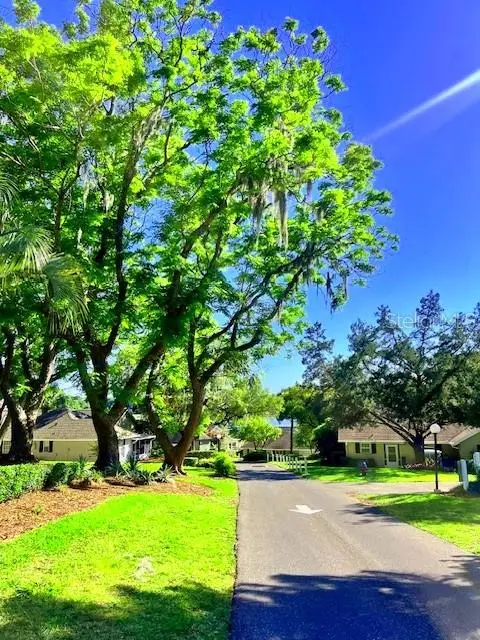 $208,000Active2 beds 2 baths974 sq. ft.
1034 Villa Ln Lane #18, APOPKA, FL 32712
MLS# O6443743Listed by: MY REALTY GROUP, LLC. - New
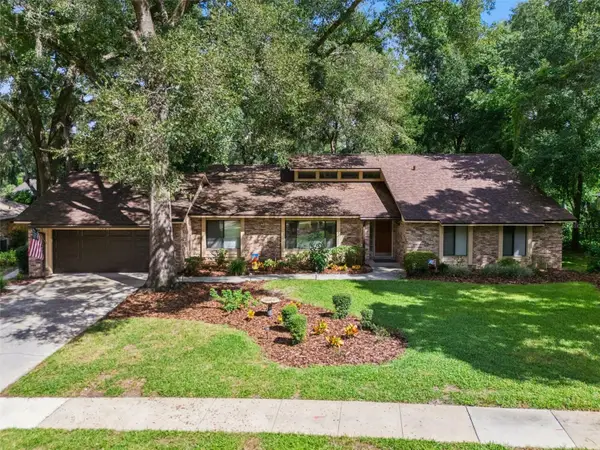 $499,000Active4 beds 3 baths2,244 sq. ft.
1903 Lost Pine Lane, APOPKA, FL 32712
MLS# O6442139Listed by: PREMIER SOTHEBYS INT'L REALTY


Protect your home and budget from life's surprises with an Assurant Home Warranty, backed by a partner that supports you through every step of homeownership. Explore Plans.
© 2023 - 2026 ERA Franchise Systems LLC. All rights reserved. ERA Franchise Systems LLC fully supports the principles of the Fair Housing Act and the Equal Opportunity Act. ERA, ERA Real Estate powered, and their respective logos are registered service marks of ERA Franchise Systems LLC. Each office is independently owned and operated.