
1142 Grand Hilltop Drive, Apopka, FL 32703
Local realty services provided by:Tomlin St Cyr Real Estate Services ERA Powered
Listed by: julie arnold
Office: real estate house fl inc
MLS#:O6431772
Source:MFRMLS
Price summary
- Price:$380,000
- Price per sq. ft.:$185.64
- Monthly HOA dues:$85
About this home
Great opportunity in the desirable Hilltop Reserve community of Apopka! This home offers an open and inviting floor plan with an eat in kitchen, large center island and plenty of space for gathering and everyday living. An additional flex room provides even more versatility and can easily serve as a home office, den, playroom, hobby space or whatever best fits your needs. The layout offers a great foundation for buyers who want to add their own personal style and make a home their own. Whether you are searching for a primary residence or an investment opportunity with value add potential, there is plenty of possibility here. Hilltop Reserve offers a community pool, playground and recreation areas while putting you close to shopping, dining and everyday conveniences. Quick access to SR 414 and SR 429 makes it easy to reach Maitland, Winter Park, Downtown Orlando and destinations throughout Central Florida. A fantastic opportunity to own in an established Apopka community with a convenient location, flexible living spaces and plenty of potential. *Professional Photos/ Interior Photos Coming Soon!...
Contact an agent
Home facts
- Year built:2016
- Subdivision & Development:HILLTOP RESERVE PH 1
- Listing ID #:O6431772
- Added:36 day(s) ago
- Updated:September 17, 2026 at 08:16 PM
Rooms and interior
- Bedrooms:3
- Total bathrooms:2
- Full bathrooms:2
- Flooring:Carpet, Tile
- Dining Description:Eat In Kitchen
- Kitchen Description:Cooktop, Dishwasher, Eat-in Kitchen, Kitchen/Family Room Combo, Range, Refrigerator
- Bedroom Description:Primary Bedroom Main Floor
- Basement Description:Block
- Living area:2,047 sq. ft.
Heating and cooling
- Cooling:Central Air
- Heating:Electric
- Central air:Yes
Structure and exterior
- Roof:Shingle
- Year built:2016
- Building area:2,047 sq. ft.
- Lot area:0.13 Acres
- Lot Features:Cul-de-sac
- Construction Materials:Block, Concrete, Stucco
- Exterior Features:Sidewalk
- Foundation Description:Block
- Levels:1 Story
Schools
- High school:Wekiva High
- Middle school:Piedmont Lakes Middle
- Elementary school:Wheatley Elem
Utilities
- Water:Public
- Sewer:Public Sewer
Finances and disclosures
- Price:$380,000
- Price per sq. ft.:$185.64
- Tax amount:$4,499 (2025)
Features and amenities
- Appliances:Cooktop, Dishwasher, Electric Water Heater, Irrigation Equipment, Range, Refrigerator
- Laundry features:Laundry Room
- Amenities:BB/HS Internet Available, Cable Available, Eat-in Kitchen, Irrigation Equipment, Kitchen/Family Room Combo, Open Floorplan, Primary Bedroom Main Floor
- Pool features:Public Pool
Parking
- Parking description:Attached Garage
- Garage:Yes
- Garage spaces:2
 The information being provided by Stellar Mls is for the consumer's personal, non-commercial use and may not be used for any purpose other than to identify prospective properties consumer may be interested in purchasing. Any information relating to real estate for sale referenced on this web site comes from the Internet Data Exchange (IDX) program of the Stellar Mls. Tomlin St Cyr Real Estate Services ERA Powered is not a Multiple Listing Service (MLS), nor does it offer MLS access. This website is a service of Tomlin St Cyr Real Estate Services ERA Powered, a broker participant of Stellar Mls. This web site may reference real estate listing(s) held by a brokerage firm other than the broker and/or agent who owns this web site.
The accuracy of all information, regardless of source, including but not limited to open house information, square footages and lot sizes, is deemed reliable but not guaranteed and should be personally verified through personal inspection by and/or with the appropriate professionals. The data contained herein is copyrighted by Stellar Mls and is protected by all applicable copyright laws. Any unauthorized dissemination of this information is in violation of copyright laws and is strictly prohibited.
Properties in listings may have been sold or may no longer be available.
Copyright 2026 Stellar Mls. All rights reserved.
The information being provided by Stellar Mls is for the consumer's personal, non-commercial use and may not be used for any purpose other than to identify prospective properties consumer may be interested in purchasing. Any information relating to real estate for sale referenced on this web site comes from the Internet Data Exchange (IDX) program of the Stellar Mls. Tomlin St Cyr Real Estate Services ERA Powered is not a Multiple Listing Service (MLS), nor does it offer MLS access. This website is a service of Tomlin St Cyr Real Estate Services ERA Powered, a broker participant of Stellar Mls. This web site may reference real estate listing(s) held by a brokerage firm other than the broker and/or agent who owns this web site.
The accuracy of all information, regardless of source, including but not limited to open house information, square footages and lot sizes, is deemed reliable but not guaranteed and should be personally verified through personal inspection by and/or with the appropriate professionals. The data contained herein is copyrighted by Stellar Mls and is protected by all applicable copyright laws. Any unauthorized dissemination of this information is in violation of copyright laws and is strictly prohibited.
Properties in listings may have been sold or may no longer be available.
Copyright 2026 Stellar Mls. All rights reserved.New listings near 1142 Grand Hilltop Drive
- Coming SoonOpen Sat, 11am to 1pm
 $560,000Coming Soon4 beds 3 baths2,306 sq. ft.
2306 Emerald Rose Way, APOPKA, FL 32712
MLS# O6434777Listed by: EXIT GLOBAL REALTY - New
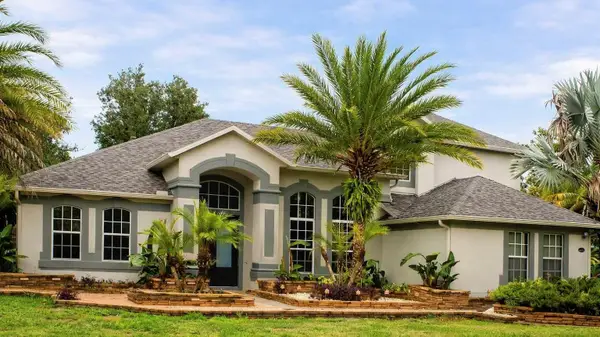 $669,900Active4 beds 4 baths3,812 sq. ft.
2461 Woodbark Street, APOPKA, FL 32712
MLS# O6437499Listed by: SOUTHEASTERN REAL ESTATE SERVICES - New
 $369,000Active3 beds 3 baths2,032 sq. ft.
1196 Indian Bluff, APOPKA, FL 32703
MLS# O6442745Listed by: CHARLES RUTENBERG REALTY ORLANDO - Open Sat, 10am to 5pmNew
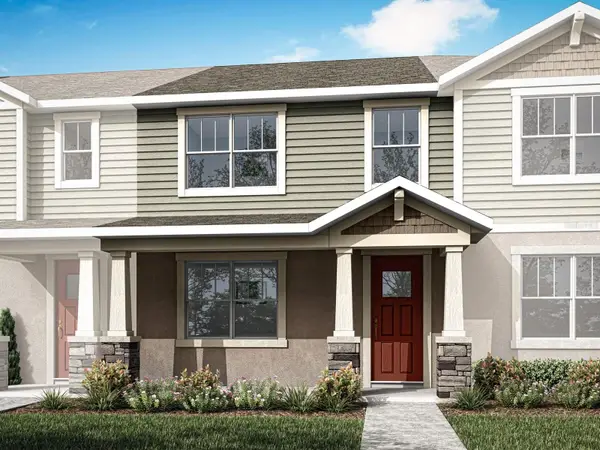 $319,990Active3 beds 3 baths1,476 sq. ft.
2880 Camellia Flower Street, APOPKA, FL 32703
MLS# O6442033Listed by: MATTAMY REAL ESTATE SERVICES - Open Sat, 11am to 2pmNew
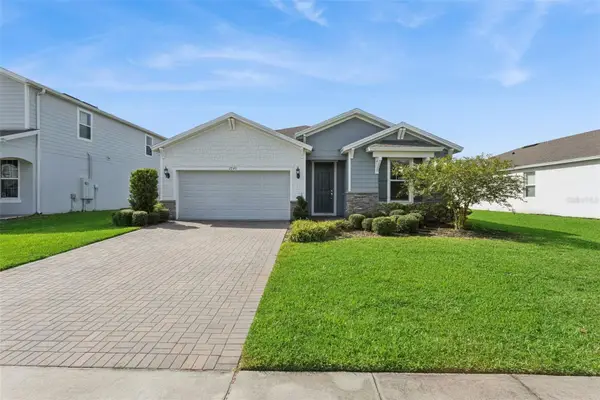 $499,900Active3 beds 2 baths2,208 sq. ft.
2749 Hilltop Loop, APOPKA, FL 32712
MLS# G5117157Listed by: BEACON REAL ESTATE & ASSOC - New
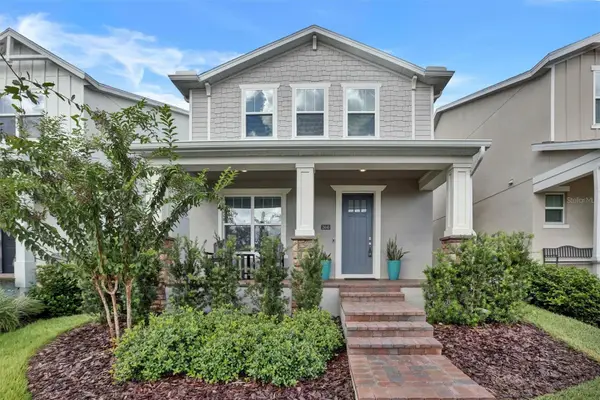 $575,000Active5 beds 4 baths2,696 sq. ft.
2440 Cedar Rose Street, APOPKA, FL 32712
MLS# O6441226Listed by: RE/MAX 200 REALTY - New
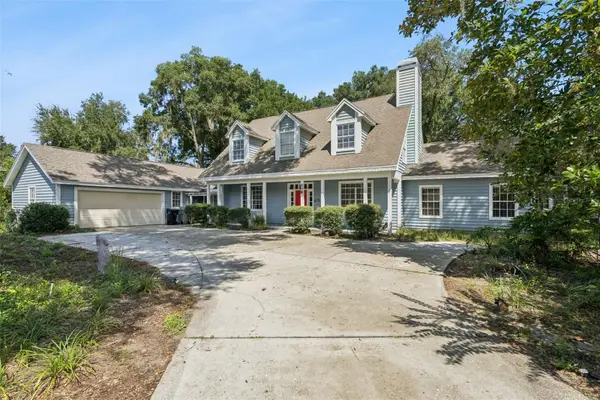 $529,900Active4 beds 4 baths2,725 sq. ft.
2083 Eagles Rest Court, APOPKA, FL 32712
MLS# O6441940Listed by: KELLER WILLIAMS REALTY AT THE PARKS - New
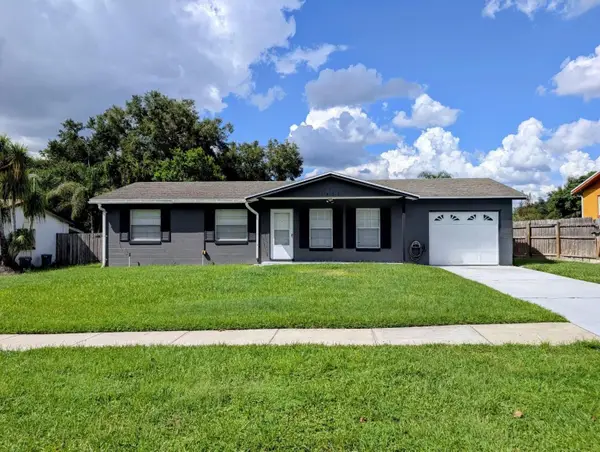 $259,999Active3 beds 2 baths936 sq. ft.
1431 Rolling Green Drive, APOPKA, FL 32703
MLS# O6441626Listed by: COLDWELL BANKER REALTY - New
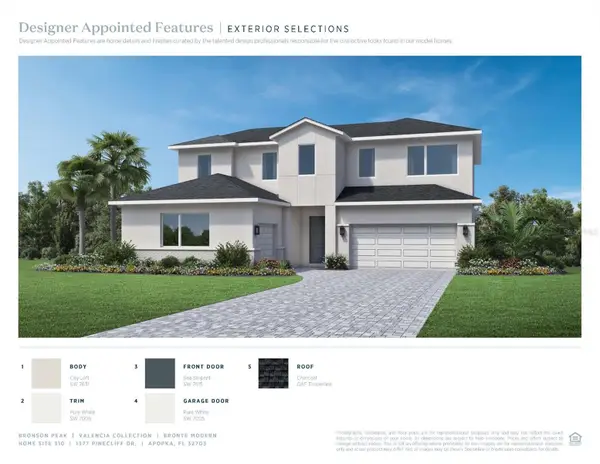 $839,000Active5 beds 5 baths3,152 sq. ft.
1377 Pinecliff Drive, APOPKA, FL 32703
MLS# O6442459Listed by: ORLANDO TBI REALTY LLC - New
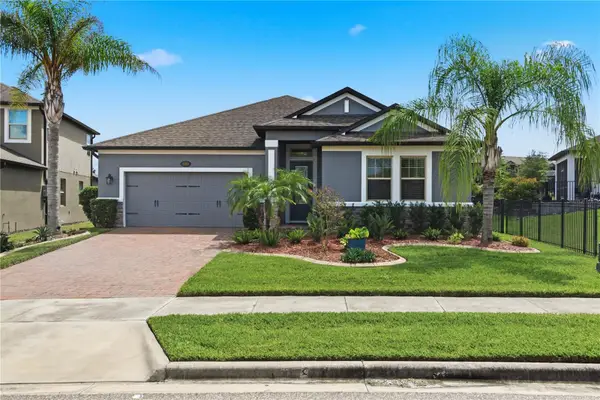 $560,000Active4 beds 3 baths2,510 sq. ft.
2393 Panoramic Circle, APOPKA, FL 32703
MLS# O6442321Listed by: COLDWELL BANKER REALTY


Protect your home and budget from life's surprises with an Assurant Home Warranty, backed by a partner that supports you through every step of homeownership. Explore Plans.
© 2023 - 2026 ERA Franchise Systems LLC. All rights reserved. ERA Franchise Systems LLC fully supports the principles of the Fair Housing Act and the Equal Opportunity Act. ERA, ERA Real Estate powered, and their respective logos are registered service marks of ERA Franchise Systems LLC. Each office is independently owned and operated.