
1367 Osprey Way, Apopka, FL 32712
Local realty services provided by:Tomlin St Cyr Real Estate Services ERA Powered
Listed by: tyler adams
Office: arrowsmith realty, inc
MLS#:G5117884
Source:MFRMLS
Price summary
- Price:$449,000
- Price per sq. ft.:$135.04
- Monthly HOA dues:$47.67
About this home
Welcome to 1367 Osprey Way, where comfortable living, flexible spaces, and a private outdoor retreat come together. The outdoor oasis is a true showstopper, boasting a screened-in pool paired with the tranquil, soothing sounds of a cascading stone waterfall.
Through the double front doors, a grand foyer with a beautiful chandelier welcomes you into the home. One of the most distinctive features is the unique staircase design: one staircase rises from the foyer while a second is accessed from the kitchen. The two staircases meet midway before continuing upstairs, creating an unexpected architectural connection between the home's main living areas and second floor.
The main level offers both formal and everyday living spaces. The formal living room is currently being used as a versatile bonus space, while the formal dining room is conveniently positioned near the kitchen. The kitchen features stainless steel appliances, a center island, and a window overlooking the sink. A breakfast nook that includes built-in storage, opens directly to the spacious great room.
The great room is the heart of this home, offering plenty of room for everyday living and entertaining, while the glass sliding doors and windows offer picturesque views of the pool area. The seamless connection between the indoor and outdoor spaces makes it easy to enjoy Florida living year-round.
Back inside and just off the great room is another flexible bonus room, currently used as a playroom. This space could also serve as an office, media room, hobby room, or additional living area. A convenient half bath is located nearby.
All four bedrooms are thoughtfully placed upstairs, along with a generous loft and full guest bathroom with a tub and shower combination. The loft provides additional space for a game room, study, sitting area, or gathering space.
The spacious primary suite offers plenty of room for a king-size bed and additional furniture. The adjoining primary bathroom features dual vanities, a walk-in shower with dual shower heads, a separate bathtub, and a water closet.
Built in 2001, this well-cared-for home offers approximately 2,844 square feet of living space on a 0.16-acre lot. Recent improvements include a roof replacement in 2019, water heater in 2024, and new AC units in 2024 & 2025. The home is move-in ready and offers the benefits of an established home with a spacious floor plan with room to make it your own.
Located in the City of Apopka, the property is conveniently situated near shopping, restaurants, parks, and Central Florida attractions. Lake Apopka Wildlife Drive is approximately 15 minutes away, while Walt Disney World, Universal Orlando Resort's Epic Universe, and Downtown Orlando are approximately 30 minutes away, depending on traffic and route.
With its screened-in pool, stone waterfall, distinctive staircase, flexible bonus spaces, and generous loft, this home offers plenty of room to live, relax, and entertain. Come see how naturally the spaces connect and experience everything this Apopka home has to offer....
Contact an agent
Home facts
- Year built:2001
- Subdivision & Development:PINES WEKIVA SEC 01 02 & 03 PH 02
- Listing ID #:G5117884
- Added:2 day(s) ago
- Updated:September 20, 2026 at 09:10 PM
Rooms and interior
- Bedrooms:4
- Total bathrooms:3
- Full bathrooms:2
- Half bathrooms:1
- Flooring:Carpet, Laminate, Tile
- Dining Description:Breakfast Room, Formal Dining Room
- Kitchen Description:Dishwasher, Disposal, Microwave, Range, Refrigerator
- Bedroom Description:Primary Bedroom Upstairs
- Living area:2,844 sq. ft.
Heating and cooling
- Cooling:Central Air
- Heating:Central
- Central air:Yes
Structure and exterior
- Roof:Shingle
- Year built:2001
- Building area:2,844 sq. ft.
- Lot area:0.16 Acres
- Lot Features:Paved, Sidewalk
- Construction Materials:Concrete, Stucco
- Exterior Features:Enclosed, Patio, Rear Porch, Screened, Sidewalk
- Foundation Description:Slab
- Levels:2 Story
Utilities
- Water:Water Connected
- Sewer:Public Sewer, Sewer Connected
Finances and disclosures
- Price:$449,000
- Price per sq. ft.:$135.04
- Tax amount:$5,153 (2025)
Features and amenities
- Appliances:Dishwasher, Disposal, Electric Water Heater, Microwave, Range, Refrigerator
- Laundry features:Inside, Laundry Room
- Amenities:Ceiling Fans(s), Central Vaccum, Primary Bedroom Upstairs
- Pool features:In Ground, Private Pool
Parking
- Parking description:Attached Garage, Driveway
- Garage:Yes
- Garage spaces:2
 The information being provided by Stellar Mls is for the consumer's personal, non-commercial use and may not be used for any purpose other than to identify prospective properties consumer may be interested in purchasing. Any information relating to real estate for sale referenced on this web site comes from the Internet Data Exchange (IDX) program of the Stellar Mls. Tomlin St Cyr Real Estate Services ERA Powered is not a Multiple Listing Service (MLS), nor does it offer MLS access. This website is a service of Tomlin St Cyr Real Estate Services ERA Powered, a broker participant of Stellar Mls. This web site may reference real estate listing(s) held by a brokerage firm other than the broker and/or agent who owns this web site.
The accuracy of all information, regardless of source, including but not limited to open house information, square footages and lot sizes, is deemed reliable but not guaranteed and should be personally verified through personal inspection by and/or with the appropriate professionals. The data contained herein is copyrighted by Stellar Mls and is protected by all applicable copyright laws. Any unauthorized dissemination of this information is in violation of copyright laws and is strictly prohibited.
Properties in listings may have been sold or may no longer be available.
Copyright 2026 Stellar Mls. All rights reserved.
The information being provided by Stellar Mls is for the consumer's personal, non-commercial use and may not be used for any purpose other than to identify prospective properties consumer may be interested in purchasing. Any information relating to real estate for sale referenced on this web site comes from the Internet Data Exchange (IDX) program of the Stellar Mls. Tomlin St Cyr Real Estate Services ERA Powered is not a Multiple Listing Service (MLS), nor does it offer MLS access. This website is a service of Tomlin St Cyr Real Estate Services ERA Powered, a broker participant of Stellar Mls. This web site may reference real estate listing(s) held by a brokerage firm other than the broker and/or agent who owns this web site.
The accuracy of all information, regardless of source, including but not limited to open house information, square footages and lot sizes, is deemed reliable but not guaranteed and should be personally verified through personal inspection by and/or with the appropriate professionals. The data contained herein is copyrighted by Stellar Mls and is protected by all applicable copyright laws. Any unauthorized dissemination of this information is in violation of copyright laws and is strictly prohibited.
Properties in listings may have been sold or may no longer be available.
Copyright 2026 Stellar Mls. All rights reserved.New listings near 1367 Osprey Way
- New
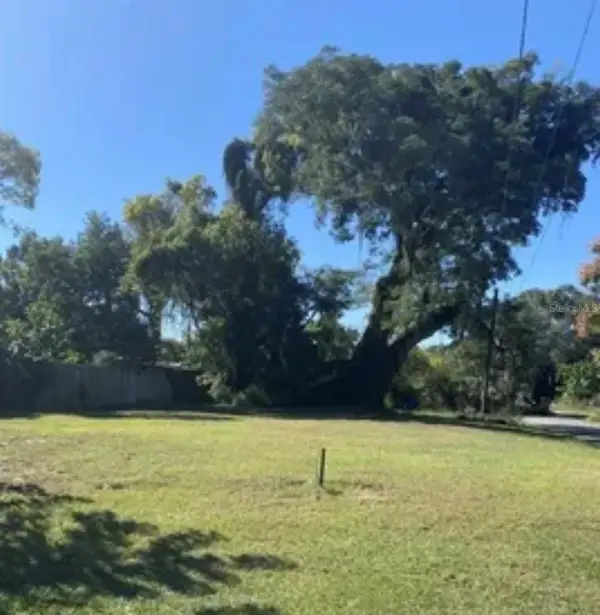 $40,000Active0.08 Acres
1168 Old Apopka Road, APOPKA, FL 32703
MLS# O6443425Listed by: EXP REALTY LLC - New
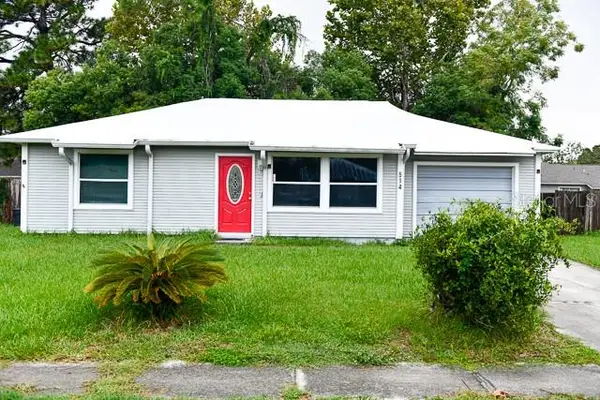 $225,000Active3 beds 1 baths832 sq. ft.
514 Sean Court, APOPKA, FL 32712
MLS# O6441844Listed by: RAPID SALE, INC. - New
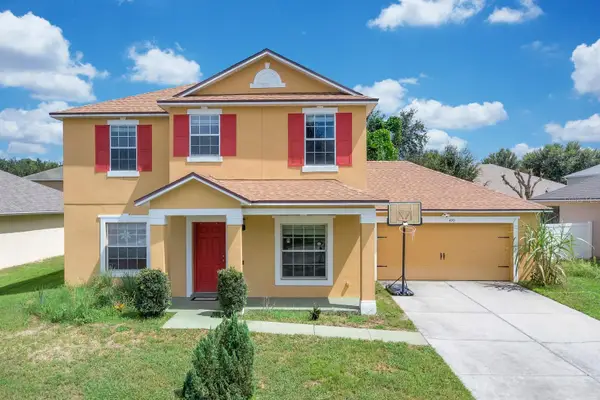 $410,000Active4 beds 3 baths2,226 sq. ft.
499 Nadeau Way, APOPKA, FL 32712
MLS# O6441809Listed by: LPT REALTY, LLC - New
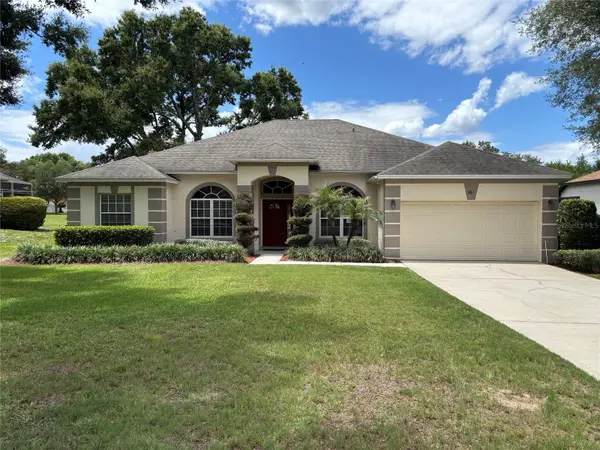 $499,000Active4 beds 3 baths2,317 sq. ft.
561 Strathclyde Court, APOPKA, FL 32712
MLS# O6443161Listed by: THREE OAKS REALTY AND DEV. INC - New
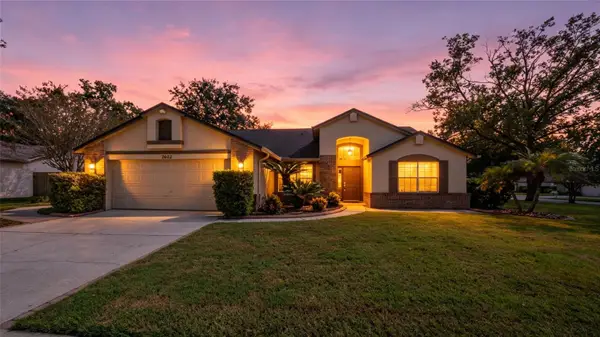 $439,900Active4 beds 2 baths1,748 sq. ft.
2632 Spring Glen Lane, APOPKA, FL 32703
MLS# O6442133Listed by: RE/MAX SELECT GROUP - New
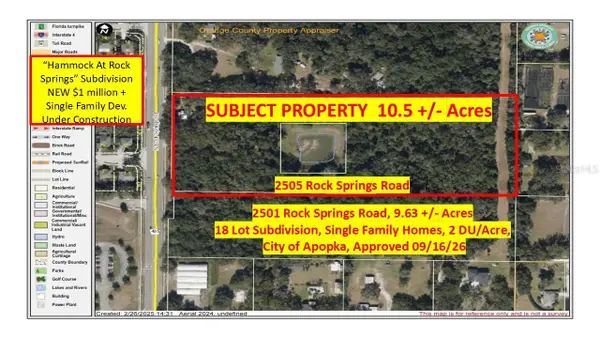 $950,000Active11 Acres
2505 Rock Springs Road, APOPKA, FL 32712
MLS# G5117957Listed by: ROCK SPRINGS REALTY, LLC - New
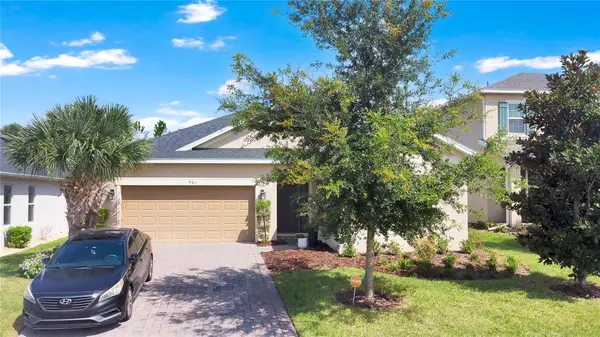 $540,000Active4 beds 3 baths2,401 sq. ft.
961 Lakeside Estates Drive, APOPKA, FL 32703
MLS# O6441967Listed by: KELLER WILLIAMS ADVANTAGE 2 REALTY - New
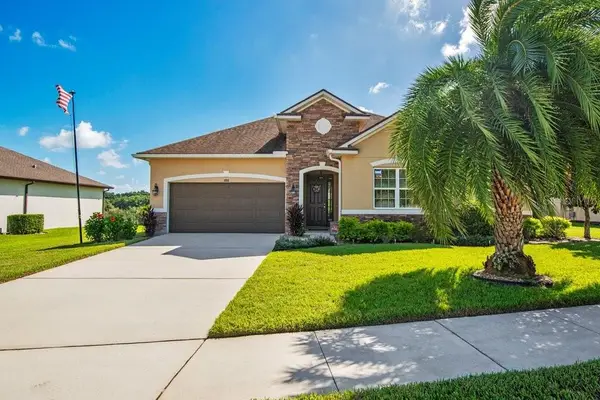 $549,900Active4 beds 4 baths2,848 sq. ft.
1888 Jainic Loop, APOPKA, FL 32712
MLS# O6440705Listed by: KELLER WILLIAMS ADVANTAGE REALTY - New
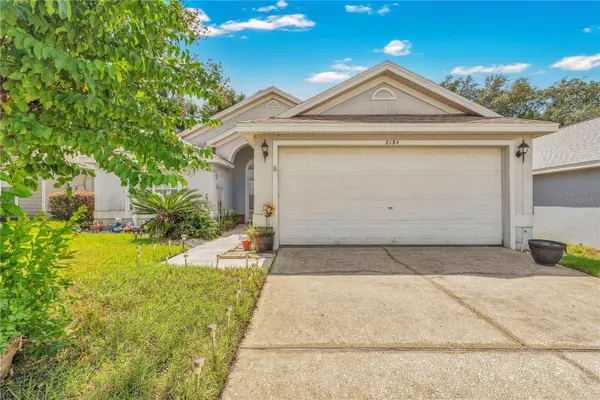 $315,000Active3 beds 2 baths1,918 sq. ft.
2134 Cobblefield Circle, APOPKA, FL 32703
MLS# O6443066Listed by: CITARELLI REALTY GROUP LLC


Protect your home and budget from life's surprises with an Assurant Home Warranty, backed by a partner that supports you through every step of homeownership. Explore Plans.
© 2023 - 2026 ERA Franchise Systems LLC. All rights reserved. ERA Franchise Systems LLC fully supports the principles of the Fair Housing Act and the Equal Opportunity Act. ERA, ERA Real Estate powered, and their respective logos are registered service marks of ERA Franchise Systems LLC. Each office is independently owned and operated.