
1504 Hawaiian Palm Lane, Apopka, FL 32712
Local realty services provided by:ERA Grizzard Real Estate
Listed by: lisa poe poe
Office: beach towne brokers
MLS#:O6426468
Source:MFRMLS
Price summary
- Price:$50,000
- Price per sq. ft.:$22.54
About this home
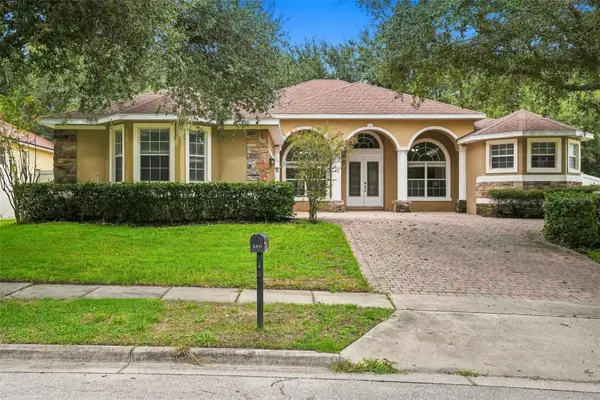
LOCATION, LOCATION, LOCATION! What a great opportunity for home ownership in Central Florida. Enjoy the easy life in this oversized home on an oversized lot on a dead end road within a gated 55+ neighborhood. This is a very spacious home with a carport, two large screened patios, huge formal living room, dining room, a large family room and a great kitchen with breakfast bar, an expansive back yard for pets, and a storage shed. The Primary bedroom has dual closets with modern barn doors and an expansive bathroom with garden tub and shower for convenience and luxury! Enjoy entertaining outdoors in one of two large screened patios, set up a word working or hobby room off of the screened patio. Bring your furry friend and let them enjoy the easy life too in the spacious and private back yard. There is no carpet in this home. The formal living room has so much natural light with windows across the entire front of the home. Make memories with a beautiful dining area and space perfect for family gatherings. Step into the kitchen area and appreciate the spacious layout with wood cabinetry, solid countertops, stainless appliances, a pantry closet and an open breakfast bar that is open to the expansive family room. Family room features a sliding door that opens to a 20x10 beautiful and private screened patio with dual doors leading to the front and back yard areas. Ceiling fans and modern lighting throughout the home. Interior laundry with machines included. Guest bedroom is located off the family room and opens to the guest bath. The indoor laundry room leads to another large screened patio and a bonus storage or hobby room. The home is located at the end of a dead end street with no pass thru traffic for added privacy. The community is gated and well maintained, offering a community pool, clubhouse, activities for an active lifestyle. The location of the community cannot be beat with Publix, Starbucks, shopping, dining, gasoline, convenience stores, banking and so much more just across the street from the community. Palm Isles is located close to the Apopka sports complex where there are free family oriented activities as well as Wekiva Springs State Park. Enjoy the very best of FLORIDA, whether you are a full-timer, transplant, or snowbird... Make this your next forever HOME! This home is in a 55 and up community. One owner must be 55 to reside in the Park. The home is located on a leased lot. Lot rent is $816 per month. The park bills for water separately and the water bill averages $15-$20 extra per month. All taxes are included in the lot rent. Owner is motivated! Bring your offer today!...
Contact an agent
Home facts
- Year built:1988
- Subdivision & Development:PALM ISLES MOBILE HOME PARK
- Listing ID #:O6426468
- Added:47 day(s) ago
- Updated:September 06, 2026 at 04:56 PM
Rooms and interior
- Bedrooms:2
- Total bathrooms:2
- Full bathrooms:2
- Flooring:Laminate, Luxury Vinyl, Tile
- Kitchen Description:Built-In Oven, Cooktop, Dishwasher, Kitchen/Family Room Combo, Microwave, Refrigerator, Solid Surface Counters, Solid Wood Cabinets
- Living area:1,709 sq. ft.
Heating and cooling
- Cooling:Central Air
- Heating:Central, Heat Pump
- Central air:Yes
Structure and exterior
- Roof:Shingle
- Year built:1988
- Building area:1,709 sq. ft.
- Lot Features:Landscaped, Level, Oversized, Paved, Private
- Construction Materials:Vinyl Siding
- Exterior Features:Covered Porch/Patio, Enclosed, Patio, Screened, Side Porch
- Levels:1 Story
Utilities
- Water:Water Connected
- Sewer:Public Sewer, Sewer Connected
Finances and disclosures
- Price:$50,000
- Price per sq. ft.:$22.54
Features and amenities
- Appliances:Built-in Oven, Cooktop, Dishwasher, Dryer, Electric Water Heater, Microwave, Refrigerator, Washer
- Laundry features:Dryer, Electric Dryer Hookup, Inside, Washer, Washer Hookup
- Amenities:Cable Available, Ceiling Fans(s), Kitchen/Family Room Combo, Open Floorplan, Solid Surface Counters, Solid Wood Cabinets, Thermostat
- Pool features:Public Pool
Parking
- Parking description:1 Car Carport
- Carport spaces:1
 The information being provided by Stellar Mls is for the consumer's personal, non-commercial use and may not be used for any purpose other than to identify prospective properties consumer may be interested in purchasing. Any information relating to real estate for sale referenced on this web site comes from the Internet Data Exchange (IDX) program of the Stellar Mls. ERA Grizzard Real Estate is not a Multiple Listing Service (MLS), nor does it offer MLS access. This website is a service of ERA Grizzard Real Estate, a broker participant of Stellar Mls. This web site may reference real estate listing(s) held by a brokerage firm other than the broker and/or agent who owns this web site.
The accuracy of all information, regardless of source, including but not limited to open house information, square footages and lot sizes, is deemed reliable but not guaranteed and should be personally verified through personal inspection by and/or with the appropriate professionals. The data contained herein is copyrighted by Stellar Mls and is protected by all applicable copyright laws. Any unauthorized dissemination of this information is in violation of copyright laws and is strictly prohibited.
Properties in listings may have been sold or may no longer be available.
Copyright 2026 Stellar Mls. All rights reserved.
The information being provided by Stellar Mls is for the consumer's personal, non-commercial use and may not be used for any purpose other than to identify prospective properties consumer may be interested in purchasing. Any information relating to real estate for sale referenced on this web site comes from the Internet Data Exchange (IDX) program of the Stellar Mls. ERA Grizzard Real Estate is not a Multiple Listing Service (MLS), nor does it offer MLS access. This website is a service of ERA Grizzard Real Estate, a broker participant of Stellar Mls. This web site may reference real estate listing(s) held by a brokerage firm other than the broker and/or agent who owns this web site.
The accuracy of all information, regardless of source, including but not limited to open house information, square footages and lot sizes, is deemed reliable but not guaranteed and should be personally verified through personal inspection by and/or with the appropriate professionals. The data contained herein is copyrighted by Stellar Mls and is protected by all applicable copyright laws. Any unauthorized dissemination of this information is in violation of copyright laws and is strictly prohibited.
Properties in listings may have been sold or may no longer be available.
Copyright 2026 Stellar Mls. All rights reserved.New listings near 1504 Hawaiian Palm Lane
- Coming Soon
 $560,000Coming Soon4 beds 3 baths2,306 sq. ft.
2306 Emerald Rose Way, APOPKA, FL 32712
MLS# O6434777Listed by: EXIT GLOBAL REALTY - Coming Soon
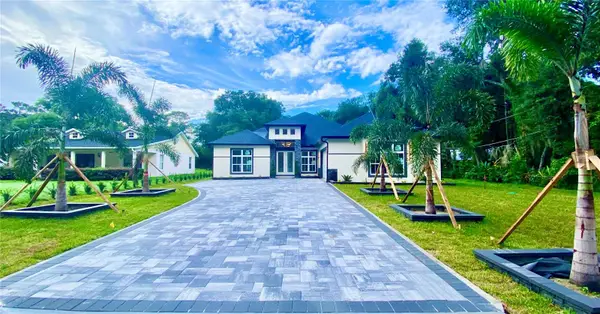 $1,250,000Coming Soon5 beds 5 baths3,502 sq. ft.
1614 Jeanette Street, APOPKA, FL 32712
MLS# O6439264Listed by: EMPIRE NETWORK REALTY - Coming Soon
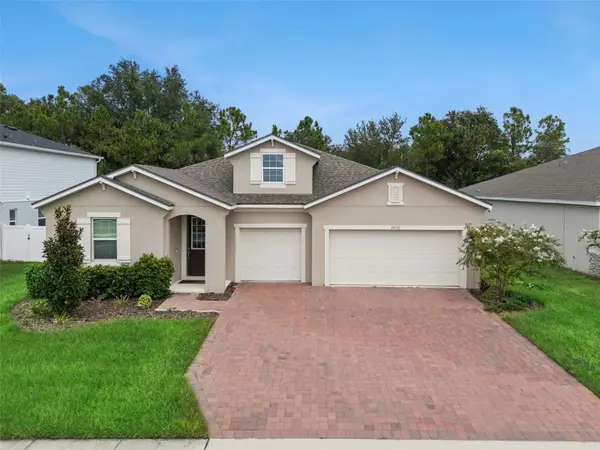 $500,000Coming Soon3 beds 3 baths2,312 sq. ft.
3472 Douglas Fir Drive, APOPKA, FL 32703
MLS# O6436449Listed by: FLORIDA REALTY INVESTMENTS - New
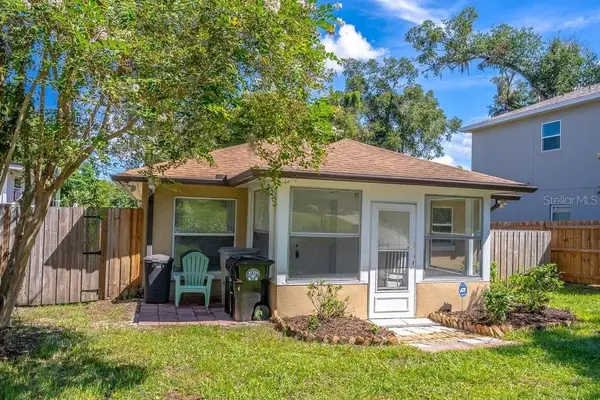 $319,900Active2 beds 2 baths1,288 sq. ft.
617 E 1st Street, APOPKA, FL 32703
MLS# O6439609Listed by: REALTY HUB - New
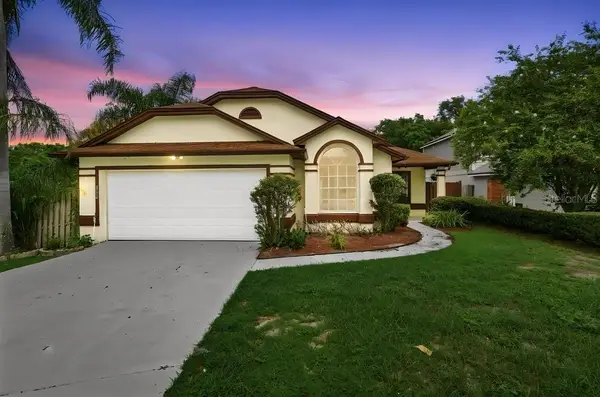 $399,990Active4 beds 2 baths1,601 sq. ft.
1901 Piedmont Park Boulevard, APOPKA, FL 32703
MLS# O6439237Listed by: PRECHUS AMBER GREEN LLC - New
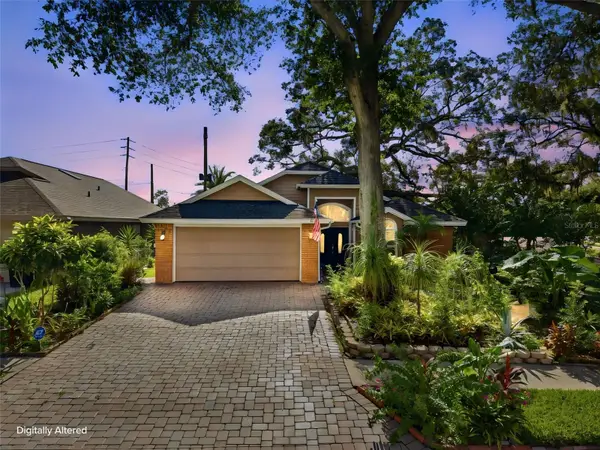 $390,000Active3 beds 2 baths1,682 sq. ft.
1109 Piedmont Oaks Drive, APOPKA, FL 32703
MLS# O6439209Listed by: COLDWELL BANKER REALTY - Open Sun, 11am to 1pmNew
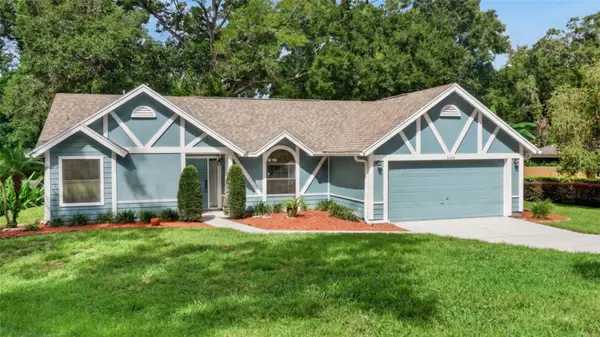 $434,900Active3 beds 2 baths1,768 sq. ft.
2144 Majestic Woods Boulevard, APOPKA, FL 32712
MLS# O6438703Listed by: KELLER WILLIAMS HERITAGE REALTY - New
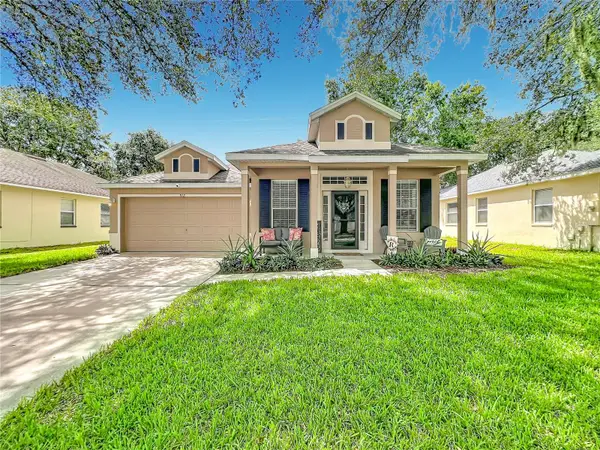 $414,900Active4 beds 3 baths1,877 sq. ft.
912 Magnolia Blossom Court, APOPKA, FL 32712
MLS# G5117430Listed by: WATSON REALTY CORP - New
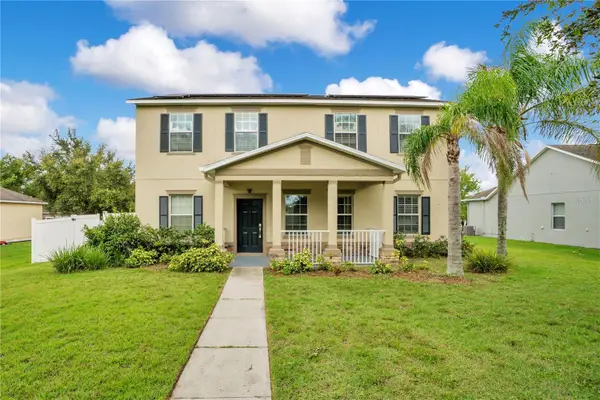 $439,900Active5 beds 3 baths2,232 sq. ft.
1976 Ruckman Place, APOPKA, FL 32703
MLS# O6439208Listed by: NB ELITE REALTY - New
 $499,900Active4 beds 3 baths2,800 sq. ft.
1341 Jecenia Blossom Drive, APOPKA, FL 32712
MLS# O6439315Listed by: MAINSTAY BROKERAGE LLC


Protect your home and budget from life's surprises with an Assurant Home Warranty, backed by a partner that supports you through every step of homeownership. Explore Plans.
© 2023 - 2026 ERA Franchise Systems LLC. All rights reserved. ERA Franchise Systems LLC fully supports the principles of the Fair Housing Act and the Equal Opportunity Act. ERA, ERA Real Estate powered, and their respective logos are registered service marks of ERA Franchise Systems LLC. Each office is independently owned and operated.