
1532 E Votaw Road, Apopka, FL 32703
Local realty services provided by:Tomlin St Cyr Real Estate Services ERA Powered
1532 E Votaw Road,Apopka, FL 32703
$424,900
- 5 Beds
- 2 Baths
- 1,284 sq. ft.
- Single family
- Active
Upcoming open houses
- Sat, Oct 0311:00 am - 06:30 pm
Listed by: daniel robinson
Office: houwzer inc
MLS#:O6431534
Source:MFRMLS
Price summary
- Price:$424,900
- Price per sq. ft.:$266.23
About this home
What's special: MODERN MULTI-LIVING ESTATE | FULLY RENOVATED | 3 SEPARATE LIVING SPACES | NO HOA Property Summary: Completely reimagined in 2025–2026, this stunning Apopka property offers exceptional versatility with three distinct living spaces on a spacious R-1 lot with no HOA. Featuring high-end finishes, structural updates, and multiple private entrances, this home is ideal for multi-generational living, guests, or flexible use. Key Features? Quartz waterfall kitchen island? Rectified porcelain backsplash? Frameless glass showers? Private guest suite with full kitchen? Detached bonus studio? Screened lanai? Complete renovation with structural updates (2025–2026)? Three independent living spaces? Separate entrances & parking areas? Expanded driveway with parking for up to 11 vehicles? Updated plumbing, electrical, and roofing. Main Residence: The primary home showcases modern design with luxury vinyl plank flooring throughout and an open, functional layout. The chef’s kitchen is the centerpiece, featuring a quartz waterfall island, two-tone cabinetry, induction cooktop, French-door refrigerator, and premium finishes. Bathrooms have been fully redesigned with frameless glass showers, large-format tile, LED backlit mirrors, and floating vanities, delivering a spa-like experience. Additional Living Spaces: The property includes a fully equipped private guest suite featuring one bedroom, a full bathroom, kitchenette, and dedicated laundry area. A detached bonus studio adds further flexibility with its own private entrance, closet space, mini kitchenette, refrigerator, microwave, window A/C, and attic storage. Each space is designed for privacy, independence, and convenience. Exterior & Amenities: Enjoy a screened lanai ideal for relaxing or entertaining. The exterior has been refreshed with new paint, updated landscaping, exterior water connections, and a large storage area. The expanded concrete driveway provides ample parking for multiple vehicles, supporting the property’s multi-living layout. Location: Conveniently located near Apopka’s shopping, dining, parks, and major roadways, this property offers a rare combination of modern luxury, flexibility, and space in a highly area....
Contact an agent
Home facts
- Year built:1966
- Subdivision & Development:BREEZY HEIGHTS
- Listing ID #:O6431534
- Added:44 day(s) ago
- Updated:October 03, 2026 at 11:05 PM
Rooms and interior
- Bedrooms:5
- Total bathrooms:2
- Full bathrooms:2
- Flooring:Laminate, Vinyl
- Dining Description:Eat In Kitchen, Living Room/Dining Room Combo
- Kitchen Description:Cooktop, Dishwasher, Disposal, Eat-in Kitchen, Freezer, Microwave, Range, Refrigerator, Solid Surface Counters, Solid Wood Cabinets, Stone Counters, Trash Compactor
- Bedroom Description:Primary Bedroom Main Floor
- Living area:1,284 sq. ft.
Heating and cooling
- Cooling:Central Air, Wall/Window Unit(s)
- Heating:Central, Ductless, Electric
- Central air:Yes
Structure and exterior
- Roof:Shingle
- Year built:1966
- Building area:1,284 sq. ft.
- Lot area:0.21 Acres
- Lot Features:Near Public Transit, Oversized, Paved, Sidewalk
- Architectural Style:Bungalow
- Construction Materials:Block
- Exterior Features:Covered Porch/Patio, Rear Porch, Screened
- Foundation Description:Slab
- Levels:1 Story
Schools
- High school:Wekiva High
- Middle school:Piedmont Lakes Middle
- Elementary school:Clay Springs Elem
Utilities
- Water:Public, Water Available
- Sewer:Private, Public, Septic Tank
Finances and disclosures
- Price:$424,900
- Price per sq. ft.:$266.23
- Tax amount:$3,091 (2025)
Features and amenities
- Appliances:Cooktop, Dishwasher, Disposal, Dryer, Electric Water Heater, Freezer, Microwave, Range, Refrigerator, Trash Compactor, Washer
- Laundry features:Dryer, Inside, Laundry Room, Washer
- Amenities:Cable Available, Eat-in Kitchen, Electricity Available, Living Room/Dining Room Combo, Open Floorplan, Phone Available, Primary Bedroom Main Floor, Solid Surface Counters, Solid Wood Cabinets, Stone Counters, Underground Utilities
- Pool features:Public Pool
Parking
- Parking description:Boat, Common, Driveway, Guest, Open, Rv Carport
 The information being provided by Stellar Mls is for the consumer's personal, non-commercial use and may not be used for any purpose other than to identify prospective properties consumer may be interested in purchasing. Any information relating to real estate for sale referenced on this web site comes from the Internet Data Exchange (IDX) program of the Stellar Mls. Tomlin St Cyr Real Estate Services ERA Powered is not a Multiple Listing Service (MLS), nor does it offer MLS access. This website is a service of Tomlin St Cyr Real Estate Services ERA Powered, a broker participant of Stellar Mls. This web site may reference real estate listing(s) held by a brokerage firm other than the broker and/or agent who owns this web site.
The accuracy of all information, regardless of source, including but not limited to open house information, square footages and lot sizes, is deemed reliable but not guaranteed and should be personally verified through personal inspection by and/or with the appropriate professionals. The data contained herein is copyrighted by Stellar Mls and is protected by all applicable copyright laws. Any unauthorized dissemination of this information is in violation of copyright laws and is strictly prohibited.
Properties in listings may have been sold or may no longer be available.
Copyright 2026 Stellar Mls. All rights reserved.
The information being provided by Stellar Mls is for the consumer's personal, non-commercial use and may not be used for any purpose other than to identify prospective properties consumer may be interested in purchasing. Any information relating to real estate for sale referenced on this web site comes from the Internet Data Exchange (IDX) program of the Stellar Mls. Tomlin St Cyr Real Estate Services ERA Powered is not a Multiple Listing Service (MLS), nor does it offer MLS access. This website is a service of Tomlin St Cyr Real Estate Services ERA Powered, a broker participant of Stellar Mls. This web site may reference real estate listing(s) held by a brokerage firm other than the broker and/or agent who owns this web site.
The accuracy of all information, regardless of source, including but not limited to open house information, square footages and lot sizes, is deemed reliable but not guaranteed and should be personally verified through personal inspection by and/or with the appropriate professionals. The data contained herein is copyrighted by Stellar Mls and is protected by all applicable copyright laws. Any unauthorized dissemination of this information is in violation of copyright laws and is strictly prohibited.
Properties in listings may have been sold or may no longer be available.
Copyright 2026 Stellar Mls. All rights reserved.New listings near 1532 E Votaw Road
- Coming Soon
 $420,000Coming Soon3 beds 3 baths1,912 sq. ft.
1000 Piedmont Oaks Drive, APOPKA, FL 32703
MLS# O6445380Listed by: SAND DOLLAR REALTY GROUP INC - Coming Soon
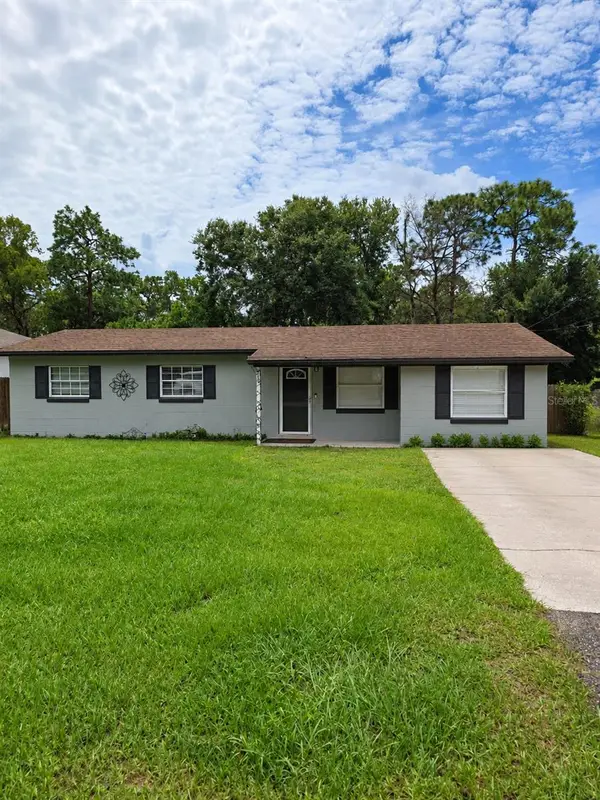 $289,999Coming Soon3 beds 1 baths1,844 sq. ft.
252 Longhorn Drive, APOPKA, FL 32712
MLS# O6446651Listed by: MARK SPAIN REAL ESTATE - New
 $619,990Active5 beds 4 baths3,076 sq. ft.
5421 Marshelder Street, APOPKA, FL 32712
MLS# S5158759Listed by: NONA LEGACY POWERED BY LA ROSA - New
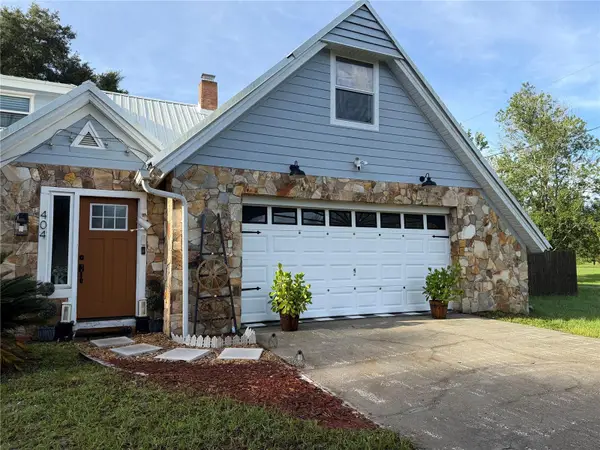 $549,900Active3 beds 3 baths2,524 sq. ft.
404 E Welch Rd, APOPKA, FL 32712
MLS# V4951647Listed by: SOUTHERN EXCLUSIVE REALTY CORP - Open Sun, 1 to 4pmNew
 $399,900Active3 beds 2 baths1,417 sq. ft.
1052 Piedmont Oaks Drive, APOPKA, FL 32703
MLS# O6446351Listed by: EXP REALTY LLC - New
 $199,999Active3 beds 2 baths1,442 sq. ft.
1825 Huggins Drive, APOPKA, FL 32703
MLS# O6446806Listed by: SAFETYNET REALTY - Open Sat, 3am to 6pmNew
 $484,990Active4 beds 3 baths2,283 sq. ft.
5295 Spaderdock Lane, APOPKA, FL 32712
MLS# O6446752Listed by: LA ROSA REALTY ORLANDO LLC - New
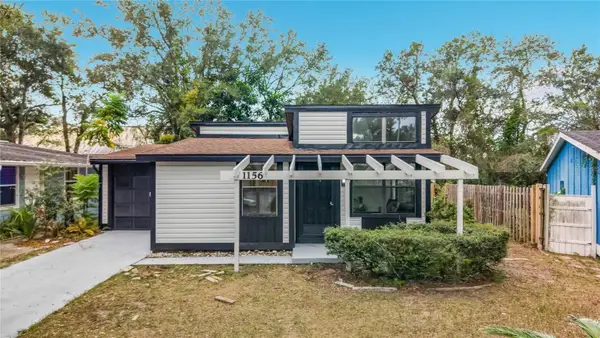 $249,990Active3 beds 1 baths912 sq. ft.
1156 Errol Place Circle, APOPKA, FL 32712
MLS# V4951528Listed by: LA ROSA REALTY CW PROPERTIES L - New
 $295,000Active3 beds 2 baths1,270 sq. ft.
510 Conure Street, APOPKA, FL 32712
MLS# O6444313Listed by: FLORIDA HOME TEAM REALTY LLC - Open Sat, 1 to 4pmNew
 $449,000Active4 beds 3 baths2,442 sq. ft.
5449 Palomino Place, APOPKA, FL 32712
MLS# O6446243Listed by: KELLER WILLIAMS REALTY AT THE PARKS


Protect your home and budget from life's surprises with an Assurant Home Warranty, backed by a partner that supports you through every step of homeownership. Explore Plans.
© 2023 - 2026 ERA Franchise Systems LLC. All rights reserved. ERA Franchise Systems LLC fully supports the principles of the Fair Housing Act and the Equal Opportunity Act. ERA, ERA Real Estate powered, and their respective logos are registered service marks of ERA Franchise Systems LLC. Each office is independently owned and operated.