
1801 Rider Rain Lane, Apopka, FL 32703
Local realty services provided by:ERA ONETEAM REALTY
1801 Rider Rain Lane,Apopka, FL 32703
$524,990
- 4 Beds
- 3 Baths
- 2,575 sq. ft.
- Single family
- Active
Listed by: nick whitehouse
Office: re/max prime properties
MLS#:O6433412
Source:MFRMLS
Price summary
- Price:$524,990
- Price per sq. ft.:$151.82
- Monthly HOA dues:$127
About this home
FORMER MODEL • NEVER OCCUPIED • NO REAR NEIGHBORS • RATE BUYDOWN AVAILABLE
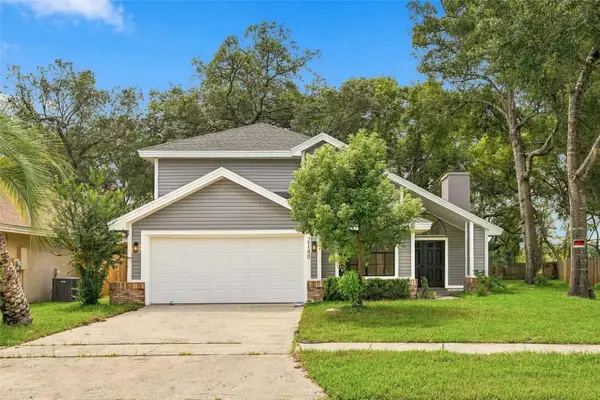
Why wait to build when you can own this like-new, never-occupied former Lennar model home and start enjoying it right away? Featuring the highly desirable Estero floor plan, this spacious single-story residence combines an open-concept design, generous living areas, a three-car garage, and the added privacy of no rear neighbors.
Step inside to a bright, welcoming layout designed for both everyday living and entertaining. Just off the foyer, the formal dining room provides an ideal setting for family gatherings, holidays, and special occasions.
At the heart of the home is the chef-inspired kitchen, featuring 42-inch upper cabinetry, stainless steel appliances, a large center island, and abundant cabinet and counter space. The kitchen flows seamlessly into the casual breakfast nook and expansive family room, creating an inviting open-concept space where everyone can gather.
Sliding glass doors extend the living area to the covered lanai and oversized backyard with no rear neighbors. With plenty of room to create your own Florida retreat, the backyard offers exciting possibilities for a future pool, outdoor kitchen, entertaining area, or fenced space for children and pets.
Three generously sized secondary bedrooms provide flexibility for family, guests, a home office, fitness room, or hobby space. The private owner’s suite offers a relaxing retreat with a spacious bedroom and spa-inspired primary bathroom—the perfect place to unwind at the end of the day.
An impressive three-car garage completes the floor plan, providing exceptional room for vehicles, recreational equipment, additional storage, or all the toys that come with enjoying the Florida lifestyle.
The community is designed with recreation and convenience in mind, with planned amenities including a swimming pool and fully equipped playground. Convenient access to FL-429 and FL-414 makes traveling throughout Central Florida easy, while outdoor destinations including King’s Landing and Wekiwa Springs State Park are just a short drive away.
With a never-occupied former model home, no rear neighbors, single-story design, three-car garage, covered outdoor living space, and an available rate buydown, this home offers an exceptional alternative to waiting months for new construction.
Skip the build time and move into a former model that’s ready now. Schedule your private showing today and experience everything this beautiful home has to offer!...
Contact an agent
Home facts
- Year built:2025
- Subdivision & Development:BRONSONS RDG REP
- Listing ID #:O6433412
- Added:50 day(s) ago
- Updated:October 06, 2026 at 12:43 AM
Rooms and interior
- Bedrooms:4
- Total bathrooms:3
- Full bathrooms:3
- Flooring:Carpet, Ceramic Tile
- Dining Description:Breakfast Room, Eat In Kitchen, L Shaped
- Kitchen Description:Dishwasher, Disposal, Eat-in Kitchen, Range, Refrigerator
- Bedroom Description:Primary Bedroom Main Floor
- Living area:2,575 sq. ft.
Heating and cooling
- Cooling:Central Air
- Heating:Central
- Central air:Yes
Structure and exterior
- Roof:Shingle
- Year built:2025
- Building area:2,575 sq. ft.
- Lot area:0.17 Acres
- Construction Materials:Block, Frame, Stucco
- Foundation Description:Slab
- Levels:1 Story
Schools
- High school:Wekiva High
- Middle school:Wolf Lake Middle
- Elementary school:Apopka Elem
Utilities
- Water:Public
- Sewer:Public Sewer
Finances and disclosures
- Price:$524,990
- Price per sq. ft.:$151.82
- Tax amount:$3,217 (2025)
Features and amenities
- Appliances:Dishwasher, Disposal, Irrigation Equipment, Range, Refrigerator
- Laundry features:Inside, Laundry Room
- Amenities:Eat-in Kitchen, Irrigation Equipment, L Dining, Open Floorplan, Primary Bedroom Main Floor
- Pool features:Public Pool
Parking
- Parking description:Attached Garage
- Garage:Yes
- Garage spaces:3
 The information being provided by Stellar Mls is for the consumer's personal, non-commercial use and may not be used for any purpose other than to identify prospective properties consumer may be interested in purchasing. Any information relating to real estate for sale referenced on this web site comes from the Internet Data Exchange (IDX) program of the Stellar Mls. ERA ONETEAM REALTY is not a Multiple Listing Service (MLS), nor does it offer MLS access. This website is a service of ERA ONETEAM REALTY, a broker participant of Stellar Mls. This web site may reference real estate listing(s) held by a brokerage firm other than the broker and/or agent who owns this web site.
The accuracy of all information, regardless of source, including but not limited to open house information, square footages and lot sizes, is deemed reliable but not guaranteed and should be personally verified through personal inspection by and/or with the appropriate professionals. The data contained herein is copyrighted by Stellar Mls and is protected by all applicable copyright laws. Any unauthorized dissemination of this information is in violation of copyright laws and is strictly prohibited.
Properties in listings may have been sold or may no longer be available.
Copyright 2026 Stellar Mls. All rights reserved.
The information being provided by Stellar Mls is for the consumer's personal, non-commercial use and may not be used for any purpose other than to identify prospective properties consumer may be interested in purchasing. Any information relating to real estate for sale referenced on this web site comes from the Internet Data Exchange (IDX) program of the Stellar Mls. ERA ONETEAM REALTY is not a Multiple Listing Service (MLS), nor does it offer MLS access. This website is a service of ERA ONETEAM REALTY, a broker participant of Stellar Mls. This web site may reference real estate listing(s) held by a brokerage firm other than the broker and/or agent who owns this web site.
The accuracy of all information, regardless of source, including but not limited to open house information, square footages and lot sizes, is deemed reliable but not guaranteed and should be personally verified through personal inspection by and/or with the appropriate professionals. The data contained herein is copyrighted by Stellar Mls and is protected by all applicable copyright laws. Any unauthorized dissemination of this information is in violation of copyright laws and is strictly prohibited.
Properties in listings may have been sold or may no longer be available.
Copyright 2026 Stellar Mls. All rights reserved.New listings near 1801 Rider Rain Lane
- Coming Soon
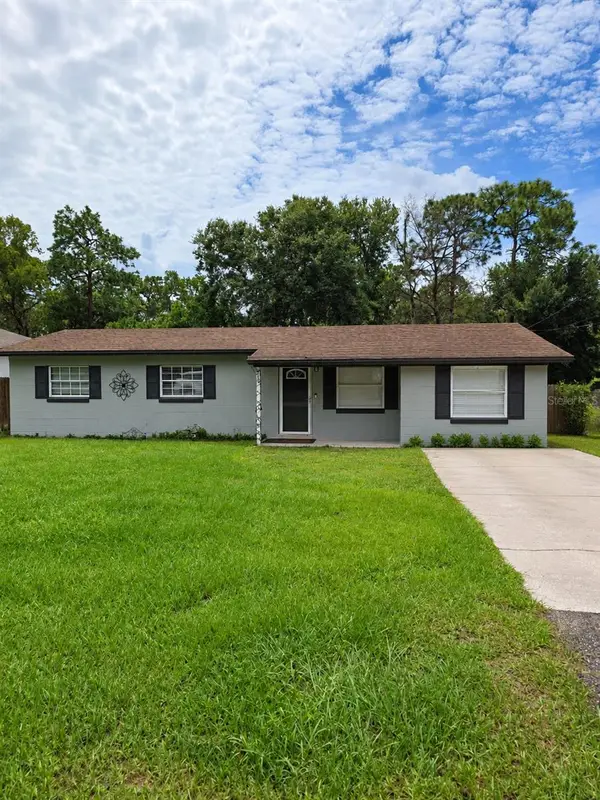 $289,999Coming Soon3 beds 1 baths1,844 sq. ft.
252 Longhorn Drive, APOPKA, FL 32712
MLS# O6446651Listed by: MARK SPAIN REAL ESTATE - New
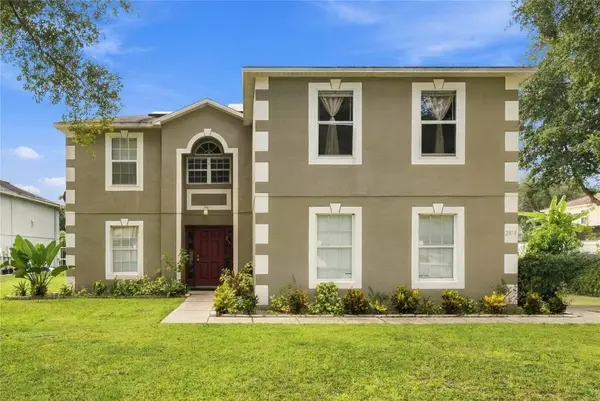 $496,000Active4 beds 3 baths2,794 sq. ft.
2818 Sheila Drive, APOPKA, FL 32712
MLS# O6446791Listed by: EXP REALTY LLC - New
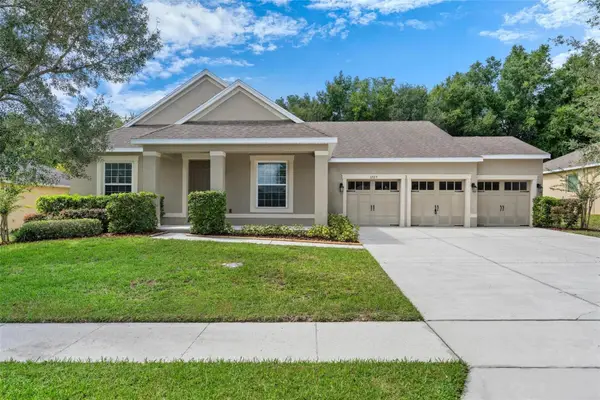 $465,000Active3 beds 2 baths2,141 sq. ft.
3729 Chandler Estates Drive, APOPKA, FL 32712
MLS# O6447336Listed by: BHHS FLORIDA REALTY - New
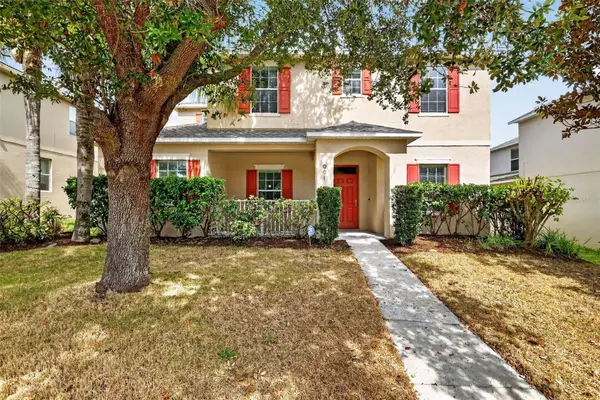 $449,999Active4 beds 4 baths2,369 sq. ft.
991 Alston Bay Boulevard, APOPKA, FL 32703
MLS# TB8555106Listed by: LKV REALTY, LLC - New
 $449,000Active3 beds 3 baths1,897 sq. ft.
1565 Pinecliff Drive, APOPKA, FL 32703
MLS# O6447232Listed by: ORLANDO TBI REALTY LLC - New
 $782,571Active4 beds 4 baths3,369 sq. ft.
1389 Pinecliff Drive, APOPKA, FL 32703
MLS# O6447202Listed by: ORLANDO TBI REALTY LLC - New
 $469,000Active4 beds 3 baths2,107 sq. ft.
2140 Wekiwa Oaks Drive, APOPKA, FL 32703
MLS# O6447183Listed by: THE FIRM REALTY - New
 $95,000Active0.16 Acres
524 N Lake Avenue, APOPKA, FL 32712
MLS# O6445449Listed by: LOU HAUBNER REALTY, INC. - New
 $619,990Active5 beds 4 baths3,076 sq. ft.
5421 Marshelder Street, APOPKA, FL 32712
MLS# S5158759Listed by: NONA LEGACY POWERED BY LA ROSA - New
 $420,000Active3 beds 3 baths1,912 sq. ft.
1000 Piedmont Oaks Drive, APOPKA, FL 32703
MLS# O6445380Listed by: SAND DOLLAR REALTY GROUP INC


Protect your home and budget from life's surprises with an Assurant Home Warranty, backed by a partner that supports you through every step of homeownership. Explore Plans.
© 2023 - 2026 ERA Franchise Systems LLC. All rights reserved. ERA Franchise Systems LLC fully supports the principles of the Fair Housing Act and the Equal Opportunity Act. ERA, ERA Real Estate powered, and their respective logos are registered service marks of ERA Franchise Systems LLC. Each office is independently owned and operated.