
1888 Crowncrest Drive, Apopka, FL 32703
Local realty services provided by:Tomlin St Cyr Real Estate Services ERA Powered
Upcoming open houses
- Fri, Oct 0910:00 am - 05:00 pm
- Sat, Oct 1010:00 am - 05:00 pm
- Sun, Oct 1111:00 am - 05:00 pm
- Fri, Oct 1610:00 am - 05:00 pm
- Sat, Oct 1710:00 am - 05:00 pm
- Sun, Oct 1811:00 am - 05:00 pm
- Fri, Oct 2310:00 am - 05:00 pm
- Sat, Oct 2410:00 am - 05:00 pm
Listed by: jaime haye, kaila archer
Office: orlando tbi realty llc.
MLS#:O6423853
Source:MFRMLS
Price summary
- Price:$385,000
- Price per sq. ft.:$165.59
- Monthly HOA dues:$215
About this home
Welcome to effortless Florida living in this beautifully designed Crowley townhome, where stylish finishes, thoughtful design, and low-maintenance living come together. A charming covered front porch welcomes you inside to a bright, open-concept floor plan that's perfect for both everyday living and entertaining.
The spacious great room flows seamlessly into the dining area and chef-inspired kitchen, featuring a large center island with breakfast seating. Just beyond, step into your own private courtyard—an inviting outdoor space ideal for morning coffee, weekend gatherings, or relaxing under the Florida sunshine.
Upstairs, the spacious primary suite offers a peaceful retreat with a large walk-in closet and a spa-inspired en-suite bath complete with dual vanities and a luxurious walk-in shower. Two additional bedrooms, a full bath, and a centrally located laundry room provide comfort and convenience for family and guests alike.
Additional highlights include a first-floor powder room, ample storage throughout, and an oversized upstairs landing that adds to the home's functional layout.
Located in a vibrant, amenity-rich community, residents enjoy access to a resort-style clubhouse, state-of-the-art fitness center, sparkling pool, tennis courts, pickleball courts, and more—all just moments from shopping, dining, and major commuter routes.
Experience the perfect combination of modern design, exceptional amenities, and the easy lifestyle you've been looking for....
Contact an agent
Home facts
- Year built:2026
- Subdivision & Development:BRONSON PEAK
- Listing ID #:O6423853
- Added:87 day(s) ago
- Updated:October 05, 2026 at 05:57 PM
Rooms and interior
- Bedrooms:3
- Total bathrooms:3
- Full bathrooms:2
- Half bathrooms:1
- Flooring:Carpet, Luxury Vinyl, Wood
- Dining Description:Eat In Kitchen, Living Room/Dining Room Combo
- Kitchen Description:Built-In Oven, Cooktop, Dishwasher, Disposal, Eat-in Kitchen, Kitchen/Family Room Combo, Microwave, Range Hood, Refrigerator, Solid Surface Counters
- Bedroom Description:High Ceilings, Primary Bedroom Upstairs, Walk-In Closet(s)
- Living area:1,857 sq. ft.
Heating and cooling
- Cooling:Central Air
- Heating:Central, Electric
- Central air:Yes
Structure and exterior
- Roof:Shingle
- Year built:2026
- Building area:1,857 sq. ft.
- Lot area:0.05 Acres
- Lot Features:Paved, Sidewalk
- Architectural Style:Craftsman, Florida
- Construction Materials:Block, Frame, Stucco
- Exterior Features:Courtyard, Covered Porch/Patio, Front Porch, Patio, Rain Gutters, Rear Porch, Sidewalk
- Foundation Description:Slab
- Levels:2 Story
Schools
- High school:Wekiva High
- Middle school:Wolf Lake Middle
- Elementary school:Apopka Elem
Utilities
- Water:Public, Water Connected
- Sewer:Public Sewer, Sewer Connected
Finances and disclosures
- Price:$385,000
- Price per sq. ft.:$165.59
- Tax amount:$2,079 (2026)
Features and amenities
- Appliances:Built-in Oven, Cooktop, Dishwasher, Disposal, Dryer, Irrigation Equipment, Microwave, Range Hood, Refrigerator, Washer
- Laundry features:Dryer, Inside, Laundry Room, Washer
- Amenities:Cable Available, Cable Connected, Clubhouse, Eat-in Kitchen, Fitness Center, High Ceilings, In Wall Pest System, Irrigation Equipment, Kitchen/Family Room Combo, Living Room/Dining Room Combo, Natural Gas Connected, Open Floorplan, Park, Phone Available, Pickleball Court(s), Pool, Primary Bedroom Upstairs, Recreation Facilities, Solid Surface Counters, Tennis Court(s), Thermostat, Trail(s), Tray Ceiling(s), Underground Utilities, Walk-In Closet(s)
- Pool features:Pool, Public Pool
Parking
- Parking description:Driveway, On Street
- Garage:Yes
- Garage spaces:2
 The information being provided by Stellar Mls is for the consumer's personal, non-commercial use and may not be used for any purpose other than to identify prospective properties consumer may be interested in purchasing. Any information relating to real estate for sale referenced on this web site comes from the Internet Data Exchange (IDX) program of the Stellar Mls. Tomlin St Cyr Real Estate Services ERA Powered is not a Multiple Listing Service (MLS), nor does it offer MLS access. This website is a service of Tomlin St Cyr Real Estate Services ERA Powered, a broker participant of Stellar Mls. This web site may reference real estate listing(s) held by a brokerage firm other than the broker and/or agent who owns this web site.
The accuracy of all information, regardless of source, including but not limited to open house information, square footages and lot sizes, is deemed reliable but not guaranteed and should be personally verified through personal inspection by and/or with the appropriate professionals. The data contained herein is copyrighted by Stellar Mls and is protected by all applicable copyright laws. Any unauthorized dissemination of this information is in violation of copyright laws and is strictly prohibited.
Properties in listings may have been sold or may no longer be available.
Copyright 2026 Stellar Mls. All rights reserved.
The information being provided by Stellar Mls is for the consumer's personal, non-commercial use and may not be used for any purpose other than to identify prospective properties consumer may be interested in purchasing. Any information relating to real estate for sale referenced on this web site comes from the Internet Data Exchange (IDX) program of the Stellar Mls. Tomlin St Cyr Real Estate Services ERA Powered is not a Multiple Listing Service (MLS), nor does it offer MLS access. This website is a service of Tomlin St Cyr Real Estate Services ERA Powered, a broker participant of Stellar Mls. This web site may reference real estate listing(s) held by a brokerage firm other than the broker and/or agent who owns this web site.
The accuracy of all information, regardless of source, including but not limited to open house information, square footages and lot sizes, is deemed reliable but not guaranteed and should be personally verified through personal inspection by and/or with the appropriate professionals. The data contained herein is copyrighted by Stellar Mls and is protected by all applicable copyright laws. Any unauthorized dissemination of this information is in violation of copyright laws and is strictly prohibited.
Properties in listings may have been sold or may no longer be available.
Copyright 2026 Stellar Mls. All rights reserved.New listings near 1888 Crowncrest Drive
- Coming Soon
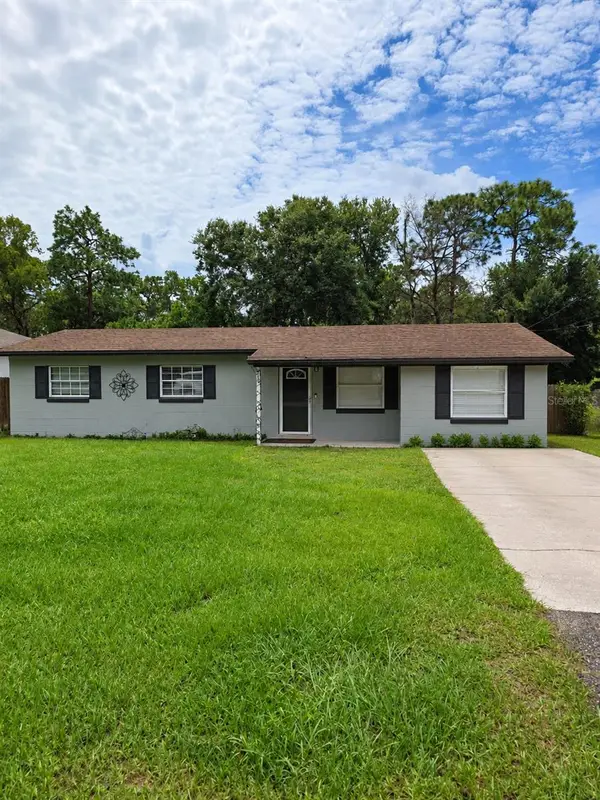 $289,999Coming Soon3 beds 1 baths1,844 sq. ft.
252 Longhorn Drive, APOPKA, FL 32712
MLS# O6446651Listed by: MARK SPAIN REAL ESTATE - New
 $449,000Active3 beds 3 baths1,897 sq. ft.
1565 Pinecliff Drive, APOPKA, FL 32703
MLS# O6447232Listed by: ORLANDO TBI REALTY LLC - New
 $782,571Active4 beds 4 baths3,369 sq. ft.
1389 Pinecliff Drive, APOPKA, FL 32703
MLS# O6447202Listed by: ORLANDO TBI REALTY LLC - New
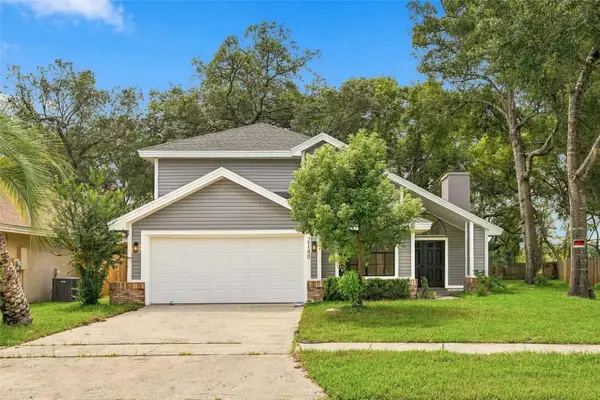 $469,000Active4 beds 3 baths2,107 sq. ft.
2140 Wekiwa Oaks Drive, APOPKA, FL 32703
MLS# O6447183Listed by: THE FIRM REALTY - New
 $95,000Active0.16 Acres
524 N Lake Avenue, APOPKA, FL 32712
MLS# O6445449Listed by: LOU HAUBNER REALTY, INC. - New
 $619,990Active5 beds 4 baths3,076 sq. ft.
5421 Marshelder Street, APOPKA, FL 32712
MLS# S5158759Listed by: NONA LEGACY POWERED BY LA ROSA - New
 $420,000Active3 beds 3 baths1,912 sq. ft.
1000 Piedmont Oaks Drive, APOPKA, FL 32703
MLS# O6445380Listed by: SAND DOLLAR REALTY GROUP INC - New
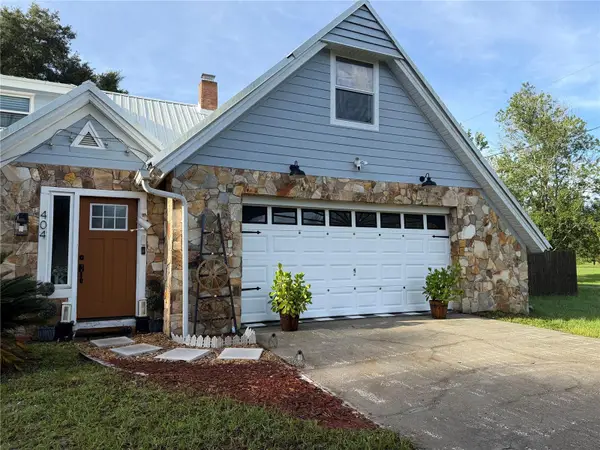 $549,900Active3 beds 3 baths2,524 sq. ft.
404 E Welch Rd, APOPKA, FL 32712
MLS# V4951647Listed by: SOUTHERN EXCLUSIVE REALTY CORP - New
 $399,900Active3 beds 2 baths1,417 sq. ft.
1052 Piedmont Oaks Drive, APOPKA, FL 32703
MLS# O6446351Listed by: EXP REALTY LLC - New
 $199,999Active3 beds 2 baths1,442 sq. ft.
1825 Huggins Drive, APOPKA, FL 32703
MLS# O6446806Listed by: SAFETYNET REALTY


Protect your home and budget from life's surprises with an Assurant Home Warranty, backed by a partner that supports you through every step of homeownership. Explore Plans.
© 2023 - 2026 ERA Franchise Systems LLC. All rights reserved. ERA Franchise Systems LLC fully supports the principles of the Fair Housing Act and the Equal Opportunity Act. ERA, ERA Real Estate powered, and their respective logos are registered service marks of ERA Franchise Systems LLC. Each office is independently owned and operated.