
1936 Lake Francis Drive, Apopka, FL 32712
Local realty services provided by:ERA Advantage Realty, Inc.
Upcoming open houses
- Sun, Nov 2201:00 pm - 03:00 pm
Listed by: vanessa boyd
Office: united real estate preferred
MLS#:O6457976
Source:MFRMLS
Price summary
- Price:$375,000
- Price per sq. ft.:$153.12
About this home
Located in the desirable Errol Estates community, this spacious 3-bedroom, 2-bath home offers 1,927 square feet of comfortable living space on a generous .35-acre lot. Inside, you'll find a welcoming layout with plenty of natural light, highlighted by skylights in the living room and family room. The large living room and separate dining area each feature French doors leading to the Florida room, creating wonderful opportunities to enjoy the additional living space. At the heart of the home, the centrally located kitchen offers a breakfast bar and reverse osmosis water system, while the family room features built-in cabinetry and a propane fireplace. The private primary suite is tucked away on one side of the home and includes a walk-in closet and an ensuite bath with dual sinks, abundant cabinet storage, a shower with built-in seating, and its own skylight. Two additional bedrooms are situated on the opposite side of the home, offering added privacy. Additional features include an indoor laundry room with cabinets and utility sink, water softener, and a spacious attached storage room at the back of the home with plenty of room for tools, equipment, and more. With its flexible living spaces and convenient location in Errol Estates, this home offers plenty of room to make it your own!...
Contact an agent
Home facts
- Year built:1987
- Subdivision & Development:ERROL ESTATE
- Listing ID #:O6457976
- Added:1 day(s) ago
- Updated:November 20, 2026 at 07:05 PM
Rooms and interior
- Bedrooms:3
- Total bathrooms:2
- Full bathrooms:2
- Flooring:Carpet, Laminate, Linoleum, Tile
- Dining Description:Living Room/Dining Room Combo
- Kitchen Description:Dishwasher, Microwave, Range, Refrigerator
- Bedroom Description:Split Bedroom, Walk-In Closet(s)
- Living area:1,927 sq. ft.
Heating and cooling
- Cooling:Central Air
- Heating:Central
- Central air:Yes
Structure and exterior
- Roof:Shingle
- Year built:1987
- Building area:1,927 sq. ft.
- Lot area:0.35 Acres
- Lot Features:Landscaped
- Architectural Style:Ranch
- Construction Materials:Brick, Frame
- Exterior Features:Lighting, Private Mailbox
- Foundation Description:Slab
- Levels:1 Story
Schools
- High school:Apopka High
- Middle school:Wolf Lake Middle
- Elementary school:Apopka Elem
Utilities
- Water:Public
- Sewer:Public, Public Sewer
Finances and disclosures
- Price:$375,000
- Price per sq. ft.:$153.12
- Tax amount:$1,867 (2025)
Features and amenities
- Appliances:Dishwasher, Dryer, Microwave, Range, Refrigerator, Washer
- Laundry features:Dryer, Inside, Laundry Room, Washer
- Amenities:BB/HS Internet Available, Cathedral Ceiling(s), Ceiling Fans(s), Living Room/Dining Room Combo, Split Bedroom, Walk-In Closet(s), Window Treatments
- Pool features:Public Pool
Parking
- Parking description:Attached Garage
- Garage:Yes
- Garage spaces:2
 The information being provided by Stellar Mls is for the consumer's personal, non-commercial use and may not be used for any purpose other than to identify prospective properties consumer may be interested in purchasing. Any information relating to real estate for sale referenced on this web site comes from the Internet Data Exchange (IDX) program of the Stellar Mls. ERA Advantage Realty, Inc. is not a Multiple Listing Service (MLS), nor does it offer MLS access. This website is a service of ERA Advantage Realty, Inc., a broker participant of Stellar Mls. This web site may reference real estate listing(s) held by a brokerage firm other than the broker and/or agent who owns this web site.
The accuracy of all information, regardless of source, including but not limited to open house information, square footages and lot sizes, is deemed reliable but not guaranteed and should be personally verified through personal inspection by and/or with the appropriate professionals. The data contained herein is copyrighted by Stellar Mls and is protected by all applicable copyright laws. Any unauthorized dissemination of this information is in violation of copyright laws and is strictly prohibited.
Properties in listings may have been sold or may no longer be available.
Copyright 2026 Stellar Mls. All rights reserved.
New listings near 1936 Lake Francis Drive
- Coming Soon
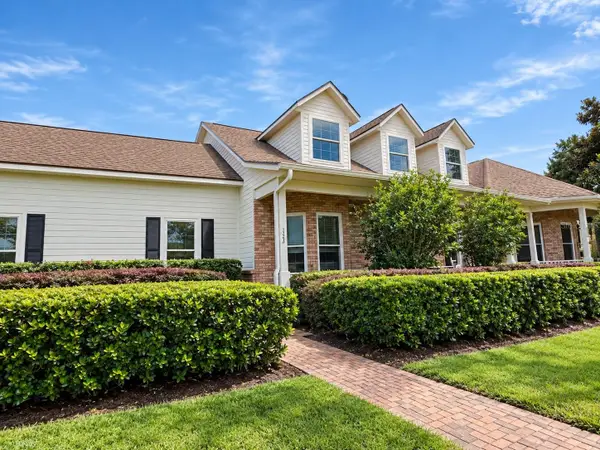 $1,250,000Coming Soon4 beds 4 baths3,446 sq. ft.
352 Kentucky Blue Circle, APOPKA, FL 32712
MLS# O6458483Listed by: EXP REALTY LLC - New
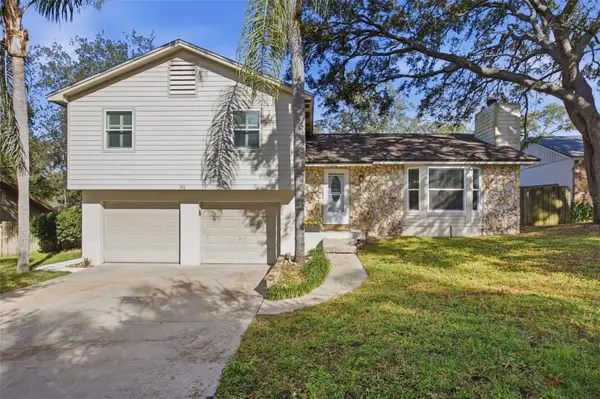 $489,000Active3 beds 2 baths1,644 sq. ft.
596 Heather Brite Circle, APOPKA, FL 32712
MLS# O6458398Listed by: LAKESIDE REALTY WINDERMERE INC - New
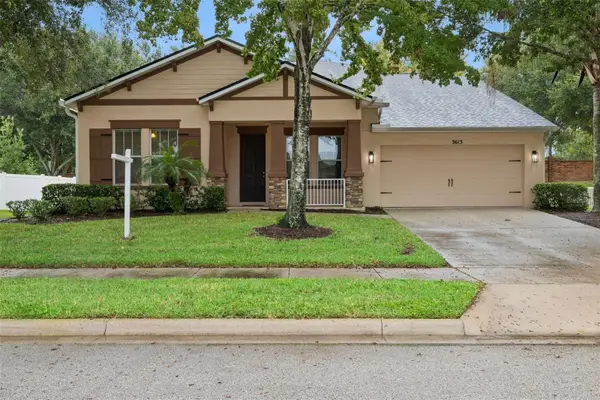 $439,900Active4 beds 3 baths2,164 sq. ft.
3613 Chandler Estates Drive, APOPKA, FL 32712
MLS# O6457694Listed by: EXIT REAL ESTATE RESULTS - New
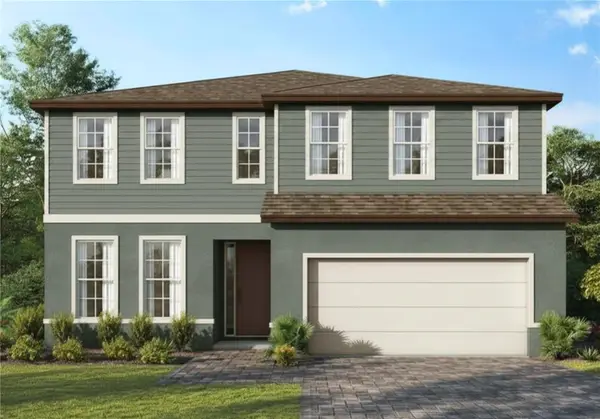 $549,990Active4 beds 3 baths2,808 sq. ft.
2327 Huanier Court, APOPKA, FL 32712
MLS# W7891304Listed by: MALTBIE REALTY GROUP - Open Sun, 11am to 2pmNew
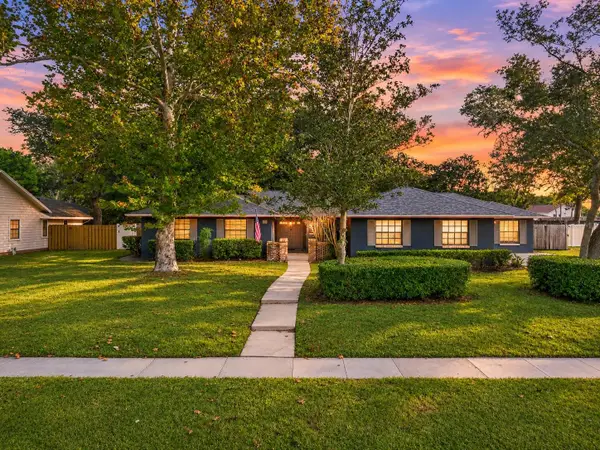 $649,900Active5 beds 3 baths2,969 sq. ft.
489 Burnt Tree Lane, APOPKA, FL 32712
MLS# O6455093Listed by: LPT REALTY, LLC - New
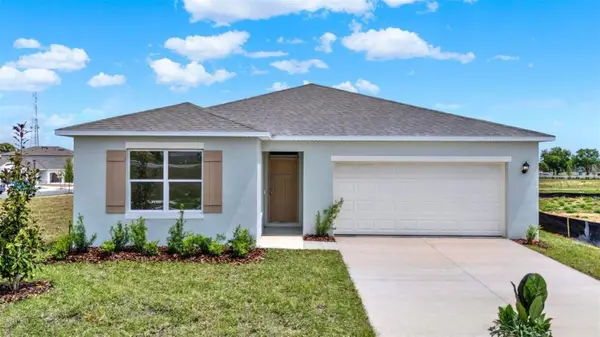 $463,990Active5 beds 3 baths2,077 sq. ft.
6666 Scrub Hickory Avenue, APOPKA, FL 32712
MLS# O6458620Listed by: DR HORTON REALTY OF CENTRAL FLORIDA LLC - New
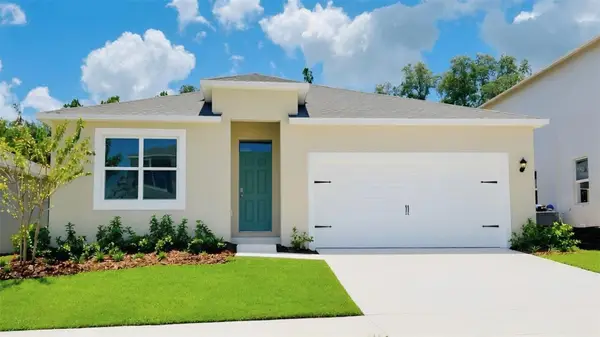 $444,988Active4 beds 2 baths1,828 sq. ft.
4995 Nickerbean Street, APOPKA, FL 32712
MLS# O6458580Listed by: DR HORTON REALTY OF CENTRAL FLORIDA LLC - New
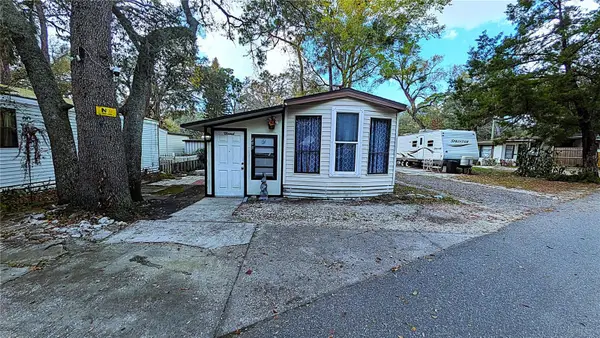 $68,000Active1 beds 1 baths625 sq. ft.
3000 Clarcona Road #520, APOPKA, FL 32703
MLS# O6458488Listed by: OLYMPUS EXECUTIVE REALTY INC - New
 $444,130Active4 beds 2 baths1,856 sq. ft.
5213 Basswood Honey Loop, APOPKA, FL 32712
MLS# O6458212Listed by: KELLER WILLIAMS ADVANTAGE REALTY


Protect your home and budget from life's surprises with an Assurant Home Warranty, backed by a partner that supports you through every step of homeownership. Explore Plans.
© 2023 - 2026 ERA Franchise Systems LLC. All rights reserved. ERA Franchise Systems LLC fully supports the principles of the Fair Housing Act and the Equal Opportunity Act. ERA, ERA Real Estate powered, and their respective logos are registered service marks of ERA Franchise Systems LLC. Each office is independently owned and operated.