
2019 Golden Ivy Way, Apopka, FL 32703
Local realty services provided by:Tomlin St Cyr Real Estate Services ERA Powered
Listed by: christina rordam
Office: florida realty investments
MLS#:O6429550
Source:MFRMLS
Price summary
- Price:$420,000
- Price per sq. ft.:$163.74
- Monthly HOA dues:$41.67
About this home
If you’ve been searching for the best Apopka Florida homes for sale your search is over, welcome home to 2019 Golden Ivy way.
This move in ready property has style, an incredible private location close to everything, newer HVAC and roof and a chefs kitchen-just bring your suitcase and you’re ready to go!
Inside you’ll find a spacious 2040 sq ft 3 bedroom 2 bathroom home with a bonus room perfect for a home office, personal gym or fourth bedroom. Enjoy privacy with your split bedroom floor plan and spacious fenced backyard.
Whether you’re cooking a gourmet dinner for yourself or hosting the holidays for the whole family, this kitchen is ready for you. Enjoy features like an in counter electric grill, range hood, stainless steel appliances and granite countertops. Plus you’ve got plenty of space for all your spices, pots , pans and ingredients in your ample cabinet space and pantry.
Enjoy Florida afternoons on your screened porch out of the reach of pesky mosquitoes, and toasting s’mores over a roaring fire in your fire pit in the backyard on chilly fall and winter evenings.
And the community is as incredible as the home itself.
Your new home is located in the Apopka neighborhood of Wekiva Oaks, just around the corner from Sprouts market, Jeff’s Bagel run and Regal Wekiva river walk movie theater. This community is conveniently located near 436 and the 441 so you can enjoy the peace and quiet of a suburban neighborhood and still get to downtown Orlando, the Altamonte mall or the beaches quickly.
Wondering how to estimate home insurance costs for Apopka Florida homes? This incredible home can save you money too, thanks to the newer roof and HVAC system. You can get a wind mitigation report and potentially qualify for insurance discounts when you purchase this property.
If you love you what you see, schedule a private tour of this amazing home today....
Contact an agent
Home facts
- Year built:2002
- Subdivision & Development:WEKIVA RIDGE OAKS
- Listing ID #:O6429550
- Added:39 day(s) ago
- Updated:September 21, 2026 at 07:27 PM
Rooms and interior
- Bedrooms:4
- Total bathrooms:2
- Full bathrooms:2
- Flooring:Carpet, Ceramic Tile
- Dining Description:Eat In Kitchen, Formal Dining Room
- Kitchen Description:Dishwasher, Disposal, Eat-in Kitchen, Exhaust Fan, Microwave, Range, Range Hood, Refrigerator
- Bedroom Description:High Ceilings, Primary Bedroom Main Floor, Split Bedroom
- Living area:2,040 sq. ft.
Heating and cooling
- Cooling:Central Air
- Heating:Central, Electric
- Central air:Yes
Structure and exterior
- Roof:Shingle
- Year built:2002
- Building area:2,040 sq. ft.
- Lot area:0.16 Acres
- Lot Features:Cul-de-sac, Greenbelt, Paved, Sidewalk
- Architectural Style:Ranch
- Construction Materials:Block, Stucco
- Exterior Features:Deck, Patio, Porch, Rain Gutters, Screened
- Foundation Description:Slab
- Levels:1 Story
Schools
- High school:Apopka High
- Middle school:Piedmont Lakes Middle
- Elementary school:Clay Springs Elem
Utilities
- Water:Public
- Sewer:Public, Public Sewer
Finances and disclosures
- Price:$420,000
- Price per sq. ft.:$163.74
- Tax amount:$2,616 (2025)
Features and amenities
- Appliances:Dishwasher, Disposal, Dryer, Electric Water Heater, Exhaust Fan, Irrigation Equipment, Microwave, Range, Range Hood, Refrigerator, Washer
- Laundry features:Dryer, Inside, Washer
- Amenities:Cable Available, Cable Connected, Cathedral Ceiling(s), Ceiling Fans(s), Eat-in Kitchen, High Ceilings, Irrigation Equipment, Primary Bedroom Main Floor, Split Bedroom, Vaulted Ceiling(s)
- Pool features:Public Pool
Parking
- Parking description:Attached Garage, Garage Door Opener
- Garage:Yes
- Garage spaces:2
 The information being provided by Stellar Mls is for the consumer's personal, non-commercial use and may not be used for any purpose other than to identify prospective properties consumer may be interested in purchasing. Any information relating to real estate for sale referenced on this web site comes from the Internet Data Exchange (IDX) program of the Stellar Mls. Tomlin St Cyr Real Estate Services ERA Powered is not a Multiple Listing Service (MLS), nor does it offer MLS access. This website is a service of Tomlin St Cyr Real Estate Services ERA Powered, a broker participant of Stellar Mls. This web site may reference real estate listing(s) held by a brokerage firm other than the broker and/or agent who owns this web site.
The accuracy of all information, regardless of source, including but not limited to open house information, square footages and lot sizes, is deemed reliable but not guaranteed and should be personally verified through personal inspection by and/or with the appropriate professionals. The data contained herein is copyrighted by Stellar Mls and is protected by all applicable copyright laws. Any unauthorized dissemination of this information is in violation of copyright laws and is strictly prohibited.
Properties in listings may have been sold or may no longer be available.
Copyright 2026 Stellar Mls. All rights reserved.
The information being provided by Stellar Mls is for the consumer's personal, non-commercial use and may not be used for any purpose other than to identify prospective properties consumer may be interested in purchasing. Any information relating to real estate for sale referenced on this web site comes from the Internet Data Exchange (IDX) program of the Stellar Mls. Tomlin St Cyr Real Estate Services ERA Powered is not a Multiple Listing Service (MLS), nor does it offer MLS access. This website is a service of Tomlin St Cyr Real Estate Services ERA Powered, a broker participant of Stellar Mls. This web site may reference real estate listing(s) held by a brokerage firm other than the broker and/or agent who owns this web site.
The accuracy of all information, regardless of source, including but not limited to open house information, square footages and lot sizes, is deemed reliable but not guaranteed and should be personally verified through personal inspection by and/or with the appropriate professionals. The data contained herein is copyrighted by Stellar Mls and is protected by all applicable copyright laws. Any unauthorized dissemination of this information is in violation of copyright laws and is strictly prohibited.
Properties in listings may have been sold or may no longer be available.
Copyright 2026 Stellar Mls. All rights reserved.New listings near 2019 Golden Ivy Way
- Coming Soon
 $365,000Coming Soon3 beds 2 baths1,547 sq. ft.
2504 Canterclub Trail, APOPKA, FL 32712
MLS# O6443405Listed by: ORLANDO INLAND REALTY LLC - New
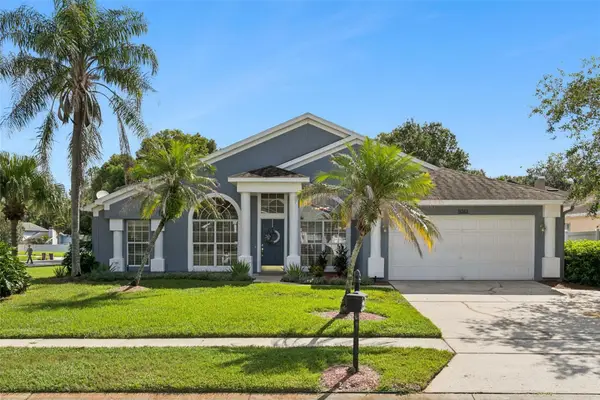 $450,000Active4 beds 2 baths2,056 sq. ft.
9261 Beaver Cove, APOPKA, FL 32703
MLS# O6443401Listed by: COLDWELL BANKER REALTY - New
 $40,000Active0.08 Acres
1168 Old Apopka Road, APOPKA, FL 32703
MLS# O6443425Listed by: EXP REALTY LLC - New
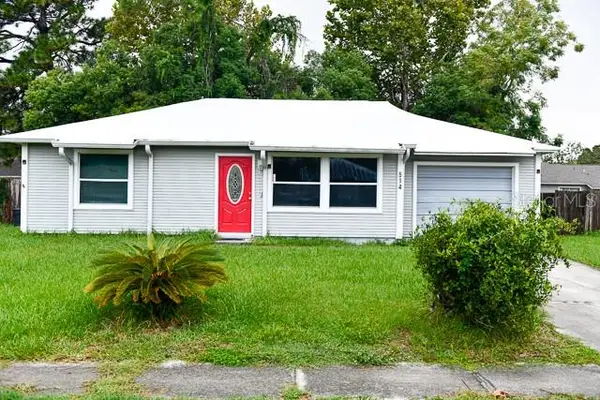 $225,000Active3 beds 1 baths832 sq. ft.
514 Sean Court, APOPKA, FL 32712
MLS# O6441844Listed by: RAPID SALE, INC. - New
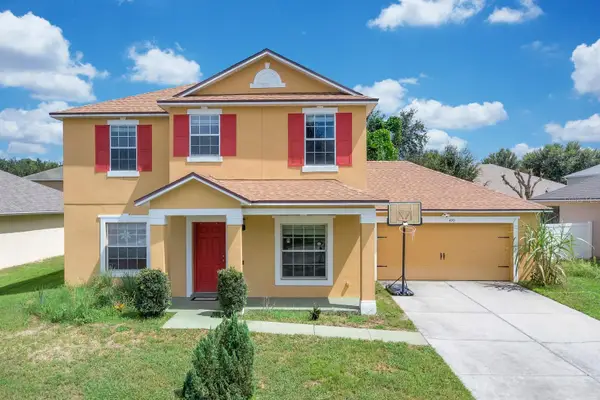 $410,000Active4 beds 3 baths2,226 sq. ft.
499 Nadeau Way, APOPKA, FL 32712
MLS# O6441809Listed by: LPT REALTY, LLC - New
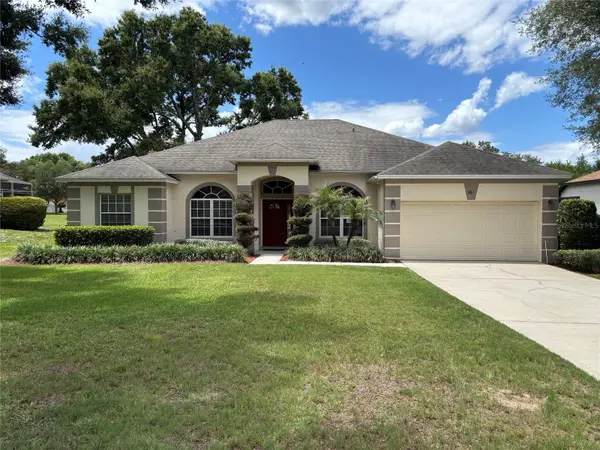 $499,000Active4 beds 3 baths2,317 sq. ft.
561 Strathclyde Court, APOPKA, FL 32712
MLS# O6443161Listed by: THREE OAKS REALTY AND DEV. INC - New
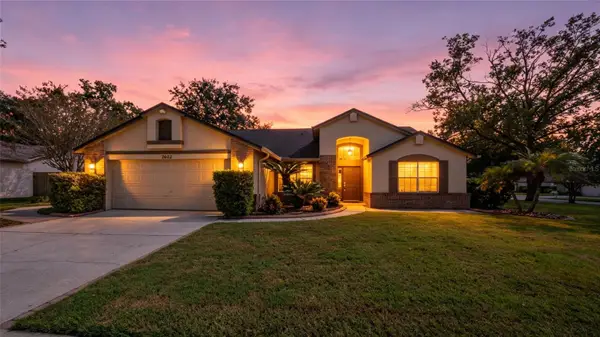 $439,900Active4 beds 2 baths1,748 sq. ft.
2632 Spring Glen Lane, APOPKA, FL 32703
MLS# O6442133Listed by: RE/MAX SELECT GROUP - New
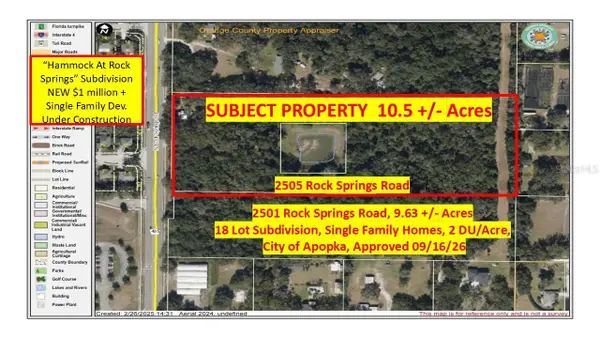 $950,000Active11 Acres
2505 Rock Springs Road, APOPKA, FL 32712
MLS# G5117957Listed by: ROCK SPRINGS REALTY, LLC - New
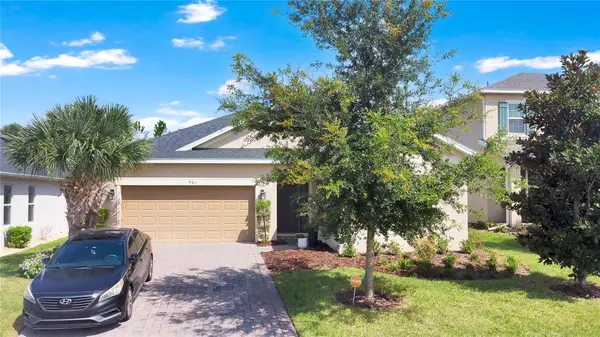 $540,000Active4 beds 3 baths2,401 sq. ft.
961 Lakeside Estates Drive, APOPKA, FL 32703
MLS# O6441967Listed by: KELLER WILLIAMS ADVANTAGE 2 REALTY - New
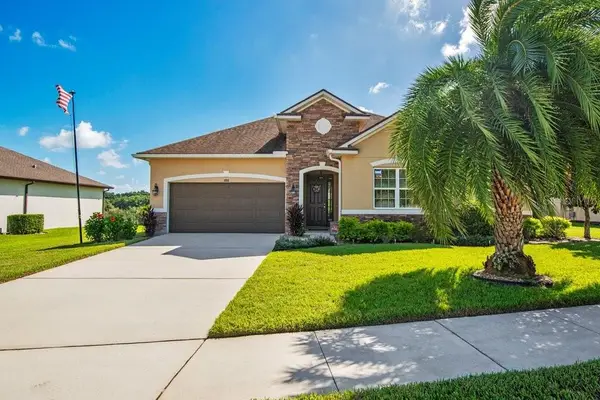 $549,900Active4 beds 4 baths2,848 sq. ft.
1888 Jainic Loop, APOPKA, FL 32712
MLS# O6440705Listed by: KELLER WILLIAMS ADVANTAGE REALTY


Protect your home and budget from life's surprises with an Assurant Home Warranty, backed by a partner that supports you through every step of homeownership. Explore Plans.
© 2023 - 2026 ERA Franchise Systems LLC. All rights reserved. ERA Franchise Systems LLC fully supports the principles of the Fair Housing Act and the Equal Opportunity Act. ERA, ERA Real Estate powered, and their respective logos are registered service marks of ERA Franchise Systems LLC. Each office is independently owned and operated.