
2275 Nightshade Grove Lane, Apopka, FL 32703
Local realty services provided by:Bingham Realty ERA Powered
Upcoming open houses
- Mon, Sep 0710:00 am - 03:00 pm
- Tue, Sep 0810:00 am - 05:00 pm
- Wed, Sep 0910:00 am - 05:00 pm
- Thu, Sep 1010:00 am - 05:00 pm
- Fri, Sep 1110:00 am - 05:00 pm
- Sat, Sep 1210:00 am - 05:00 pm
- Sun, Sep 1312:00 pm - 05:00 pm
Listed by: elizabeth manchester
Office: mattamy real estate services
MLS#:O6437114
Source:MFRMLS
Price summary
- Price:$320,990
- Price per sq. ft.:$155.22
- Monthly HOA dues:$245
About this home
As you step inside the Aurora, you are greeted by an inviting open-concept gathering room, seamlessly connecting the dining room and kitchen. The flowing layout creates an expansive and airy atmosphere, perfect for both entertaining guests and enjoying everyday life. The owner's suite is a true retreat, offering a sanctuary of relaxation and tranquility. The spacious bedroom is complemented by a large walk-in closet, providing plenty of storage for your wardrobe and personal items. With two additional bedrooms, this townhome provides flexibility for a growing family, a home office, or a guest room.
Contact an agent
Home facts
- Year built:2026
- Subdivision & Development:GARDENIA RESERVE
- Listing ID #:O6437114
- Added:10 day(s) ago
- Updated:September 06, 2026 at 11:37 PM
Rooms and interior
- Bedrooms:3
- Total bathrooms:3
- Full bathrooms:2
- Half bathrooms:1
- Flooring:Carpet, Ceramic Tile, Luxury Vinyl
- Kitchen Description:Dishwasher, Disposal, Kitchen/Family Room Combo, Microwave, Range
- Living area:1,476 sq. ft.
Heating and cooling
- Cooling:Central Air
- Heating:Central
- Central air:Yes
Structure and exterior
- Roof:Shingle
- Year built:2026
- Building area:1,476 sq. ft.
- Lot area:0.04 Acres
- Architectural Style:Craftsman
- Construction Materials:Block, Frame, Stucco
- Exterior Features:Covered Porch/Patio, Front Porch, Lighting, Rain Gutters, Sidewalk
- Foundation Description:Slab
- Levels:2 Story
Schools
- High school:Wekiva High
- Middle school:Wolf Lake Middle
- Elementary school:Zellwood Elem
Utilities
- Water:Public, Water Available
- Sewer:Public Sewer, Sewer Connected
Finances and disclosures
- Price:$320,990
- Price per sq. ft.:$155.22
- Tax amount:$1,243 (2025)
Features and amenities
- Appliances:Dishwasher, Disposal, Electric Water Heater, Irrigation Equipment, Microwave, Range
- Laundry features:Inside
- Amenities:Cable Available, Electricity Available, Irrigation Equipment, Kitchen/Family Room Combo, Open Floorplan, Underground Utilities
- Pool features:Public Pool
Parking
- Parking description:Attached Garage
- Garage:Yes
- Garage spaces:2
 The information being provided by Stellar Mls is for the consumer's personal, non-commercial use and may not be used for any purpose other than to identify prospective properties consumer may be interested in purchasing. Any information relating to real estate for sale referenced on this web site comes from the Internet Data Exchange (IDX) program of the Stellar Mls. Bingham Realty ERA Powered is not a Multiple Listing Service (MLS), nor does it offer MLS access. This website is a service of Bingham Realty ERA Powered, a broker participant of Stellar Mls. This web site may reference real estate listing(s) held by a brokerage firm other than the broker and/or agent who owns this web site.
The accuracy of all information, regardless of source, including but not limited to open house information, square footages and lot sizes, is deemed reliable but not guaranteed and should be personally verified through personal inspection by and/or with the appropriate professionals. The data contained herein is copyrighted by Stellar Mls and is protected by all applicable copyright laws. Any unauthorized dissemination of this information is in violation of copyright laws and is strictly prohibited.
Properties in listings may have been sold or may no longer be available.
Copyright 2026 Stellar Mls. All rights reserved.
The information being provided by Stellar Mls is for the consumer's personal, non-commercial use and may not be used for any purpose other than to identify prospective properties consumer may be interested in purchasing. Any information relating to real estate for sale referenced on this web site comes from the Internet Data Exchange (IDX) program of the Stellar Mls. Bingham Realty ERA Powered is not a Multiple Listing Service (MLS), nor does it offer MLS access. This website is a service of Bingham Realty ERA Powered, a broker participant of Stellar Mls. This web site may reference real estate listing(s) held by a brokerage firm other than the broker and/or agent who owns this web site.
The accuracy of all information, regardless of source, including but not limited to open house information, square footages and lot sizes, is deemed reliable but not guaranteed and should be personally verified through personal inspection by and/or with the appropriate professionals. The data contained herein is copyrighted by Stellar Mls and is protected by all applicable copyright laws. Any unauthorized dissemination of this information is in violation of copyright laws and is strictly prohibited.
Properties in listings may have been sold or may no longer be available.
Copyright 2026 Stellar Mls. All rights reserved.New listings near 2275 Nightshade Grove Lane
- Coming Soon
 $560,000Coming Soon4 beds 3 baths2,306 sq. ft.
2306 Emerald Rose Way, APOPKA, FL 32712
MLS# O6434777Listed by: EXIT GLOBAL REALTY - Coming Soon
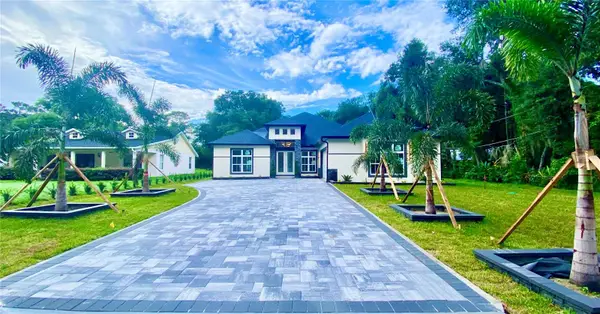 $1,250,000Coming Soon5 beds 5 baths3,502 sq. ft.
1614 Jeanette Street, APOPKA, FL 32712
MLS# O6439264Listed by: EMPIRE NETWORK REALTY - Coming Soon
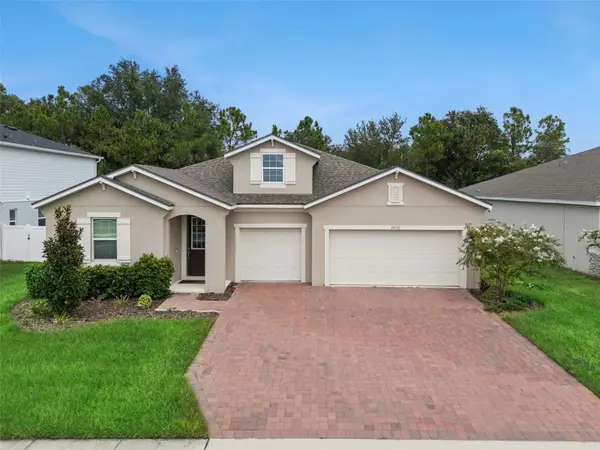 $500,000Coming Soon3 beds 3 baths2,312 sq. ft.
3472 Douglas Fir Drive, APOPKA, FL 32703
MLS# O6436449Listed by: FLORIDA REALTY INVESTMENTS - New
 $470,010Active4 beds 2 baths2,168 sq. ft.
5117 Basswood Honey Loop, APOPKA, FL 32712
MLS# O6435426Listed by: KELLER WILLIAMS ADVANTAGE REALTY - New
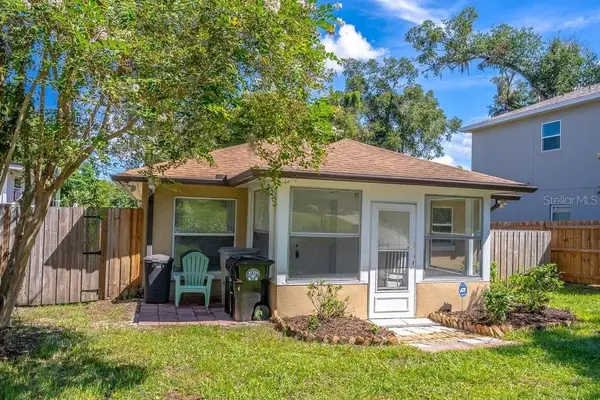 $319,900Active2 beds 2 baths1,288 sq. ft.
617 E 1st Street, APOPKA, FL 32703
MLS# O6439609Listed by: REALTY HUB - New
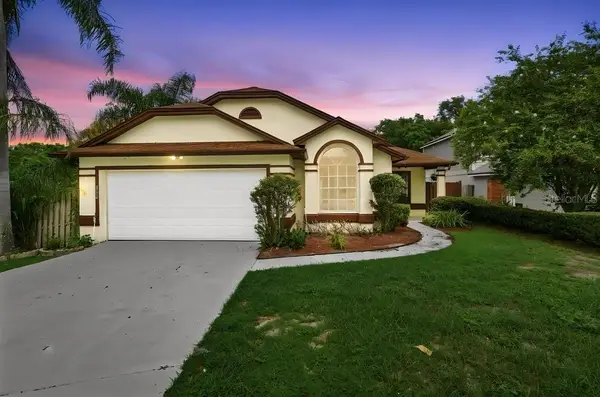 $399,990Active4 beds 2 baths1,601 sq. ft.
1901 Piedmont Park Boulevard, APOPKA, FL 32703
MLS# O6439237Listed by: PRECHUS AMBER GREEN LLC - New
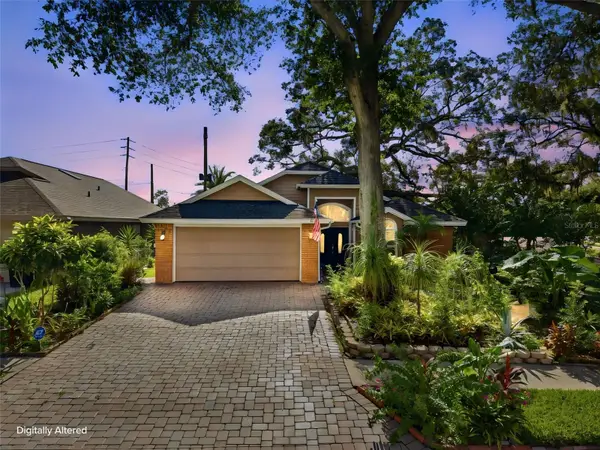 $390,000Active3 beds 2 baths1,682 sq. ft.
1109 Piedmont Oaks Drive, APOPKA, FL 32703
MLS# O6439209Listed by: COLDWELL BANKER REALTY - Open Sun, 11am to 1pmNew
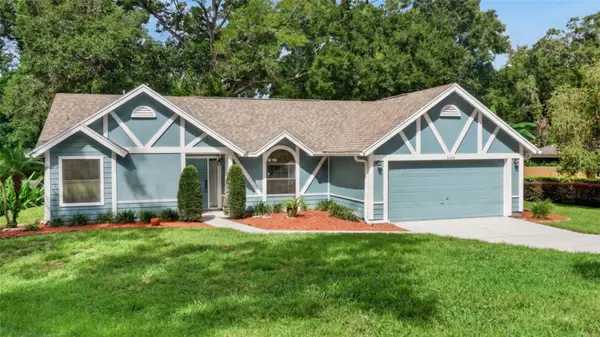 $434,900Active3 beds 2 baths1,768 sq. ft.
2144 Majestic Woods Boulevard, APOPKA, FL 32712
MLS# O6438703Listed by: KELLER WILLIAMS HERITAGE REALTY - New
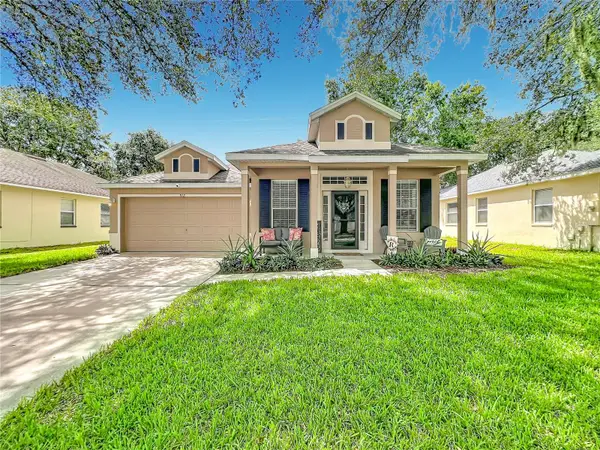 $414,900Active4 beds 3 baths1,877 sq. ft.
912 Magnolia Blossom Court, APOPKA, FL 32712
MLS# G5117430Listed by: WATSON REALTY CORP - New
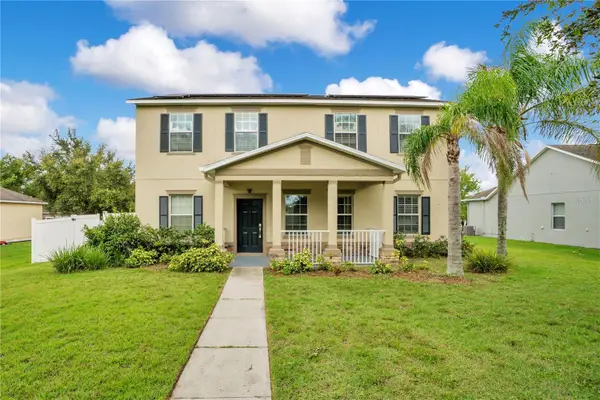 $439,900Active5 beds 3 baths2,232 sq. ft.
1976 Ruckman Place, APOPKA, FL 32703
MLS# O6439208Listed by: NB ELITE REALTY


Protect your home and budget from life's surprises with an Assurant Home Warranty, backed by a partner that supports you through every step of homeownership. Explore Plans.
© 2023 - 2026 ERA Franchise Systems LLC. All rights reserved. ERA Franchise Systems LLC fully supports the principles of the Fair Housing Act and the Equal Opportunity Act. ERA, ERA Real Estate powered, and their respective logos are registered service marks of ERA Franchise Systems LLC. Each office is independently owned and operated.