
2331 Ridgeside Road, Apopka, FL 32712
Local realty services provided by:Tomlin St Cyr Real Estate Services ERA Powered
Upcoming open houses
- Sun, Oct 0412:00 pm - 02:00 pm
Listed by: calvin bolden
Office: lpt realty, llc.
MLS#:O6419548
Source:MFRMLS
Price summary
- Price:$599,999
- Price per sq. ft.:$165.79
- Monthly HOA dues:$35
About this home
Welcome to this fully renovated, move in-ready 4 bedroom, 3 bath Pool Home in the desirable Chelsea Ridge community of Apopka. The home features a **BRAND NEW 2026 ROOF** **New 2025 Wincore 7000 Impact-Resistant Windows and Sliding Doors** **WATER HEATER** recently installed. Open concept split floor plan with vaulted ceilings, abundant natural light, and a spacious great room with a fireplace and three-panel sliding door overlooking the pool area.
The kitchen includes Quartz Countertops, 42 inch Soft Close Cabinets, Stainless Steel Appliances, a large island with vegetable sink, wine refrigerator, and plenty of storage.
The private primary suite features two walk-in closets and a spa like bathroom with dual floating vanities, soaking tub, oversized multi-head walk-in shower, smart toilet, and direct access to the lanai. All bathrooms are equipped with smart toilets.
Other upgrades include 2026 Tesla Supercharger, Resurfaced Pool and Newly Pavered Pool Deck, Whole Home Generator Connection, 2024 custom summer kitchen, and 2024 vinyl privacy fence.
Located near Sweetwater Country Club and Golf Course, with convenient access to SR-436 and US-441, as well as shopping, dining, schools, churches, and Wekiwa Springs State Park.
Schedule Your Showing today!!!...
Contact an agent
Home facts
- Year built:1991
- Subdivision & Development:CHELSEA RIDGE
- Listing ID #:O6419548
- Added:100 day(s) ago
- Updated:October 04, 2026 at 06:56 PM
Rooms and interior
- Bedrooms:4
- Total bathrooms:3
- Full bathrooms:3
- Flooring:Tile
- Dining Description:Eat In Kitchen
- Kitchen Description:Dishwasher, Eat-in Kitchen, Kitchen/Family Room Combo, Microwave, Range, Refrigerator, Stone Counters, Wine Refrigerator
- Bedroom Description:High Ceilings, Primary Bedroom Main Floor, Split Bedroom, Walk-In Closet(s)
- Living area:2,813 sq. ft.
Heating and cooling
- Cooling:Central Air
- Heating:Central
- Central air:Yes
Structure and exterior
- Roof:Shingle
- Year built:1991
- Building area:2,813 sq. ft.
- Lot area:0.32 Acres
- Construction Materials:Frame, Stucco
- Exterior Features:Covered Porch/Patio, Screened, Sidewalk
- Foundation Description:Slab
- Levels:1 Story
Schools
- High school:Wekiva High
- Middle school:Piedmont Lakes Middle
- Elementary school:Clay Springs Elem
Utilities
- Water:Public, Water Connected
- Sewer:Public Sewer
Finances and disclosures
- Price:$599,999
- Price per sq. ft.:$165.79
- Tax amount:$5,307 (2025)
Features and amenities
- Appliances:Dishwasher, Electric Water Heater, Microwave, Range, Refrigerator, Wine Refrigerator
- Laundry features:Laundry Room
- Amenities:Ceiling Fans(s), Eat-in Kitchen, High Ceilings, Kitchen/Family Room Combo, Open Floorplan, Primary Bedroom Main Floor, Split Bedroom, Stone Counters, Walk-In Closet(s)
- Pool features:In Ground, Outside Bath Access, Pool/Deck, Private Pool, Screen Enclosure, Solar Heat
Parking
- Parking description:Attached Garage
- Garage:Yes
- Garage spaces:2
 The information being provided by Stellar Mls is for the consumer's personal, non-commercial use and may not be used for any purpose other than to identify prospective properties consumer may be interested in purchasing. Any information relating to real estate for sale referenced on this web site comes from the Internet Data Exchange (IDX) program of the Stellar Mls. Tomlin St Cyr Real Estate Services ERA Powered is not a Multiple Listing Service (MLS), nor does it offer MLS access. This website is a service of Tomlin St Cyr Real Estate Services ERA Powered, a broker participant of Stellar Mls. This web site may reference real estate listing(s) held by a brokerage firm other than the broker and/or agent who owns this web site.
The accuracy of all information, regardless of source, including but not limited to open house information, square footages and lot sizes, is deemed reliable but not guaranteed and should be personally verified through personal inspection by and/or with the appropriate professionals. The data contained herein is copyrighted by Stellar Mls and is protected by all applicable copyright laws. Any unauthorized dissemination of this information is in violation of copyright laws and is strictly prohibited.
Properties in listings may have been sold or may no longer be available.
Copyright 2026 Stellar Mls. All rights reserved.
The information being provided by Stellar Mls is for the consumer's personal, non-commercial use and may not be used for any purpose other than to identify prospective properties consumer may be interested in purchasing. Any information relating to real estate for sale referenced on this web site comes from the Internet Data Exchange (IDX) program of the Stellar Mls. Tomlin St Cyr Real Estate Services ERA Powered is not a Multiple Listing Service (MLS), nor does it offer MLS access. This website is a service of Tomlin St Cyr Real Estate Services ERA Powered, a broker participant of Stellar Mls. This web site may reference real estate listing(s) held by a brokerage firm other than the broker and/or agent who owns this web site.
The accuracy of all information, regardless of source, including but not limited to open house information, square footages and lot sizes, is deemed reliable but not guaranteed and should be personally verified through personal inspection by and/or with the appropriate professionals. The data contained herein is copyrighted by Stellar Mls and is protected by all applicable copyright laws. Any unauthorized dissemination of this information is in violation of copyright laws and is strictly prohibited.
Properties in listings may have been sold or may no longer be available.
Copyright 2026 Stellar Mls. All rights reserved.New listings near 2331 Ridgeside Road
- Coming Soon
 $420,000Coming Soon3 beds 3 baths1,912 sq. ft.
1000 Piedmont Oaks Drive, APOPKA, FL 32703
MLS# O6445380Listed by: SAND DOLLAR REALTY GROUP INC - Coming Soon
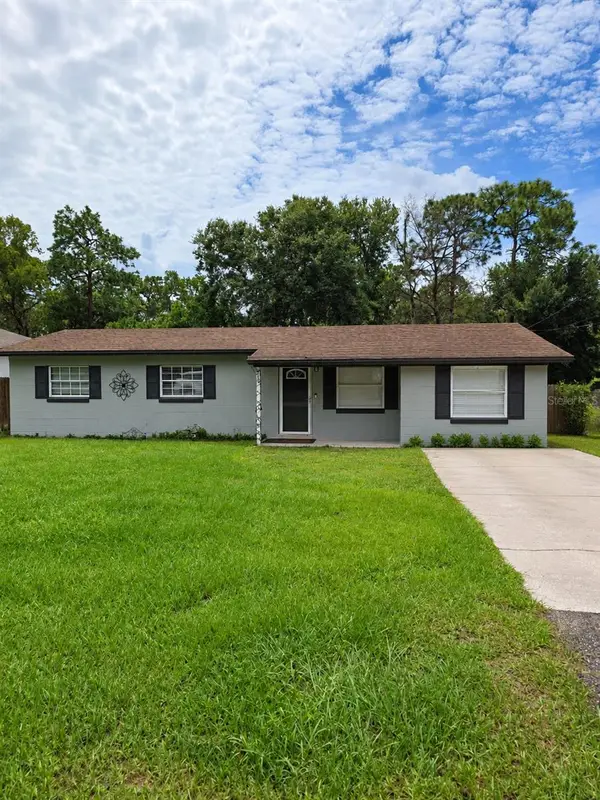 $289,999Coming Soon3 beds 1 baths1,844 sq. ft.
252 Longhorn Drive, APOPKA, FL 32712
MLS# O6446651Listed by: MARK SPAIN REAL ESTATE - New
 $782,571Active4 beds 4 baths3,369 sq. ft.
1389 Pinecliff Drive, APOPKA, FL 32703
MLS# O6447202Listed by: ORLANDO TBI REALTY LLC - New
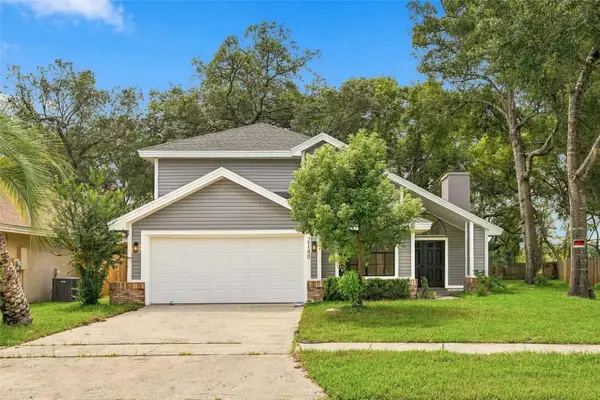 $469,000Active4 beds 3 baths2,107 sq. ft.
2140 Wekiwa Oaks Drive, APOPKA, FL 32703
MLS# O6447183Listed by: THE FIRM REALTY - New
 $95,000Active0.16 Acres
524 N Lake Avenue, APOPKA, FL 32712
MLS# O6445449Listed by: LOU HAUBNER REALTY, INC. - New
 $619,990Active5 beds 4 baths3,076 sq. ft.
5421 Marshelder Street, APOPKA, FL 32712
MLS# S5158759Listed by: NONA LEGACY POWERED BY LA ROSA - New
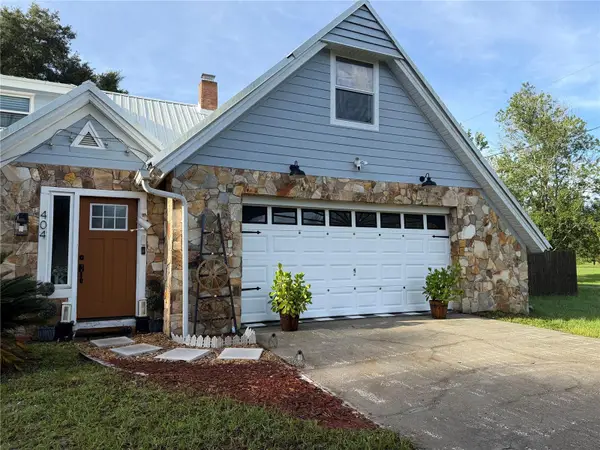 $549,900Active3 beds 3 baths2,524 sq. ft.
404 E Welch Rd, APOPKA, FL 32712
MLS# V4951647Listed by: SOUTHERN EXCLUSIVE REALTY CORP - Open Sun, 1 to 4pmNew
 $399,900Active3 beds 2 baths1,417 sq. ft.
1052 Piedmont Oaks Drive, APOPKA, FL 32703
MLS# O6446351Listed by: EXP REALTY LLC - New
 $199,999Active3 beds 2 baths1,442 sq. ft.
1825 Huggins Drive, APOPKA, FL 32703
MLS# O6446806Listed by: SAFETYNET REALTY - New
 $484,990Active4 beds 3 baths2,283 sq. ft.
5295 Spaderdock Lane, APOPKA, FL 32712
MLS# O6446752Listed by: LA ROSA REALTY ORLANDO LLC


Protect your home and budget from life's surprises with an Assurant Home Warranty, backed by a partner that supports you through every step of homeownership. Explore Plans.
© 2023 - 2026 ERA Franchise Systems LLC. All rights reserved. ERA Franchise Systems LLC fully supports the principles of the Fair Housing Act and the Equal Opportunity Act. ERA, ERA Real Estate powered, and their respective logos are registered service marks of ERA Franchise Systems LLC. Each office is independently owned and operated.